Escape to peaceful country living with room to roam both inside and out on this secluded 2.5 acre property. Inside the nearly 3,000 square foot home, you'll find 4 bedrooms, 3 bathrooms, and a dedicated office. Along with many updates throughout, there is a recent 1,000+ square foot addition. The impressive primary suite features a massive walk-in closet, a separate locked storage room, and a luxurious ensuite bathroom. This home offers plenty of storage throughout including an attached two car garage. Outside, the property is just as impressive with a 1,728 square foot heated shop complete with a lean-to for boat or trailer storage. Enjoy hobby farming with a chicken coop and run, two animal stalls with fenced pasture, an orchard boasting more than 20 fruit trees, a large, fenced garden and stamped concrete patio off the dining area. Surrounded by privacy and picturesque views, this move-in-ready property offers the ideal blend of modern comfort, functional space, and country living.
Active
$820,000
850 Hodgdon Rd, Tillamook, OR 97141
4beds
2,996sqft
Single Family Residence
Built in 1975
2.5 Acres Lot
$779,100 Zestimate®
$274/sqft
$-- HOA
What's special
Large fenced gardenChicken coop and runMassive walk-in closetDedicated officePlenty of storage throughoutAttached two car garageImpressive primary suite
- 85 days
- 333
- 12
Zillow last checked:
Listing updated:
Listed by:
Kristen Persons 503-812-6869,
Coldwell Banker Professional G,
Shelly May 503-812-2938,
Coldwell Banker Professional G
Source: OCMLS,MLS#: 26-1801
Facts & features
Interior
Bedrooms & bathrooms
- Bedrooms: 4
- Bathrooms: 3
- Full bathrooms: 3
Heating
- Zoned, Pellet Stove
Cooling
- None
Appliances
- Included: Dryer, Dishwasher, Electric Range, Refrigerator, Washer, Water Heater
- Laundry: Electric Dryer Hookup, Main Level, Washer Hookup
Features
- Breakfast Bar, Double Vanity, Entrance Foyer, Pantry, Storage, Walk-In Closet(s), Soaking Tub
- Windows: Double Pane Windows, Vinyl Frames
- Basement: Crawl Space
- Number of fireplaces: 1
- Fireplace features: Pellet Stove
Interior area
- Total structure area: 2,996
- Total interior livable area: 2,996 sqft
- Finished area above ground: 2,996
- Finished area below ground: 0
Property
Parking
- Total spaces: 2
- Parking features: Attached Garage, Driveway, RV Access/Parking
- Garage spaces: 2
Features
- Levels: One
- Stories: 1
- Patio & porch: Front Porch, Rear Patio
- Exterior features: Fire Pit, Garden, Private Yard, Storage
- Has view: Yes
- View description: Valley, Mountain(s)
Lot
- Size: 2.5 Acres
- Features: Garden, Landscaped, Private, Secluded
Details
- Additional structures: Barn(s), Garage(s), Outbuilding, Workshop
- Parcel number: 1S0927DD
- Zoning description: F1 - Farm
- Special conditions: Standard
Construction
Type & style
- Home type: SingleFamily
- Architectural style: Ranch
- Property subtype: Single Family Residence
Materials
- HardiPlank Type
- Roof: Composition
Condition
- New construction: No
- Year built: 1975
Utilities & green energy
- Sewer: Septic Tank
- Water: Public
- Utilities for property: Electricity Connected, Water Connected
Community & HOA
HOA
- Has HOA: No
Location
- Region: Tillamook
Financial & listing details
- Price per square foot: $274/sqft
- Tax assessed value: $864,140
- Annual tax amount: $3,654
- Date on market: 7/1/2026
- Listing terms: Cash,Conventional,FHA,VA Loan
- Electric utility on property: Yes
- Road surface type: Gravel
Estimated market value
$779,100
$740,000 - $818,000
$4,308/mo
Price history
| Date | Event | Price |
|---|---|---|
| 7/1/2026 | Listed for sale | $820,000+41.4%$274/sqft |
Source:  OCMLS #26-1801 Report a problem OCMLS #26-1801 Report a problem | ||
| 5/4/2021 | Sold | $580,000+0.9%$194/sqft |
Source: OCMLS #TC-19573 Report a problem | ||
| 3/31/2021 | Pending sale | $575,000+91.7%$192/sqft |
Source: Tillamook County BOR #21-151 Report a problem | ||
| 6/14/2012 | Sold | $300,000$100/sqft |
Source: OCMLS #TC-10898 Report a problem | ||
Public tax history
| Year | Property taxes | Tax assessment |
|---|---|---|
| 2025 | $3,870 +5.9% | $371,640 +3% |
| 2024 | $3,655 +22.9% | $360,820 +26.5% |
| 2023 | $2,974 +15.3% | $285,250 +15% |
| 2022 | $2,580 +5.6% | $248,040 +5.7% |
| 2021 | $2,443 +2.7% | $234,630 +3% |
| 2020 | $2,378 +2.5% | $227,800 +3% |
| 2019 | $2,321 +2.5% | $221,170 +3% |
| 2018 | $2,264 | $214,730 +3% |
| 2017 | $2,264 +6.5% | $208,480 +3% |
| 2016 | $2,126 | $202,410 +3% |
| 2015 | $2,126 +1.9% | $196,520 +3% |
| 2014 | $2,087 +1.4% | $190,800 +3% |
| 2013 | $2,058 +7.4% | $185,250 +3% |
| 2012 | $1,915 +2.7% | $179,860 +3% |
| 2011 | $1,865 +2.9% | $174,630 +3% |
| 2010 | $1,813 +0.3% | $169,550 +3% |
| 2009 | $1,809 +1.1% | $164,620 +3% |
| 2008 | $1,790 +4.6% | $159,830 +3% |
| 2007 | $1,711 +14.2% | $155,180 +12.2% |
| 2006 | $1,498 +2% | $138,250 +3% |
| 2005 | $1,468 +1.4% | $134,230 +3% |
| 2004 | $1,447 | $130,330 +3% |
| 2003 | -- | $126,540 +6.1% |
| 2001 | -- | $119,283 +3% |
| 2000 | $1,153 | $115,809 |
Find assessor info on the county website
Monthly payment
Est. payment
Payment breakdown
Explore the cost of this home by adjusting the details. Changes won't be saved.Climate risks
Neighborhood: 97141
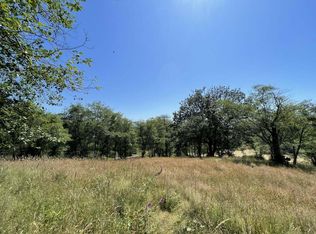
Similar homes
- $799,0004 bd3 ba2.8k sqft3585 Aldercrest Rd, Tillamook, OR 97141For Sale
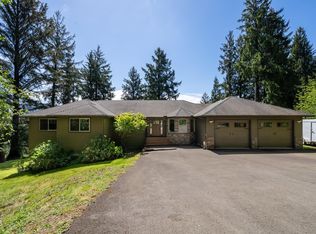
 MLS ID #26-1355, Marilyn K. Hankins, King Realty. OCMLS
 - $774,0003 bd2 ba1.7k sqft4095 Westwood Dr, Tillamook, OR 97141For Sale
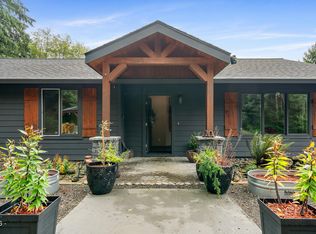 MLS ID #26-2540, Sierra E Lauder, Keller Williams Sunset Corridor - Coast Life. OCMLS
 - $--2 bd2 ba2.1k sqft13960 Wilson River Hwy, Tillamook, OR 97141Auction
 Auction.com 2
 - $725,0004 bd3 ba2.8k sqft6705 Diercks Rd, Tillamook, OR 97141For Sale
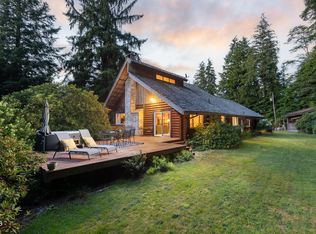 MLS ID #26-2036, Shae Lambert, CENTURY 21 Shorepine Properties. OCMLS
 - $739,0007 bd4 ba2.2k sqft4930 Highway 101 S, Tillamook, OR 97141For SaleMLS ID #26-2389, Kristi Moore, Rob Trost Real Estate - Tillam. OCMLS
- $599,0003 bd3 ba2.4k sqft9660 Sollie Smith Rd N, Tillamook, OR 97141For SaleMLS ID #26-255, Juli Blaser Sagar, Premiere Property Group, LLC (Newport). OCMLS
- $625,0004 bd3 ba2.1k sqft3350 Northwood Way N, Tillamook, OR 97141For SaleMLS ID #26-1285, Jason Averill, HomeSource. OCMLS
- $724,0003 bd3 ba3k sqft8100 Briar Ln, Tillamook, OR 97141For SaleMLS ID #TC-22199, Patricia Lynn Tippett, King Realty. OCMLS
- $945,0004 bd3 ba2.6k sqft2255 Oregon St W, Tillamook, OR 97141For SaleMLS ID #26-2443, Dustin M Trost, Rob Trost Real Estate, LLC. OCMLS
- $549,9994 bd3 ba2.2k sqft6505 Colonial Way, Tillamook, OR 97141For SaleMLS ID #26-1657, Jennifer N Strohmaier, Rob Trost Real Estate - Tillam. OCMLS
- $599,0003 bd3 ba2.4k sqft9660 Sollie Smith Rd, Tillamook, OR 97141Active
 MLS ID #415469418, Juli Blaser Sagar, Premiere Property Group, LLC. RMLS (OR)
 - $625,0004 bd3 ba2.1k sqft3350 Northwood Way, Tillamook, OR 97141ActiveMLS ID #595404785, Jason Averill, HomeSource. RMLS (OR)
- $795,0003 bd3 ba2.1k sqft670 Hillsdale St W, Tillamook, OR 97141For SaleMLS ID #26-1808, Cyndi G Lewis, Rob Trost Real Estate, LLC. OCMLS
- $539,0004 bd3 ba2.2k sqft7140 Munson Creek Rd, Tillamook, OR 97141For SaleMLS ID #26-2309, Stephanie L. Poppe, Rob Trost Real Estate - Tillam. OCMLS
- $575,0004 bd3 ba2.1k sqft3355 Hubert Rd, Tillamook, OR 97141For SaleMLS ID #TC-22478, Jason Averill, HomeSource. OCMLS
- $470,0003 bd2 ba2.9k sqft2418 1st St, Tillamook, OR 97141For SaleMLS ID #26-1725, Jacob Torres Mata - Team Torres, Real Broker. OCMLS
- $835,0003 bd3 ba2k sqft400 Highland Dr W, Tillamook, OR 97141ActiveMLS ID #360139491, Pamela Zielinski, Berkshire Hathaway HomeServices NW Real Estate. RMLS (OR)
- $1,125,0004 bd5 ba4.4k sqft4055 Westwood Dr, Tillamook, OR 97141For Sale
 MLS ID #837411, CHRISTINE FOLZ, Real Broker. WVMLS
