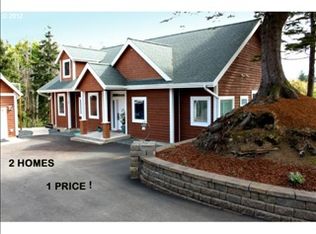
Space, versatility and coastal living come together on .58 acres near Netarts Bay! The 2,950 sq. ft. main home offers 2 bedrooms, generous living spaces and an incredibly versatile layout, while the detached, extra deep 3 car garage features a separate 1,023 sq. ft., 1 bedroom/1 bath apartment above, complete with a full kitchen, living and dining space, laundry and ample storage! Inside the main home, soaring vaulted ceilings and abundant windows create a bright, open feel. The impressive kitchen features rich cabinetry, stone countertops, a 6-burner propane range, built in steamer and deep fryer. Gather around the fireplace in the spacious living room or step outside onto the expansive deck surrounded by coastal greenery. The primary suite is a retreat of its own with a spacious spa inspired bath featuring dual vanities, jetted soaking tub and walk in tiled shower. Downstairs you'll find the second bedroom, full bath, boiler room, additional office/flex/storage space and a large family room with backyard access. Hydronic floor heat provides cozy year round comfort. Outside, mature trees, ample paved parking and the oversized garage provide plenty of room for vehicles, boats and all your coastal toys. With nearly 4,000 sq. ft. of combined living space, a separate apartment and a beautiful .58-acre setting, this property offers a rare amount of space and flexibility, all just minutes from Netarts Bay, beaches, crabbing, clamming, fishing and more!
Active
$850,000
1125 Phelps St, Tillamook, OR 97141
3beds
3,973sqft
Single Family Residence
Built in 2005
0.58 Acres Lot
$-- Zestimate®
$214/sqft
$-- HOA
What's special
Mature treesSoaring vaulted ceilingsJetted soaking tubAmple paved parkingStone countertops
- 3 days
- 441
- 62
Zillow last checked:
Listing updated:
Listed by:
Jennifer N Strohmaier 503-812-6078,
Rob Trost Real Estate - Tillam
Source: OCMLS,MLS#: 26-2662
Facts & features
Interior
Bedrooms & bathrooms
- Bedrooms: 3
- Bathrooms: 4
- Full bathrooms: 3
- 1/2 bathrooms: 1
Primary bedroom
- Description: Main House
Bedroom 2
- Description: Main House
Bedroom 3
- Description: Apartment
Primary bathroom
- Description: Main House
Half bathroom
- Description: Main House
Bathroom
- Description: Main House
Bathroom
- Description: Apartment
Bonus room
- Description: Main House-
Den
- Description: Main House
Dining room
- Description: Main House
Dining room
- Description: Apartment
Family room
- Description: Main House
Kitchen
- Description: Main House
Kitchen
- Description: Apartment
Laundry
- Description: Main House
Laundry
- Description: Apartment
Living room
- Description: Main House
Living room
- Description: Apartment
Office
- Description: Main House
Utility room
- Description: Main House- Boiler Room
Heating
- Forced Air
Cooling
- None
Appliances
- Included: Dryer, Dishwasher, Gas Range, Microwave, Refrigerator, Washer, Water Heater, Wine Refrigerator, Built-In Electric Oven
- Laundry: Main Level
Features
- Breakfast Bar, Bidet, Central Vacuum, Double Vanity, Pantry, Sound System, Storage, Walk-In Closet(s), Vaulted Ceiling(s), Jetted Tub, Ceiling Fan(s), Cathedral Ceiling(s)
- Flooring: Carpet, Laminate, Other, Vinyl
- Windows: Double Pane Windows, Vinyl Frames
- Basement: Finished
- Number of fireplaces: 1
- Fireplace features: Propane
- Furnished: Yes
Interior area
- Total structure area: 3,973
- Total interior livable area: 3,973 sqft
- Finished area above ground: 3,973
- Finished area below ground: 0
Property
Parking
- Total spaces: 3
- Parking features: Detached Garage, Garage Door Opener, Off Street, Oversized, Paved, Workshop in Garage
- Garage spaces: 3
Accessibility
- Accessibility features: Accessible Kitchen Appliances, Accessible Washer/Dryer, Accessible Entrance
Features
- Levels: Two
- Stories: 2
- Patio & porch: Deck, Front Porch, Covered Porch, Covered Deck
- Exterior features: Awning(s), Garden, Private Yard
- Fencing: Chain Link,Partial
Lot
- Size: 0.58 Acres
- Features: Landscaped, Level
Details
- Additional structures: None
- Parcel number: 402720R
- Zoning description: NT-R2 Netarts Med Density Residential
- Special conditions: Standard
Construction
Type & style
- Home type: SingleFamily
- Architectural style: Contemporary
- Property subtype: Single Family Residence
Materials
- Wood Siding, Cedar
- Foundation: Concrete Perimeter
- Roof: Composition
Condition
- New construction: No
- Year built: 2005
- Major remodel year: 2006
Utilities & green energy
- Sewer: Public Sewer
- Water: Public
- Utilities for property: Cable Available, Electricity Connected, Propane, Water Connected, Phone Available
Community & HOA
Community
- Security: Smoke Detector(s)
HOA
- Has HOA: No
Location
- Region: Tillamook
Financial & listing details
- Price per square foot: $214/sqft
- Annual tax amount: $10,723
- Date on market: 10/2/2026
- Listing terms: Cash,Conventional
- Electric utility on property: Yes
- Road surface type: Gravel
Estimated market value
Not available
Estimated sales range
Not available
Not available
Price history
| Date | Event | Price |
|---|---|---|
| 10/2/2026 | Listed for sale | $850,000$214/sqft |
Source:  OCMLS #26-2662 Report a problem OCMLS #26-2662 Report a problem | ||
Public tax history
Tax history is unavailable.
Monthly payment
Est. payment
Payment breakdown
Explore the cost of this home by adjusting the details. Changes won't be saved.Climate risks
Neighborhood: 97141
Similar homes
- $--3 bd3 ba2.3k sqft1525 Ocean Highlands Pkwy, Tillamook, OR 97141Auction
 Auction.com 2
 - $945,0004 bd3 ba2.6k sqft2255 Oregon St W, Tillamook, OR 97141For Sale
 MLS ID #26-2443, Dustin M Trost, Rob Trost Real Estate, LLC. OCMLS
 - $765,0003 bd4 ba5.6k sqft2500 Whiskey Creek Rd E, Tillamook, OR 97141For Sale
 MLS ID #26-1040, Sarah K Dentel, Rob Trost Real Estate, LLC. OCMLS
 - $835,0003 bd3 ba2k sqft400 Highland Dr W, Tillamook, OR 97141Active

 MLS ID #360139491, Pamela Zielinski, Berkshire Hathaway HomeServices NW Real Estate. RMLS (OR)
 - $765,0003 bd4 ba5.6k sqft2500 Whiskey Creek Rd, Tillamook, OR 97141ActiveMLS ID #242868405, Sarah Dentel, Rob Trost Real Estate LLC. RMLS (OR)
- $799,0004 bd3 ba2.8k sqft3585 Aldercrest Rd, Tillamook, OR 97141For SaleMLS ID #26-1355, Marilyn K. Hankins, King Realty. OCMLS
- $799,0004 bd3 ba2.9k sqft850 Hodgdon Rd, Tillamook, OR 97141For SaleMLS ID #26-1801, Kristen Persons, Coldwell Banker Professional G. OCMLS
- $835,0003 bd3 ba2k sqft400 Highland Dr W, Oceanside, OR 97134For SaleMLS ID #TC-22399, Pam C. Zielinski, Berkshire Hathaway HomeServices NW - Netarts. OCMLS
- $525,0003 bd3 ba2.4k sqft4390 Sequoia Loop, Tillamook, OR 97141For Sale
 MLS ID #841774, ALI GIER (MORRISON), Windermere Heritage. WVMLS
 - $539,0004 bd3 ba2.4k sqft4350 Sequoia Loop, Tillamook, OR 97141For SaleMLS ID #26-2029, Coley Trost, Rob Trost Real Estate, LLC. OCMLS
- $725,0004 bd3 ba2.8k sqft6705 Diercks Rd, Tillamook, OR 97141For SaleMLS ID #26-2036, Shae Lambert, CENTURY 21 Shorepine Properties. OCMLS
- $724,0003 bd3 ba3k sqft8100 Briar Ln, Tillamook, OR 97141For SaleMLS ID #TC-22199, Patricia Lynn Tippett, King Realty. OCMLS
- $1,199,0003 bd3 ba3k sqft415 Fall Creek Dr, Tillamook, OR 97141For SaleMLS ID #26-281, Coley Trost, Rob Trost Real Estate, LLC. OCMLS
- $659,0003 bd3 ba2k sqft6095 Huckleberry Ln, Oceanside, OR 97134For SaleMLS ID #26-771, Pam C. Zielinski, Berkshire Hathaway HomeServices NW - Netarts. OCMLS
- $1,015,0004 bd4 ba3.3k sqft900 Bearberry Ln, Oceanside, OR 97134For SaleMLS ID #TC-22211, Pam C. Zielinski, Berkshire Hathaway HomeServices NW - Netarts. OCMLS
- $1,125,0004 bd5 ba4.4k sqft4055 Westwood Dr, Tillamook, OR 97141For SaleMLS ID #837411, CHRISTINE FOLZ, Real Broker. WVMLS
- $470,0003 bd2 ba2.9k sqft2418 1st St, Tillamook, OR 97141For SaleMLS ID #26-1725, Jacob Torres Mata - Team Torres, Real Broker. OCMLS
- $625,0004 bd3 ba2.1k sqft3350 Northwood Way N, Tillamook, OR 97141For SaleMLS ID #26-1285, Jason Averill, HomeSource. OCMLS
- $575,0004 bd3 ba2.1k sqft3355 Hubert Rd, Tillamook, OR 97141For SaleMLS ID #TC-22478, Jason Averill, HomeSource. OCMLS
