LISTED WELL UNDER REAL MARKET VALUE! CHARMING CUSTOM BUILT CRAFTSMAN 3 BEDROOM 3 BATH HOME ON 3 ACRES! PRIVACY ABOUNDS WITH AN END OF THE ROAD LOCATION PROVIDING A GREAT PRIVATE SETTING WITH LOVELY VALLEY AND FOREST VIEWS.COMPLETE WRAP AROUND COVERED TREK DECKING IS PERFECT FOR EXTENDED LIVING AREA FOR BBQ'S OR JUST RELAXING! INVITING ENTRYWAY LEADS TO A LARGE DEN WITH FRENCH DOORS, DINING ROOM, BEAUTIFUL KITCHEN WITH OPEN FLOOR PLAN TO FAMILY ROOM WITH RIVER ROCK ACCENTS AND A HANDMADE ALDER MANTLE. A HUGE FAMILY ROOM WITH SKYLIGHTS MAKES FABULOUS ADDITIONAL LIVING SPACE AND THE DOUBLE ATTACHED GARAGE GIVES ADDED STORAGE. RECENT UPGRADES INCLUDE A NEW FORCED AIR FURNACE, TWO NEW WATER HEATERS, AND NEW CONCRETE! SO MUCH TO OFFER IN THE FABULOUS HOME AND LOCATION WITH GREAT SOUTHERN EXPOSURE! THIS WELL KEPT MOVE IN READY HOME IS WAITING FOR YOU!! COME SEE SOON!!
Active
Price cut: $10K (5/13)
$749,000
8100 Briar Ln, Tillamook, OR 97141
3beds
3,002sqft
:
Get pre-qualified$4,838/mo
Single Family Residence
Built in 2003
3 Acres Lot
$719,300 Zestimate®
$250/sqft
$-- HOA
What's special
Dining roomInviting entrywayGreat southern exposure
- 485 days |
- 395 |
- 32 |
Zillow last checked:
Listing updated:
Listed by:
Patricia Lynn Tippett 503-812-6508,
King Realty
Source: OCMLS,MLS#: TC-22199
Facts & features
Interior
Bedrooms & bathrooms
- Bedrooms: 3
- Bathrooms: 3
- Full bathrooms: 2
- 1/2 bathrooms: 1
Heating
- Electric, Forced Air, Heat Pump, Propane
Appliances
- Included: Down Draft, Double Oven, Dishwasher, Microwave, Refrigerator, Built-In Electric Oven
Features
- Breakfast Bar, Central Vacuum, Storage, Ceiling Fan(s), Cathedral Ceiling(s)
- Flooring: Carpet, Hardwood, Tile
- Windows: Bay Window(s), Skylight(s), Vinyl Frames
- Has basement: No
- Number of fireplaces: 1
- Fireplace features: Propane
Interior area
- Total structure area: 3,002
- Total interior livable area: 3,002 sqft
- Finished area above ground: 3,002
- Finished area below ground: 0
Property
Parking
- Total spaces: 2
- Parking features: Attached Garage, Garage Door Opener, Off Street
- Garage spaces: 2
Features
- Levels: Two
- Stories: 2
- Patio & porch: Covered Patio, Deck, Covered Deck
Lot
- Size: 3 Acres
- Features: Level, Gentle Sloping
Details
- Parcel number: 3
- Zoning description: R-2 Residential
- Special conditions: Standard
Construction
Type & style
- Home type: SingleFamily
- Architectural style: Craftsman
- Property subtype: Single Family Residence
Materials
- Frame, HardiPlank Type, Lap Siding
- Foundation: Concrete Perimeter
- Roof: Composition
Condition
- New construction: No
- Year built: 2003
Utilities & green energy
- Sewer: Septic Tank
- Water: Public
- Utilities for property: Electricity Available, Propane
Community & HOA
Community
- Subdivision: Northwood Acres
HOA
- Has HOA: No
Location
- Region: Tillamook
Financial & listing details
- Price per square foot: $250/sqft
- Tax assessed value: $938,580
- Annual tax amount: $4,644
- Date on market: 7/1/2026
- Listing terms: Cash,Conventional,FHA,VA Loan
- Electric utility on property: Yes
- Road surface type: Gravel
Estimated market value
$719,300
$683,000 - $755,000
$4,218/mo
Price history
| Date | Event | Price |
|---|---|---|
| 5/13/2026 | Price change | $749,000-1.3%$250/sqft |
Source:  OCMLS #TC-22199 Report a problem OCMLS #TC-22199 Report a problem | ||
| 3/30/2026 | Price change | $759,000-2.7%$253/sqft |
Source: OCMLS #TC-22199 Report a problem | ||
| 1/2/2026 | Price change | $780,000-2.4%$260/sqft |
Source:  RMLS (OR) #136907635 Report a problem RMLS (OR) #136907635 Report a problem | ||
| 6/30/2025 | Price change | $799,000-3.6%$266/sqft |
Source: Tillamook County BOR #25-167 Report a problem | ||
| 5/7/2025 | Price change | $829,000-2.4%$276/sqft |
Source: Tillamook County BOR #25-167 Report a problem | ||
| 4/4/2025 | Listed for sale | $849,000+10.7%$283/sqft |
Source: Tillamook County BOR #25-167 Report a problem | ||
| 12/10/2021 | Sold | $767,000+82.6%$255/sqft |
Source: Public Record Report a problem | ||
| 2/26/2015 | Sold | $420,000$140/sqft |
Source: RMLS (OR) #14320422 Report a problem | ||
Public tax history
| Year | Property taxes | Tax assessment |
|---|---|---|
| 2025 | $4,915 +5.8% | $474,457 +3% |
| 2024 | $4,644 +0.6% | $460,648 +3% |
| 2023 | $4,618 +3.6% | $447,239 +3% |
| 2022 | $4,458 +3% | $434,221 +3% |
| 2021 | $4,327 +2.8% | $421,575 +3% |
| 2020 | $4,211 +2.5% | $409,299 +3% |
| 2019 | $4,107 +2.6% | $397,385 +3% |
| 2018 | $4,005 | $385,812 +3% |
| 2017 | $4,005 +8.3% | $374,579 +3% |
| 2016 | $3,698 | $363,678 +3% |
| 2015 | $3,698 +0.9% | $353,087 +3% |
| 2014 | $3,664 +5% | $342,808 +3% |
| 2013 | $3,490 +3.7% | $332,829 +3% |
| 2012 | $3,366 +2.4% | $323,141 +3% |
| 2011 | $3,289 +2.9% | $313,734 +3% |
| 2010 | $3,195 +0.3% | $304,598 +3% |
| 2009 | $3,187 +1.8% | $295,732 +3% |
| 2008 | $3,132 +3.7% | $287,127 +3% |
| 2007 | $3,019 +5.3% | $278,773 +3% |
| 2006 | $2,867 +2.1% | $270,660 +3% |
| 2005 | $2,810 -9.2% | $262,777 +9.4% |
| 2004 | $3,096 | $240,155 |
Find assessor info on the county website
Monthly payment
Est. payment
Payment breakdown
Explore the cost of this home by adjusting the details. Changes won't be saved.Climate risks
Neighborhood: 97141
Nearby schools
GreatSchools rating
- 4/10East Elementary SchoolGrades: 4-6Distance: 2.4 mi
- 6/10Tillamook Junior High SchoolGrades: 7-8Distance: 2.4 mi
- 6/10Tillamook High SchoolGrades: 9-12Distance: 3.2 mi
- $701,3003 bd2 ba2k sqft7575 Northwood Dr N, Tillamook, OR 97141Off Market
- $846,1004 bd4 ba2.3k sqft7530 Sollie Smith Rd N, Tillamook, OR 97141Off Market
- $--2.01 AcresTL Sollie Smith Rd #1902, Tillamook, OR 97141Off Market
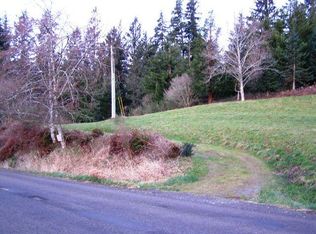
- $473,0003 bd2 ba1.5k sqft8080 Briar Ln, Tillamook, OR 97141Off Market
- $433,100-- bd-- ba1.8k sqft7430 Sollie Smith Rd, Tillamook, OR 97141Off Market
- $664,0004 bd3 ba2.8k sqft8000 Briar Ln, Tillamook, OR 97141Off Market
- $503,2004 bd3 ba2.5k sqft7625 Northwood Dr, Tillamook, OR 97141Off Market
- $89,9002.01 AcresTl 2809 Briar Ln, Tillamook, OR 97141Lot/Land
A local agent can set up tours, give advice and negotiate with sellers.
Similar homes
- $799,0004 bd3 ba2.8k sqft3585 Aldercrest Rd, Tillamook, OR 97141For Sale
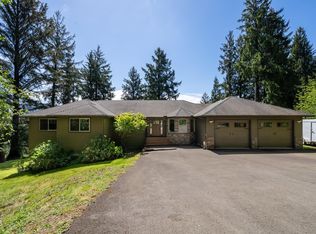
 MLS ID #26-1355, Marilyn K. Hankins, King Realty. OCMLS
 - $689,0004 bd3 ba2.1k sqft3350 Northwood Way, Tillamook, OR 97141Active
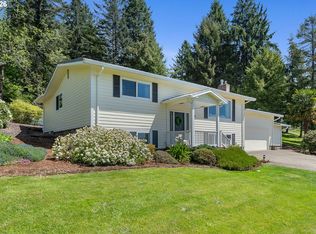
 MLS ID #595404785, Jason Averill, HomeSource. RMLS (OR)
 - $689,0004 bd3 ba2.1k sqft3350 Northwood Way N, Tillamook, OR 97141For Sale
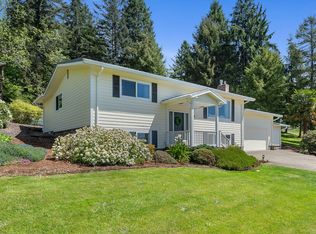 MLS ID #26-1285, Jason Averill, HomeSource. OCMLS
 - $650,0003 bd2 ba1.6k sqft7785 Sollie Smith Rd, Tillamook, OR 97141Active
 MLS ID #767747601, Debbie Carr, Rob Trost Real Estate LLC. RMLS (OR)
 - $729,0004 bd3 ba2.2k sqft201 Laurel Ave, Tillamook, OR 97141For SaleMLS ID #26-1088, Debbie S Carr, Rob Trost Real Estate - Tillam. OCMLS
- $700,0004 bd4 ba3.2k sqft810 Marvin Rd, Tillamook, OR 97141For SaleMLS ID #26-2041, Michael J Hedges, Windermere Realty Trust- Lake Oswego. OCMLS
- $820,0004 bd3 ba2.9k sqft850 Hodgdon Rd, Tillamook, OR 97141For SaleMLS ID #26-1801, Kristen Persons, Coldwell Banker Professional G. OCMLS
- $650,0003 bd2 ba1.6k sqft7785 Sollie Smith Rd N, Tillamook, OR 97141For SaleMLS ID #26-1644, Debbie S Carr, Rob Trost Real Estate - Tillam. OCMLS
- $629,0003 bd3 ba2.4k sqft9660 Sollie Smith Rd, Tillamook, OR 97141ActiveMLS ID #415469418, Juli Blaser Sagar, Premiere Property Group, LLC. RMLS (OR)
- $599,0003 bd3 ba2.1k sqft10360 Skyview Rd, Tillamook, OR 97141For SaleMLS ID #26-485, Jason Averill, HomeSource. OCMLS
- $599,0004 bd3 ba2.1k sqft3355 Hubert Rd, Tillamook, OR 97141For SaleMLS ID #TC-22478, Jason Averill, HomeSource. OCMLS
- $539,0003 bd2 ba1.5k sqft3150 Aldercrest Rd, Tillamook, OR 97141For SaleMLS ID #26-2060, Stephanie L. Poppe, Rob Trost Real Estate - Tillam. OCMLS
- $699,0003 bd3 ba2k sqft6095 Huckleberry Ln, Tillamook, OR 97141ActiveMLS ID #263406851, Pamela Zielinski, Berkshire Hathaway HomeServices NW Real Estate. RMLS (OR)
- $574,0004 bd3 ba2.2k sqft6505 Colonial Way, Tillamook, OR 97141For SaleMLS ID #26-1657, Jennifer N Strohmaier, Rob Trost Real Estate - Tillam. OCMLS
- $850,0003 bd3 ba2.1k sqft670 Hillsdale St W, Tillamook, OR 97141ActiveMLS ID #208651246, Cyndi Lewis, Rob Trost Real Estate LLC. RMLS (OR)
- $850,0003 bd3 ba2.1k sqft670 Hillsdale St W, Tillamook, OR 97141For SaleMLS ID #26-1808, Cyndi G Lewis, Rob Trost Real Estate, LLC. OCMLS
- $490,0002 bd1 ba1.7k sqft20365 Wilson River Hwy, Tillamook, OR 97141ActiveMLS ID #500231053, Matt Crile, Windermere West LLC. RMLS (OR)
- $835,0003 bd3 ba2k sqft400 Highland Dr W, Tillamook, OR 97141ActiveMLS ID #360139491, Pamela Zielinski, Berkshire Hathaway HomeServices NW Real Estate. RMLS (OR)
- $739,0003 bd2 ba1.6k sqft38225 Hiagua Ln N, Nehalem, OR 97131ActiveMLS ID #605036337, Tosha Reinmiller, Living Room Realty. RMLS (OR)
- $995,0005 bd3 ba2.2k sqft6250 13th St NW, Tillamook, OR 97141For SaleMLS ID #26-1149, Sydney E Collett, Rob Trost Real Estate - Tillam. OCMLS
