Find yourself at perfect ease on the Wilson River - One of Oregon's Top 10 Steelhead runs! Here, set behind a row of trees and well back from the highway on 2.2 acres of pastoral tranquility, is a single level home to serve as a full-time dwelling or a treasured retreat. Composed of two bedrooms & one bathroom, a kitchen with range & refrigerator, a laundry room with washer & dryer and a family room with pellet stove, the interior offers over 1,700 square feet of finished living space. The attached two-car garage and detached shed deliver ample protected space for boat or recreational equipment storage. Built to last, with a metal roof and sturdy construction, the home is a strong canvas for the buyer who wants to put their own stamp on it. The outdoor spaces are what truly set this one apart. Look up from your yard to spot a Bald Eagle or down from it to see the flash of a fish; A level meadow surrounding the home welcomes wandering elk and brings to mind a frisbee or volleyball extravaganza; the fenced-in space awaits a gardener's loving touch; and a trail straight out of a storybook leads to the star of the show: over 110 yards (>330 linear feet) of riverfront with a sandy beach, smooth stones, overhanging shade trees and gently flowing water alongside some of the county's best fishing and swimming holes. Just outside of the Tillamook State Forest, where it feels as if all the strain of the outside world is light-years away, you're actually only an hour from Intel's fabrication triangle and less than 15 minutes from downtown Tillamook. It's a place built for daydreams - come and make it your own!
Active
$490,000
20365 Wilson River Hwy, Tillamook, OR 97141
2beds
1,763sqft
:
Get pre-qualified$3,133/mo
Residential, Single Family Residence
Built in 1952
1.71 Acres Lot
$487,400 Zestimate®
$278/sqft
$-- HOA
What's special
Gently flowing waterSandy beachSingle level homeAttached two-car garageDetached shedOverhanging shade treesSmooth stones
- 7 days |
- 1,347 |
- 114 |
Likely to sell faster than
Zillow last checked:
Listing updated:
Listed by:
Matt Crile 503-349-4884,
Windermere West LLC,
Kerry Crile 503-616-8269,
Windermere West LLC
Source: RMLS (OR),MLS#: 500231053
Facts & features
Interior
Bedrooms & bathrooms
- Bedrooms: 2
- Bathrooms: 1
- Full bathrooms: 1
- Main level bathrooms: 1
Rooms
- Room types: Bedroom 2, Dining Room, Family Room, Kitchen, Living Room, Primary Bedroom
Primary bedroom
- Level: Main
Bedroom 2
- Level: Main
Dining room
- Level: Main
Kitchen
- Level: Main
Living room
- Level: Main
Heating
- Forced Air
Appliances
- Included: Free-Standing Range, Electric Water Heater
Features
- Flooring: Vinyl, Wall to Wall Carpet
- Number of fireplaces: 2
- Fireplace features: Propane, Wood Burning
Interior area
- Total structure area: 1,763
- Total interior livable area: 1,763 sqft
Property
Parking
- Total spaces: 2
- Parking features: Attached
- Attached garage spaces: 2
Accessibility
- Accessibility features: One Level, Accessibility
Features
- Levels: One
- Stories: 1
- Exterior features: Yard
- Has view: Yes
- View description: River
- Has water view: Yes
- Water view: River
- Waterfront features: River Front
Lot
- Size: 1.71 Acres
- Features: Level, Acres 1 to 3
Details
- Additional structures: ToolShed
- Parcel number: 139022
- Zoning: Res
Construction
Type & style
- Home type: SingleFamily
- Architectural style: Ranch
- Property subtype: Residential, Single Family Residence
Materials
- T111 Siding, Wood Siding
- Roof: Metal
Condition
- Approximately
- New construction: No
- Year built: 1952
Utilities & green energy
- Sewer: Standard Septic
- Water: Well
Community & HOA
HOA
- Has HOA: No
Location
- Region: Tillamook
Financial & listing details
- Price per square foot: $278/sqft
- Tax assessed value: $442,740
- Annual tax amount: $2,088
- Date on market: 7/27/2026
- Listing terms: Cash,Conventional,FHA,VA Loan
Estimated market value
$487,400
$463,000 - $512,000
$2,231/mo
Price history
| Date | Event | Price |
|---|---|---|
| 7/27/2026 | Listed for sale | $490,000+96%$278/sqft |
Source:  RMLS (OR) #500231053 Report a problem RMLS (OR) #500231053 Report a problem | ||
| 10/4/2013 | Sold | $250,000-2%$142/sqft |
Source: RMLS (OR) #13010715 Report a problem | ||
| 9/17/2013 | Pending sale | $255,000$145/sqft |
Source: RE/MAX HomeSource #13010715 Report a problem | ||
| 7/23/2013 | Listed for sale | $255,000$145/sqft |
Source: RE/MAX HomeSource #13010715 Report a problem | ||
Public tax history
| Year | Property taxes | Tax assessment |
|---|---|---|
| 2025 | $2,089 +6% | $192,280 +3% |
| 2024 | $1,971 +0.6% | $186,680 +3% |
| 2023 | $1,959 +3.5% | $181,250 +3% |
| 2022 | $1,893 +2.9% | $175,980 +3% |
| 2021 | $1,839 +2.7% | $170,860 +3% |
| 2020 | $1,790 +2.5% | $165,890 +3% |
| 2019 | $1,748 +2.5% | $161,060 +3% |
| 2018 | $1,705 | $156,370 +3% |
| 2017 | $1,705 +6.4% | $151,820 +3% |
| 2016 | $1,603 | $147,400 +3% |
| 2015 | $1,603 +1.9% | $143,110 +3% |
| 2014 | $1,573 +1.4% | $138,950 +3% |
| 2013 | $1,551 +7.3% | $134,910 +3% |
| 2012 | $1,446 +2.6% | $130,990 +3% |
| 2011 | $1,408 +2.8% | $127,180 +3% |
| 2010 | $1,370 +0.3% | $123,480 +3% |
| 2009 | $1,366 +0.6% | $119,890 +3% |
| 2008 | $1,358 +5.3% | $116,400 +3% |
| 2007 | $1,290 +5.1% | $113,010 +3% |
| 2006 | $1,228 +2% | $109,720 +3% |
| 2005 | $1,203 +1.5% | $106,530 +3% |
| 2004 | $1,186 | $103,430 +3% |
| 2003 | -- | $100,420 |
Find assessor info on the county website
Monthly payment
Est. payment
Payment breakdown
Explore the cost of this home by adjusting the details. Changes won't be saved.Climate risks
Neighborhood: 97141
Nearby schools
GreatSchools rating
- 4/10East Elementary SchoolGrades: 4-6Distance: 8.2 mi
- 6/10Tillamook Junior High SchoolGrades: 7-8Distance: 8.2 mi
- 6/10Tillamook High SchoolGrades: 9-12Distance: 9 mi
Schools provided by the listing agent
- Elementary: East
- Middle: Tillamook
- High: Tillamook
Source: RMLS (OR). This data may not be complete. We recommend contacting the local school district to confirm school assignments for this home.
- $950,1004 bd2 ba2.8k sqft20355 Wilson River Hwy, Tillamook, OR 97141Off Market

- $572,1003 bd2 ba1.4k sqft20090 Wilson River Hwy, Tillamook, OR 97141Off Market
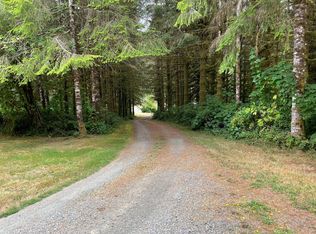
- $---- bd-- ba924 sqft40 Kansas Creek Rd, Tillamook, OR 97141Off Market
- $570,1003 bd1 ba3.2k sqft40 Kansas Creek Rd, Tillamook, OR 97141Off Market
- $4,050-- bd-- ba-- sqft40 Kansas Creek Rd, Tillamook, OR 97141Off Market
- $724,3004 bd2 ba3k sqft19975 Wilson River Hwy, Tillamook, OR 97141Off Market
- $392,0002 bd2 ba1.4k sqft19965 Wilson River Hwy, Tillamook, OR 97141Sold
- $477,2003 bd1 ba2.8k sqft60 Kansas Creek Rd, Tillamook, OR 97141Off Market
A local agent can set up tours, give advice and negotiate with sellers.
Similar homes
- $539,0003 bd2 ba1.5k sqft3150 Aldercrest Rd, Tillamook, OR 97141For Sale

 MLS ID #26-2060, Stephanie L. Poppe, Rob Trost Real Estate - Tillam. OCMLS
 - $499,0003 bd1 ba1.3k sqft6560 Long Prairie Rd, Tillamook, OR 97141For Sale
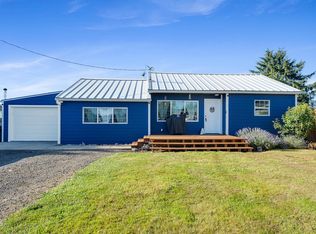 MLS ID #26-2064, Jacob Torres Mata - Team Torres, Real Broker. OCMLS
 - $510,0002 bd2 ba1.7k sqft11605 Highway 101 S, Tillamook, OR 97141Active

 MLS ID #625025203, Sierra Lauder, Keller Williams Sunset Corridor. RMLS (OR)
 - $459,0003 bd1 ba1.3k sqft7460 Kilchis River Rd, Tillamook, OR 97141For Sale
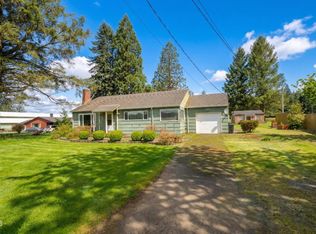 MLS ID #26-711, Dylan Landolt, King Realty. OCMLS
 - $345,0003 bd1 ba1.3k sqft2230 Nielsen Rd, Tillamook, OR 97141ActiveMLS ID #393316083, Cecilia Zepeda, Premiere Property Group, LLC. RMLS (OR)
- $510,0002 bd2 ba1.7k sqft11605 Us Highway 101 S, Tillamook, OR 97141For SaleMLS ID #TC-22595, Sierra E Lauder, Keller Williams Sunset Corridor - Coast Life. OCMLS
- $399,0002 bd1 ba1k sqft25380 Wilson River Hwy, Tillamook, OR 97141ActiveMLS ID #24130249, Jeff Weithman, Where, Inc. RMLS (OR)
- $549,0002 bd2 ba1.3k sqft1690 Skyline Dr, Tillamook, OR 97141For SaleMLS ID #26-1468, Dylan Landolt, King Realty. OCMLS
- $629,0003 bd3 ba2.4k sqft9660 Sollie Smith Rd, Tillamook, OR 97141ActiveMLS ID #415469418, Juli Blaser Sagar, Premiere Property Group, LLC. RMLS (OR)
- $439,0004 bd2 ba1.8k sqft7310 Trask River Rd, Tillamook, OR 97141For SaleMLS ID #26-1598, Jason Averill, HomeSource. OCMLS
- $425,0003 bd2 ba1.2k sqft4760 Brickyard Rd, Tillamook, OR 97141For SaleMLS ID #26-1994, Kristen Persons, Coldwell Banker Professional G. OCMLS
- $475,0003 bd3 ba2.1k sqft3802 Maple Ln, Tillamook, OR 97141For SaleMLS ID #26-1100, Sydney E Collett, Rob Trost Real Estate - Tillam. OCMLS
- $599,0003 bd3 ba2.1k sqft10360 Skyview Rd, Tillamook, OR 97141For SaleMLS ID #26-485, Jason Averill, HomeSource. OCMLS
- $629,0003 bd3 ba2.4k sqft9660 Sollie Smith Rd N, Tillamook, OR 97141For SaleMLS ID #26-255, Juli Blaser Sagar, Premiere Property Group, LLC (Newport). OCMLS
- $574,0004 bd3 ba2.2k sqft6505 Colonial Way, Tillamook, OR 97141For SaleMLS ID #26-1657, Jennifer N Strohmaier, Rob Trost Real Estate - Tillam. OCMLS
- $499,9002 bd3 ba1.4k sqft5300 Netarts Hwy W, Tillamook, OR 97141ActiveMLS ID #157705948, James Spitler, Windermere Realty Trust. RMLS (OR)
- $469,9003 bd2 ba1.4k sqft1403 5th St, Tillamook, OR 97141ActiveMLS ID #649014932, Kristi Bertrand, Rob Trost Real Estate LLC. RMLS (OR)
- $599,0004 bd3 ba2.1k sqft3355 Hubert Rd, Tillamook, OR 97141For SaleMLS ID #TC-22478, Jason Averill, HomeSource. OCMLS
- $689,0004 bd3 ba2.1k sqft3350 Northwood Way, Tillamook, OR 97141ActiveMLS ID #595404785, Jason Averill, HomeSource. RMLS (OR)
- $439,0003 bd2 ba1.2k sqft4005 Filbert St, Tillamook, OR 97141For SaleMLS ID #26-1554, Jacob Torres Mata - Team Torres, Real Broker. OCMLS
