Unique opportunity for a shop with living quarters situated on rural acreage! Located in a desirable area of Tillamook County with beautiful views overlooking the Trask River Valley, you'll find this one of a kind property. An amazing well was drilled in 2023 and yields 40 gallons per minute! No shortage of water here, plenty to supply the shop, a home and water for irrigation. Plus a 3000 gallon holding tank is located on the property for extra water storage. 400 amp power supplies plenty of electricity to the property. The shop was constructed in 2019 and the living quarters were completed in 2023. Inside the living quarters you'll find many luxury features such as quartz counter tops and window sills, LVP flooring, vaulted ceilings in the living area, 9 foot ceilings in bedroom, and more. Two spacious bedrooms with a large walk in closet in the primary suite. A ductless heat pump insures that you will stay warm in the winter and cool in the summer. Lots of storage throughout the property including a large pantry room. Attic space is finished off for additional storage! Inside the shop portion of the home there's a wood stove along with a full bathroom. Plenty of parking for boats, RV's, and more. The home site is level, cleared and ready for you to build your dream home or possibly ADU? Covered parking area recently installed. 200 feet of French drain has been installed along the cut bank to ensure proper drainage. Out back you will find a nice sized deck with a private sitting/bbq area. Plenty of wood storage in the back yard. This is truly a one of a kind property. Call today for more details!
Active
Price cut: $25K (5/28)
$549,000
1690 Skyline Dr, Tillamook, OR 97141
2beds
1,388sqft
Single Family Residence
Built in 2023
2.01 Acres Lot
$534,500 Zestimate®
$396/sqft
$-- HOA
What's special
- 55 days |
- 357 |
- 17 |
Zillow last checked:
Listing updated:
Listed by:
Dylan Landolt 503-457-8725,
King Realty,
Marilyn K. Hankins 503-812-8208,
King Realty
Source: OCMLS,MLS#: 26-1468
Facts & features
Interior
Bedrooms & bathrooms
- Bedrooms: 2
- Bathrooms: 2
- Full bathrooms: 2
Heating
- Heat Pump, Zoned
Cooling
- Ductless, Heat Pump
Appliances
- Included: Dryer, Electric Range, Microwave, Refrigerator, Washer
- Laundry: Electric Dryer Hookup, Main Level, Washer Hookup
Features
- Breakfast Bar, Storage, Walk-In Closet(s), Vaulted Ceiling(s), Cathedral Ceiling(s)
- Flooring: Carpet, Laminate
- Windows: Vinyl Frames
- Has basement: No
- Number of fireplaces: 1
- Fireplace features: Wood Burning Stove
Interior area
- Total structure area: 1,388
- Total interior livable area: 1,388 sqft
- Finished area above ground: 1,388
- Finished area below ground: 0
Property
Parking
- Total spaces: 7
- Parking features: Additional Parking, Attached Garage, Open, Off Street, RV Access/Parking, Covered, Workshop in Garage
- Garage spaces: 2
- Carport spaces: 2
- Uncovered spaces: 3
Features
- Levels: One
- Stories: 1
- Patio & porch: Deck
- Exterior features: Storage
Lot
- Size: 2.01 Acres
- Features: Level, Gentle Sloping, Sloped
Details
- Additional structures: Workshop
- Additional parcels included: Parcel 3 of P.P 1999-28
- Parcel number: 3
- Zoning description: RR-2 Rural 2 acre
- Special conditions: Standard
Construction
Type & style
- Home type: SingleFamily
- Architectural style: Other
- Property subtype: Single Family Residence
Materials
- Frame, Metal Siding
- Foundation: Slab
- Roof: Metal
Condition
- New construction: No
- Year built: 2023
- Major remodel year: 2023
Utilities & green energy
- Sewer: Septic Tank
- Water: Well
- Utilities for property: Cable Available, Electricity Available, Phone Available
Community & HOA
HOA
- Has HOA: No
Location
- Region: Tillamook
Financial & listing details
- Price per square foot: $396/sqft
- Tax assessed value: $448,290
- Annual tax amount: $2,884
- Date on market: 5/28/2026
- Listing terms: Cash,Conventional,FHA,VA Loan
- Electric utility on property: Yes
- Road surface type: Gravel, Paved
Estimated market value
$534,500
$508,000 - $561,000
$2,597/mo
Price history
| Date | Event | Price |
|---|---|---|
| 5/28/2026 | Price change | $549,000-4.4%$396/sqft |
Source:  OCMLS #26-1468 Report a problem OCMLS #26-1468 Report a problem | ||
| 10/23/2025 | Price change | $574,000-4.2%$414/sqft |
Source:  RMLS (OR) #137425895 Report a problem RMLS (OR) #137425895 Report a problem | ||
| 5/6/2025 | Listed for sale | $599,000+139.6%$432/sqft |
Source: Tillamook County BOR #25-244 Report a problem | ||
| 2/22/2023 | Sold | $250,000-15.3%$180/sqft |
Source: RMLS (OR) #23203365 Report a problem | ||
| 2/8/2023 | Pending sale | $295,000$213/sqft |
Source: RMLS (OR) #23203365 Report a problem | ||
| 1/4/2023 | Listed for sale | $295,000-6.6%$213/sqft |
Source: RMLS (OR) #23203365 Report a problem | ||
| 12/7/2022 | Listing removed | -- |
Source: Tillamook County BOR Report a problem | ||
| 10/1/2022 | Price change | $316,000-7.1%$228/sqft |
Source: Tillamook County BOR #22-474 Report a problem | ||
| 9/2/2022 | Listed for sale | $340,000$245/sqft |
Source: Tillamook County BOR #22-474 Report a problem | ||
| 8/12/2022 | Pending sale | $340,000$245/sqft |
Source: Tillamook County BOR #22-474 Report a problem | ||
| 8/8/2022 | Listed for sale | $340,000-24.4%$245/sqft |
Source: Tillamook County BOR #22-474 Report a problem | ||
| 5/24/2022 | Listing removed | -- |
Source: Tillamook County BOR Report a problem | ||
| 4/22/2022 | Listed for sale | $450,000+592.3%$324/sqft |
Source: Tillamook County BOR #22-210 Report a problem | ||
| 10/2/2015 | Sold | $65,000$47/sqft |
Source: Public Record Report a problem | ||
Public tax history
| Year | Property taxes | Tax assessment |
|---|---|---|
| 2025 | $2,885 +5.9% | $274,810 +3% |
| 2024 | $2,723 +72.6% | $266,810 +79.3% |
| 2023 | $1,577 +3.5% | $148,840 +3% |
| 2022 | $1,524 +2.9% | $144,510 +3% |
| 2021 | $1,480 +2.7% | $140,310 +3% |
| 2020 | $1,442 +7.5% | $136,230 +3% |
| 2019 | $1,341 +105% | $132,270 +95.4% |
| 2018 | $654 | $67,680 +6% |
| 2017 | $654 +6.7% | $63,850 |
| 2016 | $613 | $63,850 -4.9% |
| 2015 | $613 -10.6% | $67,110 +3% |
| 2014 | $686 +1.5% | $65,160 +3% |
| 2013 | $676 +7.7% | $63,270 +3% |
| 2012 | $627 +2.8% | $61,430 +3% |
| 2011 | $610 +3% | $59,650 +3% |
| 2010 | $593 +0.3% | $57,920 +3% |
| 2009 | $591 +2.7% | $56,240 +3% |
| 2008 | $576 +2.6% | $54,610 +3% |
| 2007 | $561 | $53,020 |
Find assessor info on the county website
Monthly payment
Est. payment
Payment breakdown
Explore the cost of this home by adjusting the details. Changes won't be saved.Climate risks
Neighborhood: 97141
Nearby schools
GreatSchools rating
- 4/10East Elementary SchoolGrades: 4-6Distance: 3 mi
- 6/10Tillamook Junior High SchoolGrades: 7-8Distance: 3 mi
- 6/10Tillamook High SchoolGrades: 9-12Distance: 3.7 mi
- $636,2002 bd2 ba2.2k sqft1715 Fernwood Dr, Tillamook, OR 97141Off Market
- $718,3005 bd2 ba4k sqft1755 Skyline Dr, Tillamook, OR 97141Off Market
- $712,5003 bd3 ba3.2k sqft1650 Skyline Dr, Tillamook, OR 97141Sold

- $713,8004 bd3 ba2.6k sqft1655 Fernwood Dr, Tillamook, OR 97141Off Market
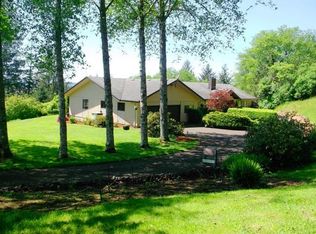
- $522,5003 bd2 ba5.4k sqft1705 Fernwood Dr, Tillamook, OR 97141Off Market
- $930,6004 bd4 ba4.4k sqft1695 Fernwood Dr, Tillamook, OR 97141Off Market
- $474,0003 bd3 ba3.1k sqft1735 Skyline Dr, Tillamook, OR 97141Sold
- $495,0003 bd2 ba1.4k sqft1665 Fernwood Dr, Tillamook, OR 97141Sold
A local agent can set up tours, give advice and negotiate with sellers.
Similar homes
- $425,0003 bd2 ba1.2k sqft4760 Brickyard Rd, Tillamook, OR 97141For Sale

 MLS ID #26-1994, Kristen Persons, Coldwell Banker Professional G. OCMLS
 - $650,0003 bd2 ba1.6k sqft7785 Sollie Smith Rd N, Tillamook, OR 97141For Sale
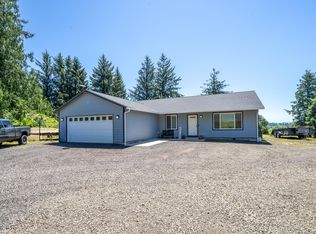 MLS ID #26-1644, Debbie S Carr, Rob Trost Real Estate - Tillam. OCMLS
 - $510,0002 bd2 ba1.7k sqft11605 Us Highway 101 S, Tillamook, OR 97141For Sale
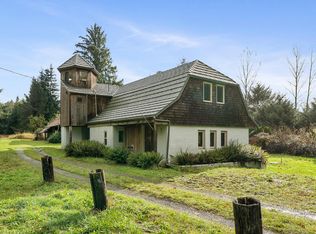 MLS ID #TC-22595, Sierra E Lauder, Keller Williams Sunset Corridor - Coast Life. OCMLS
 - $650,0003 bd2 ba1.6k sqft7785 Sollie Smith Rd, Tillamook, OR 97141Active

 MLS ID #767747601, Debbie Carr, Rob Trost Real Estate LLC. RMLS (OR)
 - $439,0004 bd2 ba1.8k sqft7310 Trask River Rd, Tillamook, OR 97141For SaleMLS ID #26-1598, Jason Averill, HomeSource. OCMLS
- $480,0002 bd2 ba1.1k sqft26903 Trask River Rd, Tillamook, OR 97141For SaleMLS ID #26-763, Jacob Torres Mata - Team Torres, Real Broker. OCMLS
- $439,0003 bd2 ba1.2k sqft4005 Filbert St, Tillamook, OR 97141For SaleMLS ID #26-1554, Jacob Torres Mata - Team Torres, Real Broker. OCMLS
- $479,0004 bd2 ba1.5k sqft409 Del Monte Ave, Tillamook, OR 97141For SaleMLS ID #26-295, Dylan Landolt, King Realty. OCMLS
- $438,5003 bd2 ba1.7k sqft2207 8th St, Tillamook, OR 97141For SaleMLS ID #26-1735, Stephanie L. Poppe, Rob Trost Real Estate - Tillam. OCMLS
- $525,0003 bd2 ba1.5k sqft4365 Sequoia Loop, Netarts, OR 97141For SaleMLS ID #26-1209, Macy Thompson, Rob Trost Real Estate, LLC. OCMLS
- $385,0002 bd2 ba1.2k sqft1025 Wilson River Loop, Tillamook, OR 97141For SaleMLS ID #26-859, Marilyn K. Hankins, King Realty. OCMLS
- $469,9003 bd2 ba1.4k sqft1403 5th St, Tillamook, OR 97141For SaleMLS ID #26-136, Kristi Bertrand, Rob Trost Real Estate, LLC. OCMLS
- $799,0002 bd2 ba1.2k sqft24665 Trask W, Tillamook, OR 97141For SaleMLS ID #26-1584, Steve Roesch, NextHome Realty Connection. OCMLS
- $435,0003 bd2 ba1.5k sqft1915 Deer Rd, Tillamook, OR 97141For SaleMLS ID #26-1308, Macy Thompson, Rob Trost Real Estate, LLC. OCMLS
- $585,0003 bd3 ba1.9k sqft4300 Sequoia Loop, Tillamook, OR 97141For SaleMLS ID #26-1469, Laura Walsh, Pete Anderson Realty, Inc-Manzanita. OCMLS
- $575,0004 bd3 ba1.8k sqft1585 Black Sands Way, Tillamook, OR 97141For SaleMLS ID #26-779, Coley Trost, Rob Trost Real Estate, LLC. OCMLS
- $365,0003 bd1 ba960 sqft3195 Fitzpatrick Rd, Tillamook, OR 97141For SaleMLS ID #26-1082, Jacob Torres Mata - Team Torres, Real Broker. OCMLS
- $410,0003 bd2 ba1.3k sqft1614 5th St, Tillamook, OR 97141ActiveMLS ID #700861698, Hailey Fay, John L. Scott Portland South. RMLS (OR)
- $525,0003 bd2 ba1.5k sqft4335 Sequoia Loop, Netarts, OR 97143For SaleMLS ID #26-1272, Pam C. Zielinski, Berkshire Hathaway HomeServices NW - Netarts. OCMLS
- $465,0003 bd3 ba1.5k sqft1550 Black Sands Way, Tillamook, OR 97141For SaleMLS ID #26-1147, Joy Harpham, Rob Trost Real Estate, LLC. OCMLS
