IDEAL ONE-LEVEL HOME in a convenient Netarts location, just blocks from the bayfront, West of the highway, near local restaurants, tavern and stores. Bus stops nearby which can get you to Tillamook, Portland, or other beach towns along the Tillamook coastline. Enjoy low-maintenance coastal living with a landscaped yard, fully fenced in back. Great curb appeal on a corner lot. Bay view from front yard, so add a deck there to enjoy the view. Inside, the bright, open floor plan features vaulted ceilings and an inviting great room designed for comfortable everyday living and entertaining. The island kitchen has granite countertops, new stainless appliances and plenty of workspace. Laminate flooring provides easy care throughout the main living areas. A handsome marble fireplace and coordinating marble backsplash add an upscale touch and a cozy focal point. Stay cool in summer with the centrally placed heat pump. Step directly from the great room to the back patio and fenced yard—perfect for outdoor dining, relaxing after a day at the beach, or enjoying the fresh coastal air. Generous RV and boat parking is an especially valuable feature for anyone wanting to take full advantage of the Oregon Coast lifestyle. With everything on one level, easy-care landscaping and a location close to the bay and village amenities, this home could make a wonderful full-time residence, coastal getaway or investment property. Vacation rental use is allowed in this area, subject to Tillamook County licensing. Easy living in the heart of Netarts. No HOA.
Active
$559,000
2020 Bayview Ave W, Tillamook, OR 97141
3beds
1,501sqft
Residential, Single Family Residence
Built in 2011
5,662 Square Feet Lot
$547,800 Zestimate®
$372/sqft
$-- HOA
What's special
Landscaped yardHandsome marble fireplaceIdeal one-level homeNew stainless appliancesBright open floor planVaulted ceilingsEasy-care landscaping
- 15 days
- 345
- 29
Likely to sell faster than
Zillow last checked:
Listing updated:
Listed by:
Pamela Zielinski 503-880-8034,
Berkshire Hathaway HomeServices NW Real Estate
Source: RMLS (OR),MLS#: 696246693
Facts & features
Interior
Bedrooms & bathrooms
- Bedrooms: 3
- Bathrooms: 2
- Full bathrooms: 2
- Main level bathrooms: 2
Rooms
- Room types: Utility Room, Bedroom 2, Bedroom 3, Dining Room, Family Room, Kitchen, Living Room, Primary Bedroom
Primary bedroom
- Features: Bathroom, Vaulted Ceiling, Walkin Closet, Wallto Wall Carpet
- Level: Main
Bedroom 2
- Features: Wallto Wall Carpet
- Level: Main
Bedroom 3
- Features: Vaulted Ceiling
- Level: Main
Dining room
- Features: Ceiling Fan, Living Room Dining Room Combo, Laminate Flooring
- Level: Main
Kitchen
- Features: Island, Kitchen Dining Room Combo, Granite, Vaulted Ceiling
- Level: Main
Living room
- Features: Ceiling Fan, Fireplace, Patio, Laminate Flooring, Vaulted Ceiling
- Level: Main
Heating
- Heat Pump, Zoned, Fireplace(s)
Cooling
- Heat Pump
Appliances
- Included: Dishwasher, Disposal, Free-Standing Range, Free-Standing Refrigerator, Microwave, Stainless Steel Appliance(s), Washer/Dryer, Electric Water Heater
- Laundry: Laundry Room
Features
- Ceiling Fan(s), Granite, Vaulted Ceiling(s), Living Room Dining Room Combo, Kitchen Island, Kitchen Dining Room Combo, Bathroom, Walk-In Closet(s), Tile
- Flooring: Laminate, Tile, Wall to Wall Carpet
- Windows: Double Pane Windows, Vinyl Frames
- Basement: Crawl Space
- Number of fireplaces: 1
- Fireplace features: Propane
Interior area
- Total structure area: 1,501
- Total interior livable area: 1,501 sqft
Video & virtual tour
Property
Parking
- Total spaces: 2
- Parking features: Driveway, RV Access/Parking, Garage Door Opener, Attached
- Attached garage spaces: 2
- Has uncovered spaces: Yes
Accessibility
- Accessibility features: Accessible Hallway, Garage On Main, Ground Level, Main Floor Bedroom Bath, Utility Room On Main, Walkin Shower, Accessibility
Features
- Levels: One
- Stories: 1
- Patio & porch: Patio
- Exterior features: Yard
- Fencing: Fenced
- Has view: Yes
- View description: Territorial
Lot
- Size: 5,662 Square Feet
- Features: Corner Lot, Level, SqFt 5000 to 6999
Details
- Additional structures: RVParking
- Parcel number: 412284
- Zoning: NTRMD
Construction
Type & style
- Home type: SingleFamily
- Architectural style: Contemporary
- Property subtype: Residential, Single Family Residence
Materials
- Cement Siding, Lap Siding
- Foundation: Concrete Perimeter
- Roof: Composition
Condition
- Approximately
- New construction: No
- Year built: 2011
Utilities & green energy
- Sewer: Public Sewer
- Water: Public
- Utilities for property: Cable Connected
Community & HOA
HOA
- Has HOA: No
Location
- Region: Tillamook
Financial & listing details
- Price per square foot: $372/sqft
- Tax assessed value: $559,590
- Annual tax amount: $3,156
- Date on market: 9/12/2026
- Listing terms: Cash,Conventional
- Road surface type: Paved
Estimated market value
$547,800
$520,000 - $575,000
$2,458/mo
Price history
| Date | Event | Price |
|---|---|---|
| 9/12/2026 | Listed for sale | $559,000+144.6%$372/sqft |
Source:  RMLS (OR) #696246693 Report a problem RMLS (OR) #696246693 Report a problem | ||
| 5/23/2014 | Sold | $228,500+16%$152/sqft |
Source: Public Record Report a problem | ||
| 6/11/2012 | Sold | $197,000-14%$131/sqft |
Source: Public Record Report a problem | ||
| 2/18/2012 | Listed for sale | $229,000$153/sqft |
Source: Prudential Northwest Properties Report a problem | ||
Public tax history
| Year | Property taxes | Tax assessment |
|---|---|---|
| 2025 | $3,157 +4.6% | $246,270 +3% |
| 2024 | $3,017 +0.4% | $239,100 +3% |
| 2023 | $3,006 +2.9% | $232,140 +3% |
| 2022 | $2,922 +2.3% | $225,380 +3% |
| 2021 | $2,855 +2.2% | $218,820 +3% |
| 2020 | $2,793 +2.1% | $212,450 +3% |
| 2019 | $2,736 +2% | $206,270 +3% |
| 2018 | $2,682 | $200,270 +3% |
| 2017 | $2,682 +5.3% | $194,440 +3% |
| 2016 | $2,548 | $188,780 +3% |
| 2015 | $2,548 +1.5% | $183,290 +3% |
| 2014 | $2,509 +1.3% | $177,960 +3% |
| 2013 | $2,478 +83.3% | $172,780 +61.1% |
| 2012 | $1,352 +333% | $107,260 +329.9% |
| 2011 | $312 +6.6% | $24,950 +3% |
| 2010 | $293 +0.5% | $24,230 +3% |
| 2009 | $291 +5.5% | $23,530 +3% |
| 2008 | $276 +1.7% | $22,850 +3% |
| 2007 | $272 | $22,190 |
Find assessor info on the county website
Monthly payment
Est. payment
Payment breakdown
Explore the cost of this home by adjusting the details. Changes won't be saved.Climate risks
Neighborhood: 97141
Nearby schools
Schools provided by the listing agent
- Elementary: Liberty
- Middle: Tillamook
- High: Tillamook
Source: RMLS (OR). This data may not be complete. We recommend contacting the local school district to confirm school assignments for this home.
Similar homes
- $559,0003 bd2 ba1.5k sqft2020 Bayview Ave, Netarts, OR 97143For Sale

 MLS ID #26-2494, Pam C. Zielinski, Berkshire Hathaway HomeServices NW - Netarts. OCMLS
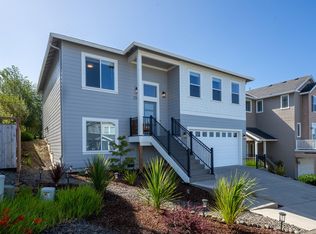
 - $559,0004 bd3 ba1.8k sqft1585 Black Sands Way, Tillamook, OR 97141For Sale
 MLS ID #26-779, Coley Trost, Rob Trost Real Estate, LLC. OCMLS
 - $575,0003 bd3 ba1.9k sqft4300 Sequoia Loop, Tillamook, OR 97141For Sale
 MLS ID #26-1469, Laura Walsh, Pete Anderson Realty, Inc-Manzanita. OCMLS
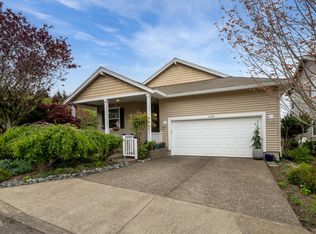
 - $519,0003 bd2 ba1.5k sqft4365 Sequoia Loop, Netarts, OR 97141For Sale
 MLS ID #26-1209, Macy Thompson, Rob Trost Real Estate, LLC. OCMLS
 - $569,0003 bd3 ba2k sqft1730 Wayfarer Ln, Netarts, OR 97143Active
 MLS ID #388652915, Cyndi Lewis, Rob Trost Real Estate LLC. RMLS (OR)
 - $474,0003 bd3 ba1.5k sqft1935 Ocean Highlands Pkwy, Tillamook, OR 97141For SaleMLS ID #26-1238, Beth Thompson, Berkshire Hathaway HomeServices NW - Netarts. OCMLS
- $569,0003 bd3 ba2k sqft1730 Wayfarer Ln, Netarts, OR 97143For SaleMLS ID #TC-22505, Cyndi G Lewis, Rob Trost Real Estate, LLC. OCMLS
- $485,0002 bd1 ba900 sqft4255 Orchard Loop, Tillamook, OR 97141For SaleMLS ID #26-2478, Coley Trost, Rob Trost Real Estate, LLC. OCMLS
- $465,0002 bd3 ba1.6k sqft4455 Moondancer Ln, Tillamook, OR 97141For SaleMLS ID #26-815, Mark Stewart, Berkshire Hathaway HomeServices NW - Netarts. OCMLS
- $370,0003 bd3 ba1.4k sqft4805 Leonard St W, Tillamook, OR 97141ActiveMLS ID #644054441, Jacob Torres, Real Broker. RMLS (OR)
- $549,9994 bd3 ba2.2k sqft6505 Colonial Way, Tillamook, OR 97141For SaleMLS ID #26-1657, Jennifer N Strohmaier, Rob Trost Real Estate - Tillam. OCMLS
- $439,0003 bd2 ba1.7k sqft280 Hillsdale St W, Tillamook, OR 97141ActiveMLS ID #685053824, Amy Graham, Taylor & Taylor Realty Co.. RMLS (OR)
- $474,0003 bd3 ba1.5k sqft1935 Ocean Highlands Pkwy, Netarts, OR 97143ActiveMLS ID #350242774, Beth Thompson, Berkshire Hathaway HomeServices NW Real Estate. RMLS (OR)
- $370,0003 bd3 ba1.4k sqft4805 Leonard St W, Tillamook, OR 97141For SaleMLS ID #TC-22627, Jacob Torres Mata - Team Torres, Real Broker. OCMLS
- $599,9004 bd2 ba1.2k sqft104 Del Monte Ave, Tillamook, OR 97141ActiveMLS ID #751301333, Vladislav Geshka, MORE Realty. RMLS (OR)
- $575,0004 bd3 ba2.1k sqft3355 Hubert Rd, Tillamook, OR 97141For SaleMLS ID #TC-22478, Jason Averill, HomeSource. OCMLS
- $774,0003 bd2 ba1.7k sqft4095 Westwood Dr, Tillamook, OR 97141For SaleMLS ID #26-2540, Sierra E Lauder, Keller Williams Sunset Corridor - Coast Life. OCMLS
- $469,9003 bd2 ba1.4k sqft1403 5th St, Tillamook, OR 97141For SaleMLS ID #26-136, Kristi Bertrand, Rob Trost Real Estate, LLC. OCMLS
- $795,0003 bd3 ba2.1k sqft670 Hillsdale St W, Tillamook, OR 97141ActiveMLS ID #208651246, Cyndi Lewis, Rob Trost Real Estate LLC. RMLS (OR)
- $439,0003 bd2 ba1.7k sqft280 Hillsdale St W, Tillamook, OR 97141For SaleMLS ID #LC-105100, Amy Graham, Taylor & Taylor Realty Company. OCMLS
