Cool Coastal Living at it's finest! Stunning beach home with 3 gorgeous levels featuring an open great room with soaring vaulted ceilings, gas fireplace and wall of windows to let natural light in. Kitchen has gas range, stainless steel appliances and eat-in island. Slider off the living room leads to outdoor entertainment deck with ocean peeks. Deluxe primary suite with built-in storage and ensuite bath. Main level has two guest rooms, each with their own slider to the covered deck. Attached 1 car garage has a convenient surfer's shower! Lower level has recreation room and 2 bonus rooms with deck and hot tub. Craftsman home built in 2007 has steel frame construction. Conveniently located just outside the Village of Oceanside, a minute's drive to Netarts and just 7 miles to Tillamook!
Active
Price cut: $19K (6/29)
$439,000
280 Hillsdale St W, Tillamook, OR 97141
3beds
1,730sqft
:
Get pre-qualified$2,808/mo
Residential, Single Family Residence
Built in 2007
2,613 Square Feet Lot
$-- Zestimate®
$254/sqft
$-- HOA
What's special
Ocean peeksGas fireplaceEat-in islandBuilt-in storageHot tubCovered deckBonus rooms
- 271 days |
- 414 |
- 29 |
Zillow last checked:
Listing updated:
Listed by:
Amy Graham 541-994-9111,
Taylor & Taylor Realty Co.
Source: RMLS (OR),MLS#: 685053824
Facts & features
Interior
Bedrooms & bathrooms
- Bedrooms: 3
- Bathrooms: 2
- Full bathrooms: 2
- Main level bathrooms: 1
Rooms
- Room types: Bonus Room, Storage, Bedroom 2, Bedroom 3, Dining Room, Family Room, Kitchen, Living Room, Primary Bedroom
Primary bedroom
- Level: Upper
Bedroom 2
- Level: Main
Bedroom 3
- Level: Main
Dining room
- Level: Upper
Family room
- Level: Lower
Kitchen
- Level: Upper
Living room
- Level: Upper
Heating
- Zoned
Appliances
- Included: Dishwasher, Free-Standing Gas Range, Free-Standing Refrigerator, Microwave, Stainless Steel Appliance(s), Washer/Dryer, Electric Water Heater
- Laundry: Laundry Room
Features
- Floor 3rd, Vaulted Ceiling(s), Kitchen Island
- Flooring: Wood
- Basement: Daylight
- Number of fireplaces: 1
- Fireplace features: Gas
Interior area
- Total structure area: 1,730
- Total interior livable area: 1,730 sqft
Video & virtual tour
Property
Parking
- Total spaces: 1
- Parking features: Driveway, Attached
- Attached garage spaces: 1
- Has uncovered spaces: Yes
Features
- Stories: 3
- Patio & porch: Covered Deck
- Has spa: Yes
- Spa features: Free Standing Hot Tub
- Has view: Yes
- View description: Ocean
- Has water view: Yes
- Water view: Ocean
Lot
- Size: 2,613 Square Feet
- Features: Sloped, SqFt 0K to 2999
Details
- Parcel number: 400260
- Zoning: ROS
Construction
Type & style
- Home type: SingleFamily
- Architectural style: Craftsman
- Property subtype: Residential, Single Family Residence
Materials
- Cedar, Lap Siding, Shingle Siding
- Foundation: Concrete Perimeter
- Roof: Composition
Condition
- Resale
- New construction: No
- Year built: 2007
Utilities & green energy
- Gas: Propane
- Sewer: Public Sewer
- Water: Public
Community & HOA
Community
- Subdivision: Avalon
HOA
- Has HOA: No
Location
- Region: Tillamook
Financial & listing details
- Price per square foot: $254/sqft
- Annual tax amount: $3,236
- Date on market: 10/29/2025
- Listing terms: Cash,Conventional,FHA,VA Loan
- Road surface type: Paved
Estimated market value
Not available
Estimated sales range
Not available
Not available
Price history
| Date | Event | Price |
|---|---|---|
| 6/29/2026 | Price change | $439,000-4.1%$254/sqft |
Source:  RMLS (OR) #685053824 Report a problem RMLS (OR) #685053824 Report a problem | ||
| 4/22/2026 | Price change | $458,000-0.2%$265/sqft |
Source: RMLS (OR) #685053824 Report a problem | ||
| 4/3/2026 | Price change | $459,000-1.8%$265/sqft |
Source: RMLS (OR) #685053824 Report a problem | ||
| 3/9/2026 | Price change | $467,500-0.3%$270/sqft |
Source: RMLS (OR) #685053824 Report a problem | ||
| 10/30/2025 | Listed for sale | $469,000-1.1%$271/sqft |
Source: RMLS (OR) #685053824 Report a problem | ||
| 12/8/2023 | Sold | $474,000+1.1%$274/sqft |
Source: RMLS (OR) #23090144 Report a problem | ||
| 11/6/2023 | Pending sale | $469,000$271/sqft |
Source: RMLS (OR) #23090144 Report a problem | ||
| 11/1/2023 | Price change | $469,000-3.3%$271/sqft |
Source: RMLS (OR) #23090144 Report a problem | ||
| 9/19/2023 | Price change | $485,000-2%$280/sqft |
Source: RMLS (OR) #23090144 Report a problem | ||
| 7/14/2023 | Price change | $495,000-1%$286/sqft |
Source: RMLS (OR) #23090144 Report a problem | ||
| 4/27/2023 | Listed for sale | $500,000$289/sqft |
Source: RMLS (OR) #23090144 Report a problem | ||
| 4/20/2023 | Pending sale | $500,000$289/sqft |
Source: RMLS (OR) #23090144 Report a problem | ||
| 4/13/2023 | Listed for sale | $500,000$289/sqft |
Source: RMLS (OR) #23090144 Report a problem | ||
Public tax history
Tax history is unavailable.
Monthly payment
Est. payment
Payment breakdown
Explore the cost of this home by adjusting the details. Changes won't be saved.Climate risks
Neighborhood: 97141
Nearby schools
GreatSchools rating
- NALiberty Elementary SchoolGrades: K-1Distance: 5.6 mi
- 6/10Tillamook Junior High SchoolGrades: 7-8Distance: 6.9 mi
- 6/10Tillamook High SchoolGrades: 9-12Distance: 6.1 mi
Schools provided by the listing agent
- Elementary: Liberty
- Middle: Tillamook
- High: Tillamook
Source: RMLS (OR). This data may not be complete. We recommend contacting the local school district to confirm school assignments for this home.
- $451,3004 bd2 ba1.7k sqft280 Hillsdale St W, Tillamook, OR 97141Off Market
- $439,0003 bd2 ba1.7k sqft280 Hillsdale St W, Tillamook, OR 97141For Sale
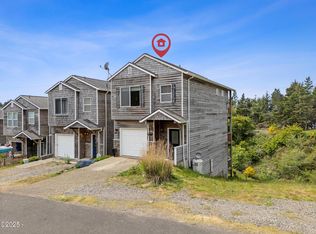
- $486,2003 bd3 ba1.9k sqft270 Hillsdale St W, Tillamook, OR 97141Off Market
- $79,0002,613.6 Square FeetTl 1142 Hillsdale St W, Tillamook, OR 97141Lot/Land

- $79,0002,613.6 Square FeetHillsdale Vl #1142, Oceanside, OR 97134Lot/Land
- $502,1003 bd2 ba1.7k sqft260 Hillsdale St W, Tillamook, OR 97141Off Market
- $473,7003 bd2 ba1.2k sqft300 Hillsdale St W, Tillamook, OR 97141Off Market
- $504,9003 bd2 ba1.7k sqft260 Hillsdale St W, Tillamook, OR 97141Off Market
A local agent can set up tours, give advice and negotiate with sellers.
Similar homes
- $439,0003 bd2 ba1.7k sqft280 Hillsdale St W, Tillamook, OR 97141For Sale
 MLS ID #LC-105100, Amy Graham, Taylor & Taylor Realty Company. OCMLS
 - $499,9002 bd3 ba1.4k sqft5300 Netarts Hwy W, Tillamook, OR 97141Active
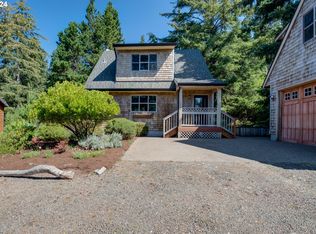
 MLS ID #385107755, James Spitler, eXp Realty, LLC. RMLS (OR)
 - $465,0003 bd3 ba1.5k sqft1550 Black Sands Way, Tillamook, OR 97141For Sale
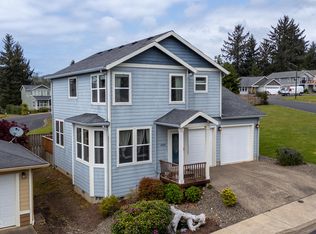 MLS ID #26-1147, Joy Harpham, Rob Trost Real Estate, LLC. OCMLS
 - $438,5003 bd2 ba1.7k sqft2207 8th St, Tillamook, OR 97141For Sale
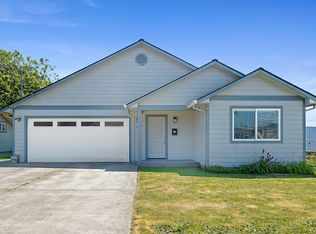 MLS ID #26-1735, Stephanie L. Poppe, Rob Trost Real Estate - Tillam. OCMLS
 - $465,0002 bd3 ba1.6k sqft4455 Moondancer Ln, Tillamook, OR 97141For SaleMLS ID #26-815, Mark Stewart, Berkshire Hathaway HomeServices NW - Netarts. OCMLS
- $439,0003 bd2 ba1.2k sqft4005 Filbert St, Tillamook, OR 97141For SaleMLS ID #26-1554, Jacob Torres Mata - Team Torres, Real Broker. OCMLS
- $435,0003 bd2 ba1.5k sqft1915 Deer Rd, Tillamook, OR 97141For SaleMLS ID #26-1308, Macy Thompson, Rob Trost Real Estate, LLC. OCMLS
- $390,0003 bd3 ba1.4k sqft4805 Leonard St W, Tillamook, OR 97141ActiveMLS ID #644054441, Jacob Torres, Real Broker. RMLS (OR)
- $439,0004 bd2 ba1.8k sqft7310 Trask River Rd, Tillamook, OR 97141For SaleMLS ID #26-1598, Jason Averill, HomeSource. OCMLS
- $480,0003 bd2 ba1.5k sqft1935 Ocean Highlands Pkwy, Tillamook, OR 97141For SaleBerkshire Hathaway HomeServices NW
- $425,0003 bd2 ba1.2k sqft4760 Brickyard Rd, Tillamook, OR 97141For SaleMLS ID #26-1994, Kristen Persons, Coldwell Banker Professional G. OCMLS
- $565,0004 bd3 ba2.4k sqft4350 Sequoia Loop, Tillamook, OR 97141For SaleMLS ID #26-2029, Coley Trost, Rob Trost Real Estate, LLC. OCMLS
- $429,9004 bd3 ba1.7k sqft3502 3rd St, Tillamook, OR 97141ActiveMLS ID #630555904, Jordan Matin, Matin Real Estate. RMLS (OR)
- $390,0003 bd3 ba1.4k sqft4805 Leonard St W, Tillamook, OR 97141For SaleMLS ID #TC-22627, Jacob Torres Mata - Team Torres, Real Broker. OCMLS
- $525,0003 bd2 ba1.5k sqft4365 Sequoia Loop, Netarts, OR 97141For SaleMLS ID #26-1209, Macy Thompson, Rob Trost Real Estate, LLC. OCMLS
- $469,9003 bd2 ba1.4k sqft1403 5th St, Tillamook, OR 97141ActiveMLS ID #649014932, Kristi Bertrand, Rob Trost Real Estate LLC. RMLS (OR)
- $475,0003 bd3 ba2.1k sqft3802 Maple Ln, Tillamook, OR 97141For SaleMLS ID #26-1100, Sydney E Collett, Rob Trost Real Estate - Tillam. OCMLS
- $385,0003 bd1 ba1.3k sqft1303 3rd St, Tillamook, OR 97141For SaleMLS ID #26-1897, Macy Thompson, Rob Trost Real Estate, LLC. OCMLS
- $585,0003 bd3 ba1.9k sqft4300 Sequoia Loop, Tillamook, OR 97141For SaleMLS ID #26-1469, Laura Walsh, Pete Anderson Realty, Inc-Manzanita. OCMLS
- $410,0003 bd2 ba1.3k sqft1614 5th St, Tillamook, OR 97141ActiveMLS ID #700861698, Hailey Fay, John L. Scott Portland South. RMLS (OR)
