Discover exceptional value in this almost-new coastal retreat! Phenomenally priced and thoughtfully designed, this beautiful three bedroom, two and a half bath home offers modern comfort, stylish finishes, and easy everyday living just moments from the ocean. Enjoy bright natural lighted filled spaces, spacious bedrooms, and custom touches such as wood shutters, kitchen with an additional large pantry. Open concept living that is ideal for gathering and entertaining. You'll find a perfect loft space for working from home or a homework station. While the home does not offer ocean views, it more than makes up for it with its unbeatable price, like-new condition, and incredible proximity to beaches, coastal trails, dining, and all the charm of Netarts living. A rare opportunity to own a near-new home close to the sand at a phenomenal price! Call your favorite Realtor today to schedule a private showing!
Active
Price cut: $6K (8/20)
$474,000
1935 Ocean Highlands Pkwy, Netarts, OR 97143
3beds
1,545sqft
Residential, Single Family Residence
Built in 2022
5,227 Square Feet Lot
$-- Zestimate®
$307/sqft
$90/mo HOA
What's special
Stylish finishesModern comfortSpacious bedrooms
- 157 days
- 132
- 13
Zillow last checked:
Listing updated:
Listed by:
Beth Thompson 503-730-3728,
Berkshire Hathaway HomeServices NW Real Estate
Source: RMLS (OR),MLS#: 350242774
Facts & features
Interior
Bedrooms & bathrooms
- Bedrooms: 3
- Bathrooms: 3
- Full bathrooms: 2
- Partial bathrooms: 1
- Main level bathrooms: 1
Rooms
- Room types: Bedroom 2, Bedroom 3, Dining Room, Family Room, Kitchen, Living Room, Primary Bedroom
Primary bedroom
- Level: Upper
Bedroom 2
- Level: Upper
Bedroom 3
- Level: Upper
Dining room
- Level: Main
Kitchen
- Level: Main
Living room
- Level: Main
Heating
- Forced Air
Cooling
- Central Air
Appliances
- Included: Dishwasher, Free-Standing Refrigerator, Microwave, Washer/Dryer, Electric Water Heater
- Laundry: Laundry Room
Features
- High Ceilings, Quartz, Kitchen Island, Pantry
- Flooring: Laminate, Wall to Wall Carpet
- Windows: Double Pane Windows, Vinyl Frames
- Basement: Crawl Space
Interior area
- Total structure area: 1,545
- Total interior livable area: 1,545 sqft
Video & virtual tour
Property
Parking
- Total spaces: 1
- Parking features: Driveway, Garage Door Opener, Attached
- Attached garage spaces: 1
- Has uncovered spaces: Yes
Features
- Levels: Two
- Stories: 2
- Patio & porch: Patio
Lot
- Size: 5,227 Square Feet
- Features: Sloped, Trees, SqFt 5000 to 6999
Details
- Parcel number: 411356
- Zoning: NT-R2
Construction
Type & style
- Home type: SingleFamily
- Architectural style: Traditional
- Property subtype: Residential, Single Family Residence
Materials
- Cement Siding
- Foundation: Concrete Perimeter
- Roof: Composition
Condition
- Resale
- New construction: No
- Year built: 2022
Utilities & green energy
- Sewer: Public Sewer
- Water: Public
- Utilities for property: Cable Connected
Community & HOA
Community
- Security: None
HOA
- Has HOA: Yes
- Amenities included: Commons, Management
- HOA fee: $90 monthly
Location
- Region: Netarts
Financial & listing details
- Price per square foot: $307/sqft
- Annual tax amount: $3,430
- Date on market: 5/8/2026
- Listing terms: Cash,Conventional,FHA,USDA Loan,VA Loan
- Road surface type: Paved
Estimated market value
Not available
Estimated sales range
Not available
Not available
Price history
| Date | Event | Price |
|---|---|---|
| 8/20/2026 | Price change | $474,000-1.3%$307/sqft |
Source:  RMLS (OR) #350242774 Report a problem RMLS (OR) #350242774 Report a problem | ||
| 5/9/2026 | Listed for sale | $480,000+1.1%$311/sqft |
Source: RMLS (OR) #350242774 Report a problem | ||
| 2/16/2023 | Sold | $475,000+0%$307/sqft |
Source: RMLS (OR) #23506907 Report a problem | ||
| 1/17/2023 | Pending sale | $474,900$307/sqft |
Source: RMLS (OR) #23506907 Report a problem | ||
| 1/10/2023 | Listed for sale | $474,900$307/sqft |
Source: RMLS (OR) #23506907 Report a problem | ||
Public tax history
Tax history is unavailable.
Monthly payment
Est. payment
Payment breakdown
Explore the cost of this home by adjusting the details. Changes won't be saved.Climate risks
Neighborhood: 97143
Nearby schools
Schools provided by the listing agent
- Elementary: South Prairie
- Middle: Tillamook
- High: Tillamook
Source: RMLS (OR). This data may not be complete. We recommend contacting the local school district to confirm school assignments for this home.
- $474,0003 bd3 ba1.5k sqft1935 Ocean Highlands Pkwy, Tillamook, OR 97141For Sale
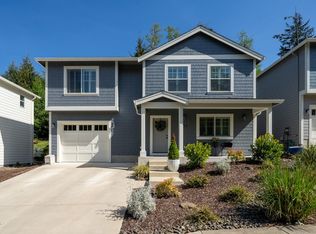
- $480,0003 bd2 ba1.5k sqft1925 Ocean Highlands Pkwy, Tillamook, OR 97141Off Market
- $460,0003 bd2 ba1.6k sqft1955 Ocean Highlands Pkwy, Tillamook, OR 97141Off Market
- $502,3003 bd2 ba1.5k sqft1965 Ocean Highlands Pkwy, Tillamook, OR 97141Off Market
Similar homes
- $465,0002 bd3 ba1.6k sqft4455 Moondancer Ln, Tillamook, OR 97141For Sale
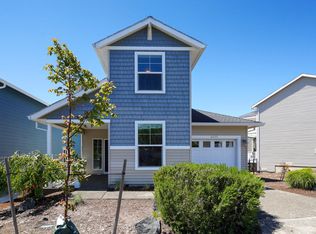
 MLS ID #26-815, Mark Stewart, Berkshire Hathaway HomeServices NW - Netarts. OCMLS
 - $474,0003 bd3 ba1.5k sqft1935 Ocean Highlands Pkwy, Tillamook, OR 97141For SaleMLS ID #26-1238, Beth Thompson, Berkshire Hathaway HomeServices NW - Netarts. OCMLS
- $539,0003 bd2 ba1.5k sqft2020 Bayview Ave, Netarts, OR 97143For Sale
 MLS ID #26-2494, Pam C. Zielinski, Berkshire Hathaway HomeServices NW - Netarts. OCMLS
 - $469,0002 bd1 ba900 sqft4255 Orchard Loop, Tillamook, OR 97141For Sale
 MLS ID #26-2478, Coley Trost, Rob Trost Real Estate, LLC. OCMLS
 - $437,0003 bd2 ba1.7k sqft1480 Emerald Ln, Netarts, OR 97143New ConstructionMLS ID #26-1752, Aubrey Turley, Aetna Properties, Inc.. OCMLS
- $519,0003 bd2 ba1.5k sqft4365 Sequoia Loop, Netarts, OR 97141For SaleMLS ID #26-1209, Macy Thompson, Rob Trost Real Estate, LLC. OCMLS
- $569,0003 bd3 ba2k sqft1730 Wayfarer Ln, Netarts, OR 97143For SaleMLS ID #TC-22505, Cyndi G Lewis, Rob Trost Real Estate, LLC. OCMLS
- $569,0003 bd3 ba2k sqft1730 Wayfarer Ln, Netarts, OR 97143Active
 MLS ID #388652915, Cyndi Lewis, Rob Trost Real Estate LLC. RMLS (OR)
 - $539,0003 bd2 ba1.5k sqft2020 Bayview Ave W, Tillamook, OR 97141ActiveMLS ID #696246693, Pamela Zielinski, Berkshire Hathaway HomeServices NW Real Estate. RMLS (OR)
- $559,0004 bd3 ba1.8k sqft1585 Black Sands Way, Tillamook, OR 97141For SaleMLS ID #26-779, Coley Trost, Rob Trost Real Estate, LLC. OCMLS
- $469,9003 bd2 ba1.4k sqft1403 5th St, Tillamook, OR 97141For SaleMLS ID #26-136, Kristi Bertrand, Rob Trost Real Estate, LLC. OCMLS
- $575,0003 bd3 ba1.9k sqft4300 Sequoia Loop, Tillamook, OR 97141For SaleMLS ID #26-1469, Laura Walsh, Pete Anderson Realty, Inc-Manzanita. OCMLS
- $439,0003 bd2 ba1.7k sqft280 Hillsdale St W, Tillamook, OR 97141For SaleMLS ID #LC-105100, Amy Graham, Taylor & Taylor Realty Company. OCMLS
- $439,0003 bd1 ba1.3k sqft6560 Long Prairie Rd, Tillamook, OR 97141For SaleMLS ID #26-2397, Stephanie L. Poppe, Rob Trost Real Estate - Tillam. OCMLS
- $370,0003 bd3 ba1.4k sqft4805 Leonard St W, Tillamook, OR 97141For SaleMLS ID #TC-22627, Jacob Torres Mata - Team Torres, Real Broker. OCMLS
- $439,0003 bd2 ba1.7k sqft280 Hillsdale St W, Tillamook, OR 97141ActiveMLS ID #685053824, Amy Graham, Taylor & Taylor Realty Co.. RMLS (OR)
- $445,0004 bd2 ba1.6k sqft4104 3rd St, Tillamook, OR 97141For SaleMLS ID #26-2515, Jason Averill, HomeSource. OCMLS
- $430,0003 bd3 ba2.1k sqft801 Ash Ave, Tillamook, OR 97141For SaleMLS ID #26-2469, Cyndi G Lewis, Rob Trost Real Estate, LLC. OCMLS
- $370,0003 bd3 ba1.4k sqft4805 Leonard St W, Tillamook, OR 97141ActiveMLS ID #644054441, Jacob Torres, Real Broker. RMLS (OR)
- $425,0003 bd2 ba1.2k sqft4005 Filbert St, Tillamook, OR 97141For SaleMLS ID #26-1554, Jacob Torres Mata - Team Torres, Real Broker. OCMLS
