Skip main navigation
Active
  • $430,000

    801 Ash Ave, Tillamook, OR 97141

    3beds
    2,164sqft
    : 
    $2,807/mo
    Get pre-qualified
    Single Family Residence
    Built in 1978
    6,969 Square Feet Lot
    $413,800 Zestimate®
    $199/sqft
    $-- HOA

    What's special

    Stately stone fireplaceOversized garage with openersCovered deckLarge one-level homeRv parkingAdjoining dining roomWood-burning stove
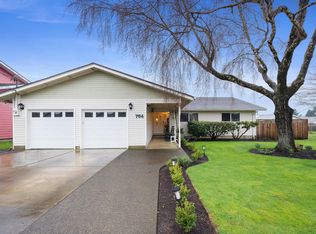
    Large one-level home on a corner lot in the heart of Tillamook, with easy access to the hospital, library, YMCA and grocery stores. With over 2,000 sq. ft. of living space, there's room for all! Enter into the spacious living room, with its stately stone fireplace, which flows into the adjoining dining room featuring French doors which open onto the covered deck. The kitchen offers newer appliances and is ready for family dinners. Built-in shelving and a desk define the cozy family room, complete with a wood-burning stove. The good-sized primary bedroom offers a walk-in closet with convenient wood shelving and rods. The ensuite features a walk-in shower, vanity and medicine cabinet, plus an additional bedroom vanity that adds a fun late-'70s vibe. An oversized garage with openers, RV parking, newer roof (replaced 2023) and two water heaters complete this comfortable home. Bring your creativity for modern cosmetic updates—or embrace the vintage charm!
    7 hours
    136
    6

    Zillow last checked:

    Listing updated:

    Listed by:

    Cyndi G Lewis 503-842-0254,

    Rob Trost Real Estate, LLC

    Source: OCMLS,MLS#: 26-2469MLS Logo

      Facts & features

      Interior

      Bedrooms & bathrooms
      • Bedrooms: 3
      • Bathrooms: 3
      • Full bathrooms: 2
      • 1/2 bathrooms: 1
      Primary bedroom
      • Description: Ensuite bathroom; walk-in closet
      Primary bathroom
      • Description: Walk-in shower
      Dining room
      • Description: French doors
      Family room
      • Description: Built-ins; woodstove
      Kitchen
      • Description: Newer appliances
      Laundry
      • Description: W/D Hookups
      Living room
      • Description: Fireplace
      Heating
      • Baseboard, Electric, Zoned
      Cooling
      • None
      Appliances
      • Included: Disposal, Dishwasher, Exhaust Fan, Electric Range, Refrigerator, Water Heater
      • Laundry: Accessible Utilities or Laundry, Electric Dryer Hookup
      Features
      • Central Vacuum, Walk-In Closet(s), Breakfast Nook, Ceiling Fan(s)
      • Flooring: Carpet, Vinyl
      • Windows: Double Pane Windows, Single Pane Windows
      • Has basement: No
      • Number of fireplaces: 2
      • Fireplace features: Masonry, Wood Burning Stove
      Interior area
      • Total structure area: 2,164
      • Total interior livable area: 2,164 sqft
      • Finished area above ground: 2,164
      • Finished area below ground: 0
      Video & virtual tour

      Property

      Parking
      • Total spaces: 2
      • Parking features: Attached Garage, Oversized, RV Access/Parking
      • Garage spaces: 2
      Features
      • Levels: One
      • Stories: 1
      • Patio & porch: Front Patio, Covered Deck
      • Exterior features: Entry Flat, Private Yard
      • Fencing: Full,Privacy,Wood
      Lot
      • Size: 6,969 Square Feet
      • Dimensions: 77' x 93' x 72' x 98'
      • Features: Corner Lot, Landscaped, Level
      Details
      • Additional structures: Shed(s)
      • Parcel number: 1S1025DB15000
      • Zoning description: TM-R5 Tillamook Residential
      • Special conditions: Standard

      Construction

      Type & style
      • Home type: SingleFamily
      • Architectural style: Ranch
      • Property subtype: Single Family Residence
      Materials
      • Vinyl Siding
      • Foundation: Concrete Perimeter
      • Roof: Composition
      Condition
      • New construction: No
      • Year built: 1978
      • Major remodel year: 1985

      Utilities & green energy

      • Sewer: Public Sewer
      • Water: Public
      • Utilities for property: Cable Available, Electricity Connected, Sewer Connected, Water Connected, Phone Available

      Community & HOA

      Community
      • Features: Sidewalks
      • Security: Carbon Monoxide Detector(s), Smoke Detector(s)
      • Subdivision: Shiveley's 1st A
      HOA
      • Has HOA: No
      Location
      • Region: Tillamook

      Financial & listing details

      • Price per square foot: $199/sqft
      • Tax assessed value: $416,680
      • Annual tax amount: $2,623
      • Date on market: 9/10/2026
      • Listing terms: Cash,Conventional,FHA,VA Loan
      • Electric utility on property: Yes
      • Road surface type: Paved

        Estimated market value

        $413,800

        $393,000 - $434,000

        $2,899/mo

        Price history

        DateEventPrice
        9/10/2026Listed for sale$430,000+162.2%$199/sqft
        Source: OCMLS #26-2469 Report a problem
        7/21/2003Sold$164,000$76/sqft
        Source: Agent Provided Report a problem

        Public tax history

        YearProperty taxesTax assessment
        2025$2,623 +5.2%$249,690 +3%
        2024$2,493 +0.9%$242,420 +3%
        2023$2,470 +3.6%$235,360 +3%
        2022$2,385 +3.1%$228,510 +3%
        2021$2,314 +2.8%$221,860 +3%
        2020$2,251 -10.3%$215,400 +3%
        2019$2,509 +2.6%$209,130 +3%
        2018$2,444 $203,040 +3%
        2017$2,444 +9.2%$197,130 +3%
        2016$2,238 $191,390 +3%
        2015$2,238 +2.2%$185,820 +3%
        2014$2,190 +3.5%$180,410 +0.4%
        2013$2,116 +1.6%$179,760 +2.2%
        2012$2,082 +0.7%$175,870 +3%
        2011$2,067 +3%$170,750 +3%
        2010$2,007 +0.7%$165,780 +3%
        2009$1,994 +2.7%$160,960 +3%
        2008$1,942 +2.6%$156,280 +3%
        2007$1,892 +5%$151,730 +3%
        2006$1,801 +2.2%$147,320 +3%
        2005$1,762 +1.7%$143,030 +3%
        2004$1,732 $138,870 +3%
        2003-- $134,830 +9.3%
        2000$1,434 $123,400
        Find assessor info on the county website

        Monthly payment

        Est. payment

        Payment breakdown

        Explore the cost of this home by adjusting the details. Changes won't be saved.
        All calculations are estimates and provided by Zillow, Inc. for informational purposes only. Actual amounts may vary.
        HOA fees may include property taxes on listings classified as Co-Ops. Contact the listing agent and/or owner for fee details.
        See how much you could borrow to make a competitive offer.

        Climate risks

        Neighborhood: 97141

        Getting around

        54 / 100
        Somewhat Walkable
        63 / 100
        Bikeable

        Nearby schools

        GreatSchools rating

        A local agent can set up tours, give advice and negotiate with sellers.

        Browse local experts