A Rare Piece of Tillamook History, Beautifully Reimagined! There are homes you live in, and then there are homes you fall in love with. This is one of the latter. One of Tillamook's oldest remaining private residences, this extraordinary 1901 home carries more than a century of history within its walls. Built before the railroad arrived and before a reliable road connected Tillamook to the Willamette Valley, the home was originally surrounded by farmland. In approximately 1921, it was carefully moved to its present location ahead of the Wilson School construction. A remarkable chapter in its enduring story. Today, it's historic character has been lovingly preserved while the home has been transformed into a sophisticated, beautifully curated retreat. A thoughtful 2019 renovation honors the original architecture with historic fir floors, brickwork accents, intricate wood details & unexpected treasures such as framed pieces of vintage wallpaper discovered behind newer walls. Vintage inspired interiors, was then thoughtfully designed to create an atmosphere that feels both timeless and distinctly personal. Natural light pours through generous windows and dances across the beautiful hardwood floors, while high ceilings lend an unexpected sense of volume & grandeur. The open kitchen is as functional as it is beautiful, featuring custom built-ins with lighting, luxurious quartz countertops, Bosch built-in appliances, and propane cooktop. Every detail feels intentional and designed not simply to impress, but to make everyday living feel special. The spa like bathroom offers a true sense of indulgence, with heated tile floors that carry through into the tiled shower & heated towel holders. It's the kind of quiet luxury that turns an ordinary morning into something to look forward to. Downstairs, an unfinished basement offers additional space & endless possibilities. Outside, the experience continues with a charming front porch, spacious fenced back yard, private deck, one car garage, and ample driveway parking. And then there is the setting. Close to local amenities yet just 7 miles from Ocean beaches & sandy toes! This is an ideal coastal escape, second home, or full-time residence. Despite it's intimate footprint, the clever design, soaring ceilings, abundant windows, and thoughtful use of space make this home feel remarkably expansive. More than a house, it is an experience—warm, joyful, sophisticated, and filled with the character that simply cannot be recreated. 405 Miller is history brought beautifully into the present. A rare home with an extraordinary story, exquisite details, and a feeling you will remember long after you leave.
Active
$374,500
405 Miller Ave, Tillamook, OR 97141
2beds
1,800sqft
Single Family Residence
Built in 1900
5,227 Square Feet Lot
$361,200 Zestimate®
$208/sqft
$-- HOA
What's special
Historic fir floorsHeated towel holdersAmple driveway parkingVintage inspired interiorsCustom built-ins with lightingBosch built-in appliancesOne car garage
- 43 days
- 1,065
- 143
Zillow last checked:
Listing updated:
Listed by:
Juli Blaser Sagar 503-801-4663,
Premiere Property Group, LLC (Newport)
Source: OCMLS,MLS#: 26-2684
Facts & features
Interior
Bedrooms & bathrooms
- Bedrooms: 2
- Bathrooms: 1
- Full bathrooms: 1
Primary bedroom
- Description: Beautiful hardwood floors, high ceilings, closet.
Bedroom 2
- Description: Beautiful hardwood floors, high ceilings, closet.
Bathroom
- Description: Heated floors, heated tile in shower, heated towel bars, luxury remodel.
Kitchen
- Description: Quartz counters, SS appliances, adorned with pieces of history, propane cooktop, built-ins, hardwood floors, eating/dining area.
Laundry
- Description: New washer, dryer, sump pump, humidifier, storage.
Living room
- Description: Original fir wood floors, high ceilings, central vacuum.
Heating
- Electric, Forced Air, Heat Pump, Radiant Floor
Cooling
- Heat Pump
Appliances
- Included: Dryer, Disposal, Dishwasher, Microwave, Propane Cooktop, Refrigerator, Washer, Built-In Electric Oven
- Laundry: Other
Features
- Central Vacuum, Eat-in Kitchen, Open Floorplan, Storage, Grab Bars in Shower or Tub, Vaulted Ceiling(s), Breakfast Nook, Smart Camera(s)/Recording
- Flooring: Hardwood, Tile
- Windows: Double Pane Windows, Window Treatments, Vinyl Frames, Drapes, Blinds
- Basement: Full,Sump Pump,Unfinished
- Has fireplace: No
Interior area
- Total structure area: 1,800
- Total interior livable area: 1,800 sqft
- Finished area above ground: 900
- Finished area below ground: 0
Property
Parking
- Total spaces: 1
- Parking features: Attached Garage, Driveway, Off Street
- Garage spaces: 1
Features
- Levels: One and One Half
- Stories: 1.5
- Patio & porch: Deck, Covered Porch, Rear Porch, Covered Deck
- Exterior features: Private Yard, Smart Camera(s)/Recording
- Fencing: Full,Privacy,Wood
Lot
- Size: 5,227 Square Feet
- Features: City Lot, Level
Details
- Additional structures: None
- Parcel number: 111916
- Zoning description: TM-R5 Tillamook Residential
- Special conditions: Standard
- Other equipment: None
Construction
Type & style
- Home type: SingleFamily
- Architectural style: Craftsman
- Property subtype: Single Family Residence
Materials
- Wood Siding
- Foundation: Concrete Perimeter
- Roof: Composition
Condition
- New construction: No
- Year built: 1900
- Major remodel year: 1992
Utilities & green energy
- Sewer: Public Sewer
- Water: Public
- Utilities for property: Cable Available, Electricity Connected, Propane, Sewer Connected, Water Connected, Phone Available
Community & HOA
Community
- Features: Street Lights, Sidewalks
- Security: Carbon Monoxide Detector(s), Smoke Detector(s)
- Subdivision: Millers AA Add
HOA
- Has HOA: No
Location
- Region: Tillamook
Financial & listing details
- Price per square foot: $208/sqft
- Tax assessed value: $372,830
- Annual tax amount: $1,817
- Date on market: 10/7/2026
- Listing terms: Cash,Conventional
- Electric utility on property: Yes
- Road surface type: Paved
Estimated market value
$361,200
$343,000 - $379,000
$1,704/mo
Price history
| Date | Event | Price |
|---|---|---|
| 10/7/2026 | Listed for sale | $374,500+79.2%$208/sqft |
Source:  OCMLS #26-2684 Report a problem | ||
| 11/15/2018 | Sold | $209,000$116/sqft |
Source: Public Record Report a problem | ||
| 10/19/2017 | Sold | $209,000$116/sqft |
Source:  RMLS (OR) #17601527 Report a problem | ||
| 9/13/2017 | Pending sale | $209,000$116/sqft |
Source: MORE Realty #17601527 Report a problem | ||
| 8/17/2017 | Price change | $209,000-5%$116/sqft |
Source: MORE Realty #17601527 Report a problem | ||
| 8/9/2017 | Listed for sale | $219,900$122/sqft |
Source: MORE Realty #17601527 Report a problem | ||
Public tax history
| Year | Property taxes | Tax assessment |
|---|---|---|
| 2025 | $1,818 +5.2% | $150,820 +3% |
| 2024 | $1,727 +0.9% | $146,430 +3% |
| 2023 | $1,711 +3.5% | $142,170 +3% |
| 2022 | $1,653 +3% | $138,030 +3% |
| 2021 | $1,604 +2.8% | $134,010 +3% |
| 2020 | $1,560 +2.6% | $130,110 +3% |
| 2019 | $1,521 +2.6% | $126,330 +3% |
| 2018 | $1,481 | $122,660 +16% |
| 2017 | $1,481 +19.9% | $105,750 +3% |
| 2016 | $1,236 | $102,670 +3% |
| 2015 | $1,236 +2.1% | $99,680 +3% |
| 2014 | $1,211 +1.7% | $96,780 +3% |
| 2013 | $1,190 +7.4% | $93,970 +3% |
| 2012 | $1,108 +2.8% | $91,240 +3% |
| 2011 | $1,078 +3% | $88,590 +3% |
| 2010 | $1,047 +0.7% | $86,010 +3% |
| 2009 | $1,040 +2.7% | $83,510 +3% |
| 2008 | $1,013 +2.6% | $81,080 +3% |
| 2007 | $987 +5% | $78,720 +3% |
| 2006 | $940 +2.2% | $76,430 +3% |
| 2005 | $920 +1.7% | $74,210 +3% |
| 2004 | $904 | $72,050 +3% |
| 2003 | -- | $69,960 +6.1% |
| 2001 | -- | $65,954 +3% |
| 2000 | $750 | $64,033 |
Find assessor info on the county website
Monthly payment
Est. payment
Payment breakdown
Explore the cost of this home by adjusting the details. Changes won't be saved.Climate risks
Neighborhood: 97141
Similar homes
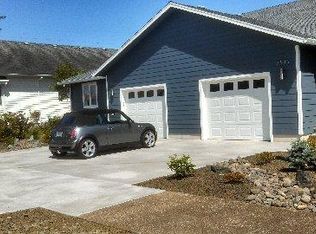
- $370,0003 bd2 ba1.2k sqft508 Evergreen Dr, Tillamook, OR 97141For Sale
 MLS ID #26-2781, Stephanie L. Poppe, Rob Trost Real Estate - Tillam. OCMLS
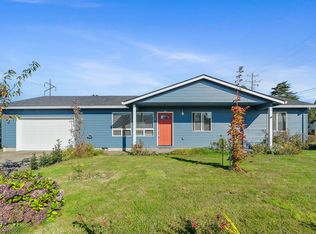
- $389,4993 bd3 ba2.1k sqft801 Ash Ave, Tillamook, OR 97141For Sale
 MLS ID #26-2469, Cyndi G Lewis, Rob Trost Real Estate, LLC. OCMLS
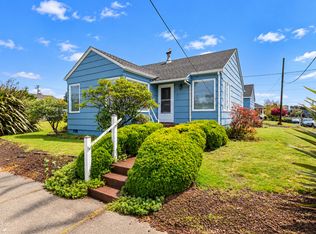
- $359,0003 bd1 ba1.2k sqft1203 3rd St, Tillamook, OR 97141For Sale
 MLS ID #26-2829, Jennifer N Strohmaier, Rob Trost Real Estate - Tillam. OCMLS
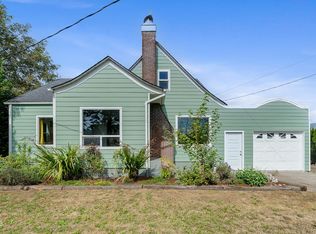
- $430,0004 bd2 ba1.6k sqft4104 3rd St, Tillamook, OR 97141For Sale
 MLS ID #26-2515, Jason Averill, HomeSource. OCMLS
- $370,0003 bd3 ba1.4k sqft4805 Leonard St W, Tillamook, OR 97141For SaleMLS ID #TC-22627, Jacob Torres Mata - Team Torres, Real Broker. OCMLS
- $399,9995 bd3 ba1.7k sqft405 Evergreen Dr, Tillamook, OR 97141For SaleMLS ID #26-27, Stephanie L. Poppe, Rob Trost Real Estate - Tillam. OCMLS
- $385,0002 bd2 ba1.2k sqft1025 Wilson River Loop, Tillamook, OR 97141For SaleMLS ID #26-859, Marilyn K. Hankins, King Realty. OCMLS
- $315,0003 bd1 ba1.2k sqft2410 3rd St, Tillamook, OR 97141For SaleMLS ID #26-882, Jacob Torres Mata - Team Torres, Real Broker. OCMLS
- $425,0003 bd2 ba1.2k sqft4005 Filbert St, Tillamook, OR 97141For SaleMLS ID #26-1554, Jacob Torres Mata - Team Torres, Real Broker. OCMLS
- $279,9002 bd1 ba1.1k sqft965 Tone Rd, Tillamook, OR 97141For SaleMLS ID #26-2823, Jacob Torres Mata - Team Torres, Real Broker. OCMLS
- $297,0003 bd2 ba1.2k sqft1902 10th St, Tillamook, OR 97141Active
 MLS ID #778494057, Martina Childers, Coastal Home Sales LLC. RMLS (OR)
- $519,0003 bd2 ba1.5k sqft3150 Aldercrest Rd, Tillamook, OR 97141For SaleMLS ID #26-2060, Stephanie L. Poppe, Rob Trost Real Estate - Tillam. OCMLS
- $199,5002 bd2 ba1.1k sqft804 Evergreen Dr, Tillamook, OR 97141ActiveMLS ID #384720800, Sean Robbins, eXp Realty, LLC. RMLS (OR)
- $370,0003 bd3 ba1.4k sqft4805 Leonard St W, Tillamook, OR 97141ActiveMLS ID #644054441, Jacob Torres, Real Broker. RMLS (OR)
- $549,9994 bd3 ba2.2k sqft6505 Colonial Way, Tillamook, OR 97141For SaleMLS ID #26-1657, Jennifer N Strohmaier, Rob Trost Real Estate - Tillam. OCMLS
- $459,0002 bd1 ba900 sqft4255 Orchard Loop, Tillamook, OR 97141For SaleMLS ID #26-2478, Coley Trost, Rob Trost Real Estate, LLC. OCMLS
- $424,9003 bd2 ba1.7k sqft280 Hillsdale St W, Tillamook, OR 97141For SaleMLS ID #LC-105100, Amy Graham, Taylor & Taylor Realty Company. OCMLS
- $465,0002 bd3 ba1.6k sqft4455 Moondancer Ln, Tillamook, OR 97141For SaleMLS ID #26-815, Mark Stewart, Berkshire Hathaway HomeServices NW - Netarts. OCMLS
- $499,0002 bd2 ba1.7k sqft11605 Us Highway 101 S, Tillamook, OR 97141For SaleMLS ID #TC-22595, Sierra E Lauder, Keller Williams Sunset Corridor - Coast Life. OCMLS
- $424,9003 bd2 ba1.7k sqft280 Hillsdale St W, Tillamook, OR 97141ActiveMLS ID #685053824, Amy Graham, Taylor & Taylor Realty Co.. RMLS (OR)
