Enjoy the space, comfort, and versatility this beautiful 4 bedroom, 2.5 bath home has to offer! Situated on a generous .33 acre lot in a desirable neighborhood just east of town, this well-maintained property features a functional floor plan designed for everyday living and entertaining. The main level offers a spacious kitchen and dinette area complete with a breakfast bar and abundant cabinetry. Multiple living spaces include a separate living room, formal dining room, dedicated den or office, and an oversized laundry room for added convenience. Rich hardwood flooring adds warmth and character throughout much of the home. Upstairs, you'll find four spacious bedrooms, a full guest bathroom, and a comfortable primary suite with a private bath. Step outside to enjoy the fully fenced and private backyard featuring a large deck, play structure, and plenty of room for gardening, entertaining, or simply relaxing. The oversized side yard provides even more space and flexibility. Additional features include a 2 car garage with epoxy flooring, mature landscaping, and a location that offers neighborhood charm while remaining conveniently close to schools, town, and local amenities.
Active
Price cut: $9K (9/3)
$549,999
6505 Colonial Way, Tillamook, OR 97141
4beds
2,207sqft
Single Family Residence
Built in 1995
0.33 Acres Lot
$533,900 Zestimate®
$249/sqft
$-- HOA
What's special
Multiple living spacesLarge deckPlay structureFormal dining roomDedicated den or officeOversized laundry roomFour spacious bedrooms
- 100 days
- 704
- 58
Zillow last checked:
Listing updated:
Listed by:
Jennifer N Strohmaier 503-812-6078,
Rob Trost Real Estate - Tillam
Source: OCMLS,MLS#: 26-1657
Facts & features
Interior
Bedrooms & bathrooms
- Bedrooms: 4
- Bathrooms: 3
- Full bathrooms: 2
- 1/2 bathrooms: 1
Heating
- Electric, Wall Furnace
Cooling
- None
Appliances
- Included: Dryer, Disposal, Dishwasher, Microwave, Refrigerator, Washer, Water Heater, Built-In Electric Oven
- Laundry: Main Level, Sink
Features
- Breakfast Bar, Storage, Walk-In Closet(s), Breakfast Nook
- Flooring: Carpet, Hardwood, Vinyl
- Windows: Vinyl Frames
- Basement: Crawl Space
- Number of fireplaces: 1
- Fireplace features: Wood Burning Stove
Interior area
- Total structure area: 2,207
- Total interior livable area: 2,207 sqft
- Finished area above ground: 2,207
- Finished area below ground: 0
Property
Parking
- Total spaces: 2
- Parking features: Attached Garage, Driveway, On Street
- Garage spaces: 2
Accessibility
- Accessibility features: Accessible Washer/Dryer, Accessible Entrance
Features
- Levels: Two
- Stories: 2
- Patio & porch: Deck, Covered Porch
- Exterior features: Private Yard, Storage
- Fencing: Wood
- Has view: Yes
- View description: Mountain(s)
Lot
- Size: 0.33 Acres
- Features: Cul-De-Sac, Level, Private
Details
- Additional structures: Shed(s)
- Parcel number: 00513
- Zoning description: TM-R5 Tillamook Residential
- Special conditions: Standard
- Other equipment: None
Construction
Type & style
- Home type: SingleFamily
- Architectural style: Traditional
- Property subtype: Single Family Residence
Materials
- Vinyl Siding
- Foundation: Concrete Perimeter
- Roof: Composition
Condition
- New construction: No
- Year built: 1995
Utilities & green energy
- Sewer: Septic Tank
- Water: Public
- Utilities for property: Electricity Connected, Sewer Connected, Water Connected
Community & HOA
Community
- Features: Curbs, Sidewalks
- Subdivision: Colonial Estate
HOA
- Has HOA: No
Location
- Region: Tillamook
Financial & listing details
- Price per square foot: $249/sqft
- Tax assessed value: $623,250
- Annual tax amount: $3,522
- Date on market: 6/16/2026
- Listing terms: Cash,Conventional,VA Loan
- Electric utility on property: Yes
- Road surface type: Paved
Estimated market value
$533,900
$507,000 - $561,000
$2,969/mo
Price history
| Date | Event | Price |
|---|---|---|
| 9/3/2026 | Price change | $549,999-1.6%$249/sqft |
Source:  OCMLS #26-1657 Report a problem OCMLS #26-1657 Report a problem | ||
| 8/4/2026 | Price change | $559,000-2.6%$253/sqft |
Source: OCMLS #26-1657 Report a problem | ||
| 7/2/2026 | Price change | $574,000-2.5%$260/sqft |
Source: OCMLS #26-1657 Report a problem | ||
| 6/16/2026 | Listed for sale | $589,000+6.1%$267/sqft |
Source: OCMLS #26-1657 Report a problem | ||
| 7/29/2022 | Sold | $555,000+1.8%$251/sqft |
Source: OCMLS #TC-20451 Report a problem | ||
| 6/19/2022 | Pending sale | $545,000$247/sqft |
Source:  RMLS (OR) #22230688 Report a problem RMLS (OR) #22230688 Report a problem | ||
| 6/10/2022 | Listed for sale | $545,000+129%$247/sqft |
Source: Tillamook County BOR #22-334 Report a problem | ||
| 8/9/2013 | Sold | $238,000-3.6%$108/sqft |
Source: OCMLS #TC-12327 Report a problem | ||
| 6/27/2013 | Listed for sale | $247,000-21.6%$112/sqft |
Source: Rob Trost Real Estate Report a problem | ||
| 4/30/2008 | Sold | $315,000+12.5%$143/sqft |
Source: Public Record Report a problem | ||
| 1/24/2006 | Sold | $280,000$127/sqft |
Source: Public Record Report a problem | ||
Public tax history
| Year | Property taxes | Tax assessment |
|---|---|---|
| 2025 | $3,522 +5.6% | $338,960 +3% |
| 2024 | $3,335 +0.6% | $329,090 +3% |
| 2023 | $3,315 +16.2% | $319,510 +15.5% |
| 2022 | $2,854 +3.1% | $276,660 +3% |
| 2021 | $2,769 +2.8% | $268,610 +3% |
| 2020 | $2,693 +2.9% | $260,790 +3% |
| 2019 | $2,617 +2.6% | $253,200 +3% |
| 2018 | $2,551 | $245,830 +3% |
| 2017 | $2,551 +8% | $238,670 +3% |
| 2016 | $2,363 | $231,720 +3% |
| 2015 | $2,363 +1.7% | $224,980 +3% |
| 2014 | $2,324 +3.7% | $218,430 +3% |
| 2013 | $2,240 +4.4% | $212,070 +3% |
| 2012 | $2,146 +2.8% | $205,900 +3% |
| 2011 | $2,088 +3% | $199,910 +3% |
| 2010 | $2,027 +0.3% | $194,090 +3% |
| 2009 | $2,021 +2.7% | $188,440 +3% |
| 2008 | $1,969 +2.6% | $182,960 +3% |
| 2007 | $1,919 +5.4% | $177,640 +3% |
| 2006 | $1,822 +2.1% | $172,470 +3% |
| 2005 | $1,784 +1.5% | $167,450 +3% |
| 2004 | $1,757 | $162,580 +3% |
| 2003 | -- | $157,850 |
Find assessor info on the county website
Monthly payment
Est. payment
Payment breakdown
Explore the cost of this home by adjusting the details. Changes won't be saved.Climate risks
Neighborhood: Fairview
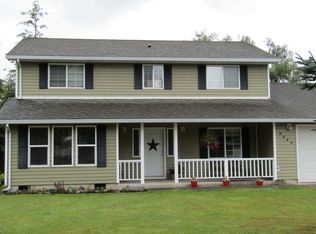

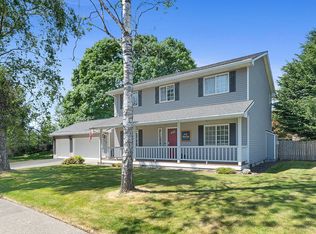

Similar homes
- $575,0004 bd3 ba2.1k sqft3355 Hubert Rd, Tillamook, OR 97141For Sale
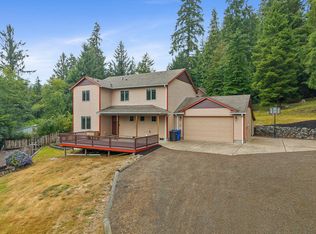
 MLS ID #TC-22478, Jason Averill, HomeSource. OCMLS
 - $--3 bd3 ba2.3k sqft1525 Ocean Highlands Pkwy, Tillamook, OR 97141Auction
 Auction.com 2
 - $539,0004 bd3 ba2.2k sqft7140 Munson Creek Rd, Tillamook, OR 97141For Sale
 MLS ID #26-2309, Stephanie L. Poppe, Rob Trost Real Estate - Tillam. OCMLS
 - $625,0004 bd3 ba2.1k sqft3350 Northwood Way N, Tillamook, OR 97141For Sale
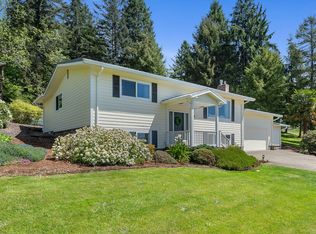 MLS ID #26-1285, Jason Averill, HomeSource. OCMLS
 - $625,0004 bd3 ba2.1k sqft3350 Northwood Way, Tillamook, OR 97141Active
 MLS ID #595404785, Jason Averill, HomeSource. RMLS (OR)
 - $539,0004 bd3 ba2.3k sqft1750 Wayfarer Ln, Tillamook, OR 97141For SaleMLS ID #26-2485, Jacob Torres Mata - Team Torres, Real Broker. OCMLS
- $539,0004 bd3 ba2.4k sqft4350 Sequoia Loop, Tillamook, OR 97141For SaleMLS ID #26-2029, Coley Trost, Rob Trost Real Estate, LLC. OCMLS
- $455,0003 bd3 ba2.1k sqft3802 Maple Ln, Tillamook, OR 97141For SaleMLS ID #26-1100, Sydney E Collett, Rob Trost Real Estate - Tillam. OCMLS
- $599,0003 bd2 ba1.6k sqft7785 Sollie Smith Rd, Tillamook, OR 97141For SaleMLS ID #26-1644, Debbie S Carr, Rob Trost Real Estate - Tillam. OCMLS
- $559,0004 bd3 ba1.8k sqft1585 Black Sands Way, Tillamook, OR 97141For SaleMLS ID #26-779, Coley Trost, Rob Trost Real Estate, LLC. OCMLS
- $575,0003 bd3 ba1.9k sqft4300 Sequoia Loop, Tillamook, OR 97141For SaleMLS ID #26-1469, Laura Walsh, Pete Anderson Realty, Inc-Manzanita. OCMLS
- $820,0004 bd3 ba2.9k sqft850 Hodgdon Rd, Tillamook, OR 97141For SaleMLS ID #26-1801, Kristen Persons, Coldwell Banker Professional G. OCMLS
- $470,0003 bd2 ba2.9k sqft2418 1st St, Tillamook, OR 97141For SaleMLS ID #26-1725, Jacob Torres Mata - Team Torres, Real Broker. OCMLS
- $430,0003 bd3 ba2.1k sqft801 Ash Ave, Tillamook, OR 97141For SaleMLS ID #26-2469, Cyndi G Lewis, Rob Trost Real Estate, LLC. OCMLS
- $409,0004 bd2 ba1.3k sqft606 Evergreen Dr, Tillamook, OR 97141For SaleMLS ID #26-2157, Dylan Landolt, King Realty. OCMLS
- $559,0003 bd2 ba1.5k sqft2020 Bayview Ave W, Tillamook, OR 97141ActiveMLS ID #696246693, Pamela Zielinski, Berkshire Hathaway HomeServices NW Real Estate. RMLS (OR)
- $439,0003 bd1 ba1.3k sqft6560 Long Prairie Rd, Tillamook, OR 97141For SaleMLS ID #26-2397, Stephanie L. Poppe, Rob Trost Real Estate - Tillam. OCMLS
- $799,0004 bd3 ba2.8k sqft3585 Aldercrest Rd, Tillamook, OR 97141For SaleMLS ID #26-1355, Marilyn K. Hankins, King Realty. OCMLS
- $425,0003 bd2 ba1.2k sqft4005 Filbert St, Tillamook, OR 97141For SaleMLS ID #26-1554, Jacob Torres Mata - Team Torres, Real Broker. OCMLS
- $525,0003 bd3 ba2.4k sqft4390 Sequoia Loop, Tillamook, OR 97141For Sale
 MLS ID #841774, ALI GIER (MORRISON), Windermere Heritage. WVMLS
