Skip main navigation
Pending
  • $489,000

    6460 Colonial Way, Tillamook, OR 97141

    3beds
    1,402sqft
    : 
    $3,091/mo
    Get pre-qualified
    Single Family Residence
    Built in 1997
    0.33 Acres Lot
    $485,800 Zestimate®
    $349/sqft
    $-- HOA

    What's special

    Fenced backyardNew quartz countertopsSingle level homeWalk-in showerSpacious primary suiteHickory cabinetsBlack stainless steel appliances
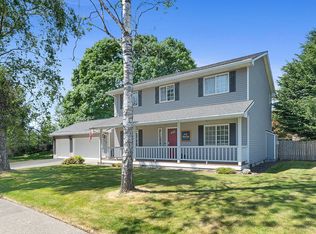
    Welcome to 6460 Colonial Way, a charming single level home, located on the outskirts of Tillamook! This property is move in ready and features 3 bedrooms and 2 bathrooms (1,404 sqft). The kitchen has been completely renovated with new quartz counter tops, tile backsplash, hickory cabinets and black stainless steel appliances. The spacious primary suite features a walk-closet, new bathroom vanity, walk-in shower, and a sliding glass door out to the deck. The deck was replaced in 2025. Step outside to one of this property's standout features, a beautifully designed, custom built greenhouse. The greenhouse has been thoughtfully designed with raised planting beds. Every gardeners dream! Surrounding the greenhouse in the fenced backyard, you'll find an abundance of established flowers creating an inviting outdoor space. The .33 acre lot size provides amble parking, along with the carport, for extra covered storage. Call today for more details or to schedule a showing!
    16 days
    |
    748
    |
    56
    |

    Zillow last checked:

    Listing updated:

    Listed by:

    Dylan Landolt 503-457-8725,

    King Realty,

    Marilyn K. Hankins 503-812-8208,

    King Realty

    Source: OCMLS,MLS#: 26-2046MLS Logo

      Facts & features

      Interior

      Bedrooms & bathrooms
      • Bedrooms: 3
      • Bathrooms: 2
      • Full bathrooms: 2
      Heating
      • Electric, Zoned, Ductless
      Cooling
      • Ductless, Electric
      Appliances
      • Included: Dryer, Dishwasher, Microwave, Refrigerator, Washer, Water Heater
      • Laundry: Electric Dryer Hookup, Main Level, Washer Hookup
      Features
      • Open Floorplan, Walk-In Closet(s), Vaulted Ceiling(s)
      • Flooring: Carpet, Laminate
      • Windows: Vinyl Frames
      • Has basement: No
      • Has fireplace: No
      Interior area
      • Total structure area: 1,402
      • Total interior livable area: 1,402 sqft
      • Finished area above ground: 1,402
      • Finished area below ground: 0

      Property

      Parking
      • Total spaces: 4
      • Parking features: Additional Parking, Attached Garage, Detached Carport, Driveway, Garage Door Opener, Off Street, Covered
      • Garage spaces: 2
      • Carport spaces: 2
      Features
      • Levels: One
      • Stories: 1
      • Patio & porch: Deck
      • Fencing: Chain Link,Privacy,Wood
      Lot
      • Size: 0.33 Acres
      • Features: Level
      Details
      • Parcel number: 00507
      • Zoning description: TM-R5 Tillamook Residential
      • Special conditions: Standard

      Construction

      Type & style
      • Home type: SingleFamily
      • Architectural style: Ranch
      • Property subtype: Single Family Residence
      Materials
      • Vinyl Siding
      • Foundation: Concrete Perimeter
      • Roof: Composition
      Condition
      • New construction: No
      • Year built: 1997

      Utilities & green energy

      • Sewer: Septic Tank
      • Water: Public
      • Utilities for property: Electricity Connected, Water Connected

      Community & HOA

      Community
      • Security: Smoke Detector(s)
      • Subdivision: Colonial Estate
      HOA
      • Has HOA: No
      Location
      • Region: Tillamook

      Financial & listing details

      • Price per square foot: $349/sqft
      • Tax assessed value: $446,070
      • Annual tax amount: $2,471
      • Date on market: 7/24/2026
      • Listing terms: Cash,Conventional,FHA,VA Loan
      • Electric utility on property: Yes
      • Road surface type: Asphalt

        Estimated market value

        $485,800

        $462,000 - $510,000

        $2,292/mo

        Price history

        DateEventPrice
        7/31/2026Pending sale$489,000$349/sqft
        Source: OCMLS #26-2046 Report a problem
        7/24/2026Listed for sale$489,000+54.3%$349/sqft
        Source: OCMLS #26-2046 Report a problem
        3/24/2021Listing removed--
        Source: Owner Report a problem
        12/3/2020Sold$317,000+8.6%$226/sqft
        Source: Public Record Report a problem
        10/7/2019Sold$292,000-1%$208/sqft
        Source: Public Record Report a problem
        9/13/2019Pending sale$295,000$210/sqft
        Source: Owner Report a problem
        9/3/2019Listed for sale$295,000+31.7%$210/sqft
        Source: Owner Report a problem
        2/29/2016Sold$224,000-2.2%$160/sqft
        Source: RMLS (OR) #15290924 Report a problem
        2/8/2016Pending sale$229,000$163/sqft
        Source: Rob Trost Real Estate-Tillamook #15-430 Report a problem
        5/2/2015Listed for sale$229,000$163/sqft
        Source: Rob Trost Real Estate-Tillamook #15-430 Report a problem
        4/2/2015Listing removed$229,000$163/sqft
        Source: RE/MAX HomeSource #13364989 Report a problem
        10/2/2014Price change$229,000-4.2%$163/sqft
        Source: RE/MAX HomeSource #13364989 Report a problem
        9/7/2013Listed for sale$239,000-17.6%$170/sqft
        Source: RE/MAX HomeSource #13364989 Report a problem
        4/5/2011Listing removed$290,000$207/sqft
        Source: Pete Anderson Realty, Inc. #09-474 Report a problem
        6/20/2009Listed for sale$290,000$207/sqft
        Source: Visual Tour #09-474 Report a problem

        Public tax history

        YearProperty taxesTax assessment
        2025$2,472 +5.6%$237,530 +3%
        2024$2,341 +0.6%$230,620 +3%
        2023$2,326 +3.6%$223,910 +3%
        2022$2,245 +3.1%$217,390 +3%
        2021$2,178 +2.8%$211,060 +3%
        2020$2,119 +2.9%$204,920 +3%
        2019$2,059 +2.6%$198,960 +3%
        2018$2,007 $193,170 +3%
        2017$2,007 +6.7%$187,550 +3%
        2016$1,881 $182,090 +3%
        2015$1,881 +1.9%$176,790 +3%
        2014$1,846 +2.2%$171,650 +3%
        2013$1,806 +6.9%$166,660 +3%
        2012$1,689 +2.8%$161,810 +3%
        2011$1,643 +3%$157,100 +3%
        2010$1,596 +0.3%$152,530 +3%
        2009$1,591 +2.7%$148,090 +3%
        2008$1,550 +2.6%$143,780 +3%
        2007$1,511 +5.3%$139,600 +3%
        2006$1,434 +2.1%$135,540 +3%
        2005$1,405 +1.5%$131,600 +3%
        2004$1,384 $127,770 +3%
        2003-- $124,050
        Find assessor info on the county website

        Monthly payment

        Est. payment

        Payment breakdown

        Explore the cost of this home by adjusting the details. Changes won't be saved.
        All calculations are estimates and provided by Zillow, Inc. for informational purposes only. Actual amounts may vary.
        HOA fees may include property taxes on listings classified as Co-Ops. Contact the listing agent and/or owner for fee details.
        Mortgage interest rates are dependent on a number of factors, including credit score, down payment, and repayment length. Interest rate data provided by Zillow Group Marketplace, Inc. as of 1/1/1970 from various mortgage lenders with which we have lead or other similar arrangements; the Estimated Payment is an average of those rates.
        See how much you could borrow to make a competitive offer.

        Climate risks

        Neighborhood: Fairview

        Getting around

        17 / 100
        Car-Dependent
        49 / 100
        Somewhat Bikeable

        Nearby schools

        GreatSchools rating

        A local agent can set up tours, give advice and negotiate with sellers.

        Browse local experts

        Similar homes