Ocean view four-bedroom home with designer fixtures and finishes, just minutes from Netarts Bay and the beaches of Oceanside. Escape the weather under the covered front porch before kicking off your shoes in the entryway alcove, complete with a built-in bench, shiplap accent wall, and coat hooks. Head upstairs to an open-concept kitchen, dining, and living area featuring brand-new LVP flooring, a dining area with bay views, two spacious front and rear decks, plus a bedroom or office just off the main living area. The kitchen includes granite countertops, a large breakfast bar, stainless steel appliances, a double oven, and a walk-in pantry/laundry room. Continue upstairs to a cozy library and reading nook before arriving at the top floor, where you'll find three additional bedrooms and two full baths. The spacious primary suite features a soaking tub, separate shower, tiled double vanity, and walk-in closet. The two additional bedrooms, one with a walk-in closet, are generously sized and offer views of Netarts Bay and the Pacific Ocean. The grassy backyard is level and fully fenced, making it ideal for pets, kids, or outdoor entertaining. Mature pine trees provide added privacy, and the yard backs directly to forested HOA common area. HOA amenities include private paved roads, miles of wooded walking trails, and a community gazebo.
Active
Price cut: $26K (8/22)
$539,000
4350 Sequoia Loop, Tillamook, OR 97141
4beds
2,414sqft
Single Family Residence
Built in 2007
4,791 Square Feet Lot
$529,100 Zestimate®
$223/sqft
$95/mo HOA
What's special
Ocean viewDesigner fixtures and finishesWalk-in closetSeparate showerSpacious primary suiteSoaking tubStainless steel appliances
- 69 days
- 342
- 50
Zillow last checked:
Listing updated:
Listed by:
Coley Trost 503-812-0791,
Rob Trost Real Estate, LLC
Source: OCMLS,MLS#: 26-2029
Facts & features
Interior
Bedrooms & bathrooms
- Bedrooms: 4
- Bathrooms: 3
- Full bathrooms: 2
- 1/2 bathrooms: 1
Heating
- Electric, Forced Air
Cooling
- Electric
Appliances
- Included: Dryer, Double Oven, Dishwasher, Gas Range, Microwave, Refrigerator, Range Hood, Washer, Water Heater
- Laundry: Laundry Closet, Main Level
Features
- Double Vanity, Entrance Foyer, Open Floorplan, Pantry, Storage, Walk-In Closet(s)
- Flooring: Carpet
- Windows: Double Pane Windows, Vinyl Frames
- Has basement: No
- Number of fireplaces: 1
- Fireplace features: Propane
Interior area
- Total structure area: 2,414
- Total interior livable area: 2,414 sqft
- Finished area above ground: 2,414
- Finished area below ground: 0
Video & virtual tour
Property
Parking
- Total spaces: 2
- Parking features: Off Street
- Garage spaces: 2
Features
- Levels: Two
- Stories: 2
- Fencing: Wood
- Has view: Yes
- View description: Bay, Ocean
- Has water view: Yes
- Water view: Bay,Ocean
Lot
- Size: 4,791 Square Feet
- Features: Level
Details
- Parcel number: 00105
- Zoning description: NT-R2 Netarts Med Density Residential
- Special conditions: Standard
Construction
Type & style
- Home type: SingleFamily
- Architectural style: Traditional
- Property subtype: Single Family Residence
Materials
- Vinyl Siding
- Foundation: Concrete Perimeter, Slab
- Roof: Composition
Condition
- New construction: No
- Year built: 2007
Utilities & green energy
- Sewer: Public Sewer
- Water: Public
- Utilities for property: Cable Connected, Electricity Connected, Sewer Connected, Water Connected, Phone Connected
Community & HOA
Community
- Features: Curbs, Sidewalks
- Subdivision: Ocean Highlands
HOA
- Has HOA: Yes
- Amenities included: Trail(s), Other
- Services included: Other
- HOA fee: $95 monthly
- HOA name: Ocean Highlands
- HOA phone: 800-310-6552
Location
- Region: Tillamook
Financial & listing details
- Price per square foot: $223/sqft
- Tax assessed value: $554,120
- Annual tax amount: $3,597
- Date on market: 7/22/2026
- Listing terms: Cash,Conventional,FHA,VA Loan
- Electric utility on property: Yes
- Road surface type: Paved
Estimated market value
$529,100
$503,000 - $556,000
$3,278/mo
Price history
| Date | Event | Price |
|---|---|---|
| 8/22/2026 | Price change | $539,000-4.6%$223/sqft |
Source:  RMLS (OR) #784171635 Report a problem RMLS (OR) #784171635 Report a problem | ||
| 7/22/2026 | Listed for sale | $565,000+58.7%$234/sqft |
Source:  OCMLS #26-2029 Report a problem OCMLS #26-2029 Report a problem | ||
| 3/24/2021 | Listing removed | -- |
Source: Owner Report a problem | ||
| 9/17/2019 | Sold | $356,000+0.3%$147/sqft |
Source: Public Record Report a problem | ||
| 9/24/2018 | Listing removed | $355,000$147/sqft |
Source: Owner Report a problem | ||
| 6/26/2018 | Pending sale | $355,000$147/sqft |
Source: Owner Report a problem | ||
| 2/19/2018 | Price change | $355,000-2.7%$147/sqft |
Source: Owner Report a problem | ||
| 12/31/2017 | Listed for sale | $365,000-9.6%$151/sqft |
Source: Owner Report a problem | ||
| 1/23/2008 | Sold | $403,926-0.9%$167/sqft |
Source: Public Record Report a problem | ||
| 9/25/2007 | Sold | $407,633$169/sqft |
Source: Public Record Report a problem | ||
Public tax history
| Year | Property taxes | Tax assessment |
|---|---|---|
| 2025 | $3,597 +4.6% | $280,760 +3% |
| 2024 | $3,438 +0.4% | $272,590 +3% |
| 2023 | $3,425 +2.9% | $264,660 +3% |
| 2022 | $3,329 +2.3% | $256,960 +3% |
| 2021 | $3,254 +2.2% | $249,480 +3% |
| 2020 | $3,183 0% | $242,220 +3% |
| 2019 | $3,183 +1.9% | $235,170 +3% |
| 2018 | $3,123 | $228,330 +3% |
| 2017 | $3,123 +5.2% | $221,680 +3% |
| 2016 | $2,969 | $215,230 +3% |
| 2015 | $2,969 +1.5% | $208,970 +3% |
| 2014 | $2,925 +1.2% | $202,890 +3% |
| 2013 | $2,890 +17.1% | $196,990 +3% |
| 2012 | $2,467 +2.7% | $191,260 +3% |
| 2011 | $2,402 +6.4% | $185,690 +3% |
| 2010 | $2,258 +0.5% | $180,290 +3% |
| 2009 | $2,246 +33.6% | $175,040 +34.1% |
| 2008 | $1,681 +220.5% | $130,500 +173.6% |
| 2007 | $524 | $47,700 |
Find assessor info on the county website
Monthly payment
Est. payment
Payment breakdown
Explore the cost of this home by adjusting the details. Changes won't be saved.Climate risks
Neighborhood: 97141
Similar homes
- $--3 bd3 ba2.3k sqft1525 Ocean Highlands Pkwy, Tillamook, OR 97141Auction
 Auction.com 2
 - $525,0003 bd3 ba2.4k sqft4390 Sequoia Loop, Tillamook, OR 97141For Sale
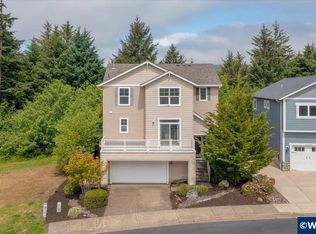
 MLS ID #841774, ALI GIER (MORRISON), Windermere Heritage. WVMLS
 - $559,0004 bd3 ba1.8k sqft1585 Black Sands Way, Tillamook, OR 97141For Sale
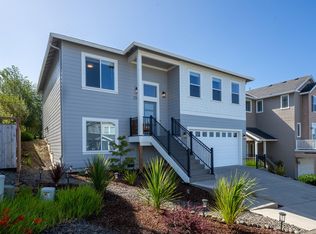
 MLS ID #26-779, Coley Trost, Rob Trost Real Estate, LLC. OCMLS
 - $575,0003 bd3 ba1.9k sqft4300 Sequoia Loop, Tillamook, OR 97141For Sale
 MLS ID #26-1469, Laura Walsh, Pete Anderson Realty, Inc-Manzanita. OCMLS
 - $519,0003 bd2 ba1.5k sqft4365 Sequoia Loop, Netarts, OR 97141For SaleMLS ID #26-1209, Macy Thompson, Rob Trost Real Estate, LLC. OCMLS
- $559,0003 bd2 ba1.5k sqft2020 Bayview Ave W, Tillamook, OR 97141Active
 MLS ID #696246693, Pamela Zielinski, Berkshire Hathaway HomeServices NW Real Estate. RMLS (OR)
 - $549,9994 bd3 ba2.2k sqft6505 Colonial Way, Tillamook, OR 97141For SaleMLS ID #26-1657, Jennifer N Strohmaier, Rob Trost Real Estate - Tillam. OCMLS
- $559,0003 bd2 ba1.5k sqft2020 Bayview Ave, Netarts, OR 97143For SaleMLS ID #26-2494, Pam C. Zielinski, Berkshire Hathaway HomeServices NW - Netarts. OCMLS
- $539,0004 bd3 ba2.2k sqft7140 Munson Creek Rd, Tillamook, OR 97141For SaleMLS ID #26-2309, Stephanie L. Poppe, Rob Trost Real Estate - Tillam. OCMLS
- $465,0002 bd3 ba1.6k sqft4455 Moondancer Ln, Tillamook, OR 97141For SaleMLS ID #26-815, Mark Stewart, Berkshire Hathaway HomeServices NW - Netarts. OCMLS
- $575,0004 bd3 ba2.1k sqft3355 Hubert Rd, Tillamook, OR 97141For SaleMLS ID #TC-22478, Jason Averill, HomeSource. OCMLS
- $569,0003 bd3 ba2k sqft1730 Wayfarer Ln, Netarts, OR 97143For SaleMLS ID #TC-22505, Cyndi G Lewis, Rob Trost Real Estate, LLC. OCMLS
- $569,0003 bd3 ba2k sqft1730 Wayfarer Ln, Netarts, OR 97143ActiveMLS ID #388652915, Cyndi Lewis, Rob Trost Real Estate LLC. RMLS (OR)
- $474,0003 bd3 ba1.5k sqft1935 Ocean Highlands Pkwy, Tillamook, OR 97141For SaleMLS ID #26-1238, Beth Thompson, Berkshire Hathaway HomeServices NW - Netarts. OCMLS
- $445,0004 bd2 ba1.6k sqft4104 3rd St, Tillamook, OR 97141For SaleMLS ID #26-2515, Jason Averill, HomeSource. OCMLS
- $474,0003 bd3 ba1.5k sqft1935 Ocean Highlands Pkwy, Netarts, OR 97143ActiveMLS ID #350242774, Beth Thompson, Berkshire Hathaway HomeServices NW Real Estate. RMLS (OR)
- $625,0004 bd3 ba2.1k sqft3350 Northwood Way N, Tillamook, OR 97141For SaleMLS ID #26-1285, Jason Averill, HomeSource. OCMLS
- $430,0003 bd3 ba2.1k sqft801 Ash Ave, Tillamook, OR 97141For SaleMLS ID #26-2469, Cyndi G Lewis, Rob Trost Real Estate, LLC. OCMLS
- $469,9003 bd2 ba1.4k sqft1403 5th St, Tillamook, OR 97141For SaleMLS ID #26-136, Kristi Bertrand, Rob Trost Real Estate, LLC. OCMLS
- $470,0003 bd2 ba2.9k sqft2418 1st St, Tillamook, OR 97141For SaleMLS ID #26-1725, Jacob Torres Mata - Team Torres, Real Broker. OCMLS
