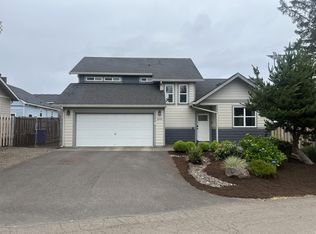
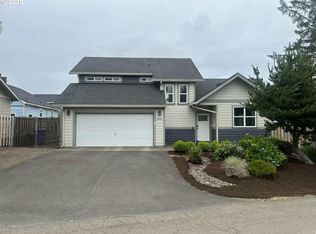
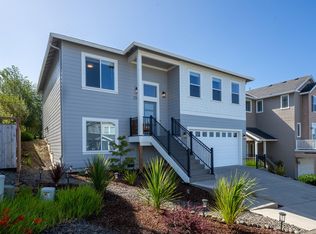
IDEAL ONE-LEVEL HOME in a convenient Netarts location, just blocks from the bayfront, West of the highway, near local restaurants, tavern and stores. Bus stops nearby which can get you to Tillamook, Portland, or other beach towns along the Tillamook coastline. Enjoy low-maintenance coastal living with a landscaped yard, fully fenced in back. Great curb appeal on a corner lot. Bay view from front yard, so add a deck there to enjoy the view. Inside, the bright, open floor plan features vaulted ceilings and an inviting great room designed for comfortable everyday living and entertaining. The island kitchen has granite countertops, new stainless appliances and plenty of workspace. Laminate flooring provides easy care throughout the main living areas. A handsome marble fireplace and coordinating marble backsplash add an upscale touch and a cozy focal point. Stay cool in summer with the centrally placed heat pump. Step directly from the great room to the back patio and fenced yard—perfect for outdoor dining, relaxing after a day at the beach, or enjoying the fresh coastal air. Generous RV and boat parking is an especially valuable feature for anyone wanting to take full advantage of the Oregon Coast lifestyle. With everything on one level, easy-care landscaping and a location close to the bay and village amenities, this home could make a wonderful full-time residence, coastal getaway or investment property. Vacation rental use is allowed in this area, subject to Tillamook County licensing. Easy living in the heart of Netarts. No HOA.
Active
$559,000
2020 Bayview Ave, Netarts, OR 97143
3beds
1,501sqft
Single Family Residence
Built in 2011
5,662 Square Feet Lot
$548,300 Zestimate®
$372/sqft
$-- HOA
What's special
Landscaped yardHandsome marble fireplaceIdeal one-level homeNew stainless appliancesPlenty of workspaceBright open floor planVaulted ceilings
- 21 days
- 553
- 39
Zillow last checked:
Listing updated:
Listed by:
Pam C. Zielinski 503-880-8034,
Berkshire Hathaway HomeServices NW - Netarts
Source: OCMLS,MLS#: 26-2494
Facts & features
Interior
Bedrooms & bathrooms
- Bedrooms: 3
- Bathrooms: 2
- Full bathrooms: 2
Primary bedroom
- Description: Ceiling fan
Bedroom 2
- Description: Closet
Bedroom 3
- Description: Closet
Primary bathroom
- Description: Linen closet, granite, tub/shower
Bathroom
- Description: Linen closet, granite, walk-in shower
Dining room
- Description: Living/dining/kitchen, lam floor,patio, vaulted
Kitchen
- Description: Island, granite, new stainless appl
Living room
- Description: Frplc, patio, lam floor, vaulted, ceil fan
Utility room
- Description: Mudroom
Heating
- Electric, Heat Pump, Zoned, Ductless
Cooling
- Heat Pump, Zoned
Appliances
- Included: Dryer, Disposal, Dishwasher, Electric Range, Microwave, Refrigerator, Washer, Water Heater
- Laundry: Electric Dryer Hookup, Main Level, Washer Hookup
Features
- Breakfast Bar, Kitchen Island, No Interior Steps, Walk-In Closet(s), Wide Interior Halls and Doors, Vaulted Ceiling(s), Ceiling Fan(s)
- Flooring: Carpet, Laminate, Tile
- Windows: Double Pane Windows, Vinyl Frames
- Basement: Crawl Space
- Number of fireplaces: 1
- Fireplace features: Propane
Interior area
- Total structure area: 1,501
- Total interior livable area: 1,501 sqft
- Finished area above ground: 1,501
- Finished area below ground: 0
Video & virtual tour
Property
Parking
- Total spaces: 2
- Parking features: Attached Garage, Garage Door Opener, Off Street
- Garage spaces: 2
Features
- Levels: One
- Stories: 1
- Patio & porch: Open Patio
- Exterior features: Entry Flat, Private Yard
- Fencing: Full,Wood
- Has view: Yes
- View description: Other, Bay
- Has water view: Yes
- Water view: Bay
Lot
- Size: 5,662 Square Feet
- Features: Corner Lot, Landscaped, Level
Details
- Parcel number: 412284
- Zoning description: NT-RMD Netarts Residential Manufactured Dwelling
- Special conditions: Standard
Construction
Type & style
- Home type: SingleFamily
- Architectural style: Contemporary
- Property subtype: Single Family Residence
Materials
- Frame, HardiPlank Type
- Foundation: Concrete Perimeter
- Roof: Composition
Condition
- New construction: No
- Year built: 2011
Utilities & green energy
- Sewer: Public Sewer
- Water: Public
- Utilities for property: Cable Available, Electricity Available, Propane, Sewer Connected, Water Connected, Phone Available
Community & HOA
Community
- Security: Carbon Monoxide Detector(s), Smoke Detector(s)
- Subdivision: Wilson Beach
HOA
- Has HOA: No
Location
- Region: Netarts
Financial & listing details
- Price per square foot: $372/sqft
- Annual tax amount: $3,156
- Date on market: 9/12/2026
- Listing terms: Cash,Conventional
- Electric utility on property: Yes
- Road surface type: Paved
Estimated market value
$548,300
$521,000 - $576,000
$2,287/mo
Price history
| Date | Event | Price |
|---|---|---|
| 9/12/2026 | Listed for sale | $559,000+74.7%$372/sqft |
Source:  OCMLS #26-2494 Report a problem OCMLS #26-2494 Report a problem | ||
| 10/18/2019 | Sold | $320,000-1.5%$213/sqft |
Source: OCMLS #TC-18299 Report a problem | ||
| 8/28/2019 | Pending sale | $325,000$217/sqft |
Source: Berkshire Hathaway HomeServices NW Real Estate #19306347 Report a problem | ||
| 6/21/2019 | Listed for sale | $325,000+42.2%$217/sqft |
Source: Berkshire Hathaway HomeServices NW Real Estate #19306347 Report a problem | ||
| 5/23/2014 | Sold | $228,500$152/sqft |
Source: OCMLS #TC-13083 Report a problem | ||
Public tax history
Tax history is unavailable.
Monthly payment
Est. payment
Payment breakdown
Explore the cost of this home by adjusting the details. Changes won't be saved.Climate risks
Neighborhood: 97143
Similar homes
- $559,0003 bd2 ba1.5k sqft2020 Bayview Ave W, Tillamook, OR 97141Active

 MLS ID #696246693, Pamela Zielinski, Berkshire Hathaway HomeServices NW Real Estate. RMLS (OR)
 - $569,0003 bd3 ba2k sqft1730 Wayfarer Ln, Netarts, OR 97143For Sale
 MLS ID #TC-22505, Cyndi G Lewis, Rob Trost Real Estate, LLC. OCMLS
 - $569,0003 bd3 ba2k sqft1730 Wayfarer Ln, Netarts, OR 97143Active
 MLS ID #388652915, Cyndi Lewis, Rob Trost Real Estate LLC. RMLS (OR)
 - $559,0004 bd3 ba1.8k sqft1585 Black Sands Way, Tillamook, OR 97141For Sale
 MLS ID #26-779, Coley Trost, Rob Trost Real Estate, LLC. OCMLS
 - $474,0003 bd3 ba1.5k sqft1935 Ocean Highlands Pkwy, Netarts, OR 97143ActiveMLS ID #350242774, Beth Thompson, Berkshire Hathaway HomeServices NW Real Estate. RMLS (OR)
- $575,0003 bd3 ba1.9k sqft4300 Sequoia Loop, Tillamook, OR 97141For SaleMLS ID #26-1469, Laura Walsh, Pete Anderson Realty, Inc-Manzanita. OCMLS
- $519,0003 bd2 ba1.5k sqft4365 Sequoia Loop, Netarts, OR 97141For SaleMLS ID #26-1209, Macy Thompson, Rob Trost Real Estate, LLC. OCMLS
- $595,0002 bd2 ba1k sqft1980 Spyglass Ct, Tillamook, OR 97141For SaleMLS ID #26-1408, Jacob Torres Mata - Team Torres, Real Broker. OCMLS
- $469,0002 bd1 ba900 sqft4255 Orchard Loop, Tillamook, OR 97141For SaleMLS ID #26-2478, Coley Trost, Rob Trost Real Estate, LLC. OCMLS
- $474,0003 bd3 ba1.5k sqft1935 Ocean Highlands Pkwy, Tillamook, OR 97141For SaleMLS ID #26-1238, Beth Thompson, Berkshire Hathaway HomeServices NW - Netarts. OCMLS
- $437,0003 bd2 ba1.7k sqft1480 Emerald Ln, Netarts, OR 97143New ConstructionMLS ID #26-1752, Aubrey Turley, Aetna Properties, Inc.. OCMLS
- $370,0003 bd3 ba1.4k sqft4805 Leonard St W, Tillamook, OR 97141For SaleMLS ID #TC-22627, Jacob Torres Mata - Team Torres, Real Broker. OCMLS
- $549,9994 bd3 ba2.2k sqft6505 Colonial Way, Tillamook, OR 97141For SaleMLS ID #26-1657, Jennifer N Strohmaier, Rob Trost Real Estate - Tillam. OCMLS
- $575,0004 bd3 ba2.1k sqft3355 Hubert Rd, Tillamook, OR 97141For SaleMLS ID #TC-22478, Jason Averill, HomeSource. OCMLS
- $659,0003 bd3 ba2k sqft6095 Huckleberry Ln, Oceanside, OR 97134For SaleMLS ID #26-771, Pam C. Zielinski, Berkshire Hathaway HomeServices NW - Netarts. OCMLS
- $370,0003 bd3 ba1.4k sqft4805 Leonard St W, Tillamook, OR 97141ActiveMLS ID #644054441, Jacob Torres, Real Broker. RMLS (OR)
- $590,0003 bd2 ba1.5k sqft26035 Beach Dr, Rockaway Beach, OR 97136ActiveMLS ID #174346443, Kimberly Brown, RE/MAX Coastal Advantage. RMLS (OR)
- $469,9003 bd2 ba1.4k sqft1403 5th St, Tillamook, OR 97141For SaleMLS ID #26-136, Kristi Bertrand, Rob Trost Real Estate, LLC. OCMLS
- $439,0003 bd2 ba1.7k sqft280 Hillsdale St W, Tillamook, OR 97141For SaleMLS ID #LC-105100, Amy Graham, Taylor & Taylor Realty Company. OCMLS
- $599,0003 bd2 ba1.6k sqft7785 Sollie Smith Rd, Tillamook, OR 97141For SaleMLS ID #26-1644, Debbie S Carr, Rob Trost Real Estate - Tillam. OCMLS
