
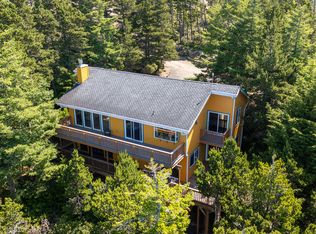
OCEANVIEW CONTEMPORARY on a flat lot studded with majestic trees. Price dropped to compensate for window replacements and updates. Located on the corner near the end of a street of elegant homes. Walls of windows bring in the light, the spectacular ocean view including Three Arch Rocks, and the towering trees. Entire top floor is the lavish and romantic primary suite with oceanview jetted tub and huge closets. Open concept floorplan. Living room has 2 story high ceiling, hardwood floor, marble fireplace. Ground floor den/family room with attached bath and woodstove. Solid structure, steel framed. Owner says "never a squeak or a rattle." Oversized garage with room for a hobby corner. Abundant parking on the large flat driveway. This HOA is basically for maintaining the private paved roads that meander up the hillside, far above tsunami hazard. Dues are apx $300 per year for road maintenance CC&Rs preclude short term rentals. May be sold furnished.
Active
Price cut: $40K (8/26)
$659,000
6095 Huckleberry Ln, Oceanside, OR 97134
3beds
2,080sqft
Single Family Residence
Built in 1997
10,454 Square Feet Lot
$646,000 Zestimate®
$317/sqft
$25/mo HOA
What's special
Marble fireplaceOceanview jetted tubHuge closetsOpen concept floorplanTowering treesHardwood floor
- 194 days
- 802
- 82
Zillow last checked:
Listing updated:
Listed by:
Pam C. Zielinski 503-880-8034,
Berkshire Hathaway HomeServices NW - Netarts
Source: OCMLS,MLS#: 26-771
Facts & features
Interior
Bedrooms & bathrooms
- Bedrooms: 3
- Bathrooms: 3
- Full bathrooms: 2
- 1/2 bathrooms: 1
Primary bedroom
- Description: View, cathedral ceiling, skylights, walkin closet, view, ensuite bath
Bedroom 3
- Description: Ceiling fan
Primary bathroom
- Description: View, jet tub, bidet,separate shower
Bathroom
- Description: Hall bath
Half bathroom
- Description: Off family room
Dining room
- Description: Open to LR/Kitch, Deck, view, hardwood floor
Family room
- Description: Slider to patio
Kitchen
- Description: Tile floor, open to DR, stainless appl, propane range
Laundry
- Description: In hall closet
Living room
- Description: View, deck, cathedral ceiling, hardwood floor, frplc, LR/DR combo
Heating
- Forced Air, Propane
Cooling
- None
Appliances
- Included: Dryer, Dishwasher, Microwave, Refrigerator, Washer, Water Heater, Propane Range
- Laundry: Laundry Closet, Electric Dryer Hookup, Main Level, Washer Hookup
Features
- Bidet, Entrance Foyer, Open Floorplan, Storage, Walk-In Closet(s), Jetted Tub, Ceiling Fan(s), Cathedral Ceiling(s)
- Flooring: Carpet, Hardwood, Tile
- Windows: Double Pane Windows, Vinyl Frames
- Has basement: No
- Number of fireplaces: 1
- Fireplace features: Propane
Interior area
- Total structure area: 2,080
- Total interior livable area: 2,080 sqft
- Finished area above ground: 2,080
- Finished area below ground: 0
Video & virtual tour
Property
Parking
- Total spaces: 2
- Parking features: Additional Parking, Attached Garage, Driveway, Garage Door Opener, Off Street, Oversized, Paved
- Garage spaces: 2
Features
- Levels: Other
- Patio & porch: Deck, Front Patio
- Exterior features: Private Yard
- Has view: Yes
- View description: Ocean
- Has water view: Yes
- Water view: Ocean
Lot
- Size: 10,454 Square Feet
- Features: Corner Lot, Landscaped, Level
Details
- Parcel number: 2700
- Zoning description: Oceanside - Residential
- Special conditions: Standard
Construction
Type & style
- Home type: SingleFamily
- Architectural style: Spanish
- Property subtype: Single Family Residence
Materials
- Other, Stucco
- Foundation: Slab
- Roof: Concrete,Tile
Condition
- New construction: No
- Year built: 1997
Utilities & green energy
- Sewer: Public Sewer
- Water: Public
- Utilities for property: Cable Available, Electricity Connected, Propane, Sewer Connected, Underground Utilities, Water Connected
Community & HOA
Community
- Security: Carbon Monoxide Detector(s), Smoke Detector(s)
- Subdivision: Terrasea
HOA
- Has HOA: Yes
- Amenities included: Other
- Services included: Other
- HOA fee: $300 annually
- HOA name: Terrasea Association
- HOA phone: 503-842-6702
Location
- Region: Oceanside
Financial & listing details
- Price per square foot: $317/sqft
- Annual tax amount: $6,709
- Date on market: 3/30/2026
- Listing terms: Cash,Conventional
- Electric utility on property: Yes
- Road surface type: Paved
Estimated market value
$646,000
$614,000 - $678,000
$3,531/mo
Price history
| Date | Event | Price |
|---|---|---|
| 8/26/2026 | Price change | $659,000-5.7%$317/sqft |
Source:  RMLS (OR) #263406851 Report a problem RMLS (OR) #263406851 Report a problem | ||
| 7/4/2026 | Price change | $699,000-6.8%$336/sqft |
Source:  OCMLS #26-771 Report a problem OCMLS #26-771 Report a problem | ||
| 3/29/2026 | Listed for sale | $750,000$361/sqft |
Source: RMLS (OR) #263406851 Report a problem | ||
Public tax history
Tax history is unavailable.
Monthly payment
Est. payment
Payment breakdown
Explore the cost of this home by adjusting the details. Changes won't be saved.Climate risks
Neighborhood: 97134
Similar homes
- $699,0002 bd2 ba1.9k sqft4995 Grand Ave, Oceanside, OR 97134For Sale

 MLS ID #26-2320, Samantha Mattison, Coldwell Banker Professional G. OCMLS
 - $799,0003 bd2 ba1.8k sqft175 Crescent St, Oceanside, OR 97134For Sale
 MLS ID #26-758, Pam C. Zielinski, Berkshire Hathaway HomeServices NW - Netarts. OCMLS
 - $--3 bd3 ba2.3k sqft1525 Ocean Highlands Pkwy, Tillamook, OR 97141Auction
 Auction.com 2
 - $835,0003 bd3 ba2k sqft400 Highland Dr W, Oceanside, OR 97134For Sale
 MLS ID #TC-22399, Pam C. Zielinski, Berkshire Hathaway HomeServices NW - Netarts. OCMLS
 - $835,0003 bd3 ba2k sqft400 Highland Dr W, Tillamook, OR 97141Active
 MLS ID #360139491, Pamela Zielinski, Berkshire Hathaway HomeServices NW Real Estate. RMLS (OR)
 - $575,0003 bd3 ba1.9k sqft4300 Sequoia Loop, Tillamook, OR 97141For SaleMLS ID #26-1469, Laura Walsh, Pete Anderson Realty, Inc-Manzanita. OCMLS
- $439,0003 bd2 ba1.7k sqft280 Hillsdale St W, Tillamook, OR 97141For SaleMLS ID #LC-105100, Amy Graham, Taylor & Taylor Realty Company. OCMLS
- $539,0004 bd3 ba2.4k sqft4350 Sequoia Loop, Tillamook, OR 97141For SaleMLS ID #26-2029, Coley Trost, Rob Trost Real Estate, LLC. OCMLS
- $725,0004 bd3 ba2.8k sqft6705 Diercks Rd, Tillamook, OR 97141For SaleMLS ID #26-2036, Shae Lambert, CENTURY 21 Shorepine Properties. OCMLS
- $625,0004 bd3 ba2.1k sqft3350 Northwood Way N, Tillamook, OR 97141For SaleMLS ID #26-1285, Jason Averill, HomeSource. OCMLS
- $539,0003 bd2 ba1.5k sqft2020 Bayview Ave, Netarts, OR 97143For SaleMLS ID #26-2494, Pam C. Zielinski, Berkshire Hathaway HomeServices NW - Netarts. OCMLS
- $439,0003 bd2 ba1.7k sqft280 Hillsdale St W, Tillamook, OR 97141ActiveMLS ID #685053824, Amy Graham, Taylor & Taylor Realty Co.. RMLS (OR)
- $519,0003 bd2 ba1.5k sqft4365 Sequoia Loop, Netarts, OR 97141For SaleMLS ID #26-1209, Macy Thompson, Rob Trost Real Estate, LLC. OCMLS
- $525,0003 bd3 ba2.4k sqft4390 Sequoia Loop, Tillamook, OR 97141For Sale
 MLS ID #841774, ALI GIER (MORRISON), Windermere Heritage. WVMLS
 - $575,0004 bd3 ba2.1k sqft3355 Hubert Rd, Tillamook, OR 97141For SaleMLS ID #TC-22478, Jason Averill, HomeSource. OCMLS
- $549,9994 bd3 ba2.2k sqft6505 Colonial Way, Tillamook, OR 97141For SaleMLS ID #26-1657, Jennifer N Strohmaier, Rob Trost Real Estate - Tillam. OCMLS
- $725,0003 bd3 ba3k sqft620 S Falcon St, Rockaway Beach, OR 97136For SaleMLS ID #26-733, Dylan Landolt, King Realty. OCMLS
- $945,0004 bd3 ba2.6k sqft2255 Oregon St W, Tillamook, OR 97141For SaleMLS ID #26-2443, Dustin M Trost, Rob Trost Real Estate, LLC. OCMLS
- $699,0003 bd3 ba2.4k sqft5035 S Ridge Dr, Bay City, OR 97107For SaleMLS ID #26-1403, Erin Averill, HomeSource. OCMLS
