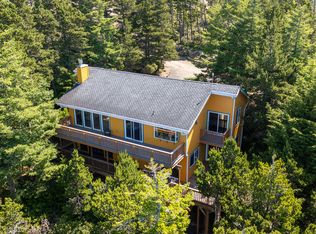

STR LICENSE TRANSFERABLE - HILLTOP OCEANVIEW panorama filtered by beautiful evergreen trees. High above the rooftops and far from tsunami hazard, this vintage 1981 classic features large, well placed windows and wrap-around decking designed to capture all facets of each beautiful coastal day from sunrise to sunset. Living room with vaulted ceiling includes a light bright loft with 3 skylights. Open kitchen with built-ins. Entry level bedroom. Huge family room down with bar and vintage woodburning cookstove. Abundant storage. Be sure to check out the huge area under the house for your future wine cellar.
Active
Price cut: $55K (7/2)
$835,000
400 Highland Dr W, Tillamook, OR 97141
3beds
2,054sqft
:
Get pre-qualified$5,340/mo
Residential, Single Family Residence
Built in 1981
9,147 Square Feet Lot
$-- Zestimate®
$407/sqft
$-- HOA
What's special
- 30 days |
- 285 |
- 13 |
Zillow last checked:
Listing updated:
Listed by:
Pamela Zielinski 503-880-8034,
Berkshire Hathaway HomeServices NW Real Estate
Source: RMLS (OR),MLS#: 360139491
Facts & features
Interior
Bedrooms & bathrooms
- Bedrooms: 3
- Bathrooms: 3
- Full bathrooms: 2
- Partial bathrooms: 1
- Main level bathrooms: 2
Rooms
- Room types: Utility Room, Bedroom 2, Bedroom 3, Dining Room, Family Room, Kitchen, Living Room, Primary Bedroom
Primary bedroom
- Features: Bathroom, Deck, Jetted Tub
- Level: Main
Bedroom 2
- Features: Deck
- Level: Lower
Bedroom 3
- Features: Deck
- Level: Lower
Dining room
- Features: Kitchen Dining Room Combo, Living Room Dining Room Combo
- Level: Main
Family room
- Features: Wet Bar, Wood Stove
- Level: Lower
Kitchen
- Features: Builtin Features, Builtin Range, Dishwasher, Garden Window, Tile Floor
- Level: Main
Living room
- Features: Ceiling Fan, Deck, Loft, Skylight, Bamboo Floor
- Level: Main
Heating
- Forced Air, Heat Pump, Mini Split
Cooling
- Heat Pump
Appliances
- Included: Cooktop, Dishwasher, Disposal, Free-Standing Refrigerator, Stainless Steel Appliance(s), Built-In Range, Electric Water Heater
Features
- Ceiling Fan(s), Central Vacuum, Vaulted Ceiling(s), Closet, Kitchen Dining Room Combo, Living Room Dining Room Combo, Wet Bar, Built-in Features, Loft, Bathroom, Tile
- Flooring: Bamboo, Tile, Wall to Wall Carpet
- Windows: Double Pane Windows, Garden Window(s), Skylight(s)
- Basement: Daylight,Exterior Entry,Finished
- Number of fireplaces: 1
- Fireplace features: Stove, Wood Burning, Wood Burning Stove
Interior area
- Total structure area: 2,054
- Total interior livable area: 2,054 sqft
Video & virtual tour
Property
Parking
- Total spaces: 2
- Parking features: Driveway, Garage Door Opener, Attached
- Attached garage spaces: 2
- Has uncovered spaces: Yes
Features
- Levels: Two
- Stories: 2
- Patio & porch: Deck
- Exterior features: Yard
- Has spa: Yes
- Spa features: Bath
- Has view: Yes
- View description: Ocean, Trees/Woods
- Has water view: Yes
- Water view: Ocean
Lot
- Size: 9,147 Square Feet
- Dimensions: 90 x 100
- Features: Level, Ocean Beach One Quarter Mile Or Less, Secluded, Sloped, Trees, SqFt 7000 to 9999
Details
- Parcel number: 179639
- Zoning: ROS
Construction
Type & style
- Home type: SingleFamily
- Property subtype: Residential, Single Family Residence
Materials
- Cedar, Cement Siding, Lap Siding
- Foundation: Concrete Perimeter
- Roof: Composition
Condition
- Resale
- New construction: No
- Year built: 1981
Utilities & green energy
- Sewer: Public Sewer
- Water: Public
- Utilities for property: Cable Connected
Community & HOA
Community
- Subdivision: Avalon Heights
HOA
- Has HOA: No
Location
- Region: Tillamook
Financial & listing details
- Price per square foot: $407/sqft
- Annual tax amount: $5,736
- Date on market: 7/5/2025
- Listing terms: Cash,Conventional
- Road surface type: Gravel
Estimated market value
Not available
Estimated sales range
Not available
$4,181/mo
Price history
| Date | Event | Price |
|---|---|---|
| 7/2/2026 | Price change | $835,000-6.2%$407/sqft |
Source:  RMLS (OR) #360139491 Report a problem RMLS (OR) #360139491 Report a problem | ||
| 7/6/2025 | Listed for sale | $890,000$433/sqft |
Source: RMLS (OR) #360139491 Report a problem | ||
Public tax history
Tax history is unavailable.
Monthly payment
Est. payment
Payment breakdown
Explore the cost of this home by adjusting the details. Changes won't be saved.Climate risks
Neighborhood: 97141
Nearby schools
GreatSchools rating
- NALiberty Elementary SchoolGrades: K-1Distance: 5.4 mi
- 6/10Tillamook Junior High SchoolGrades: 7-8Distance: 6.7 mi
- 6/10Tillamook High SchoolGrades: 9-12Distance: 5.9 mi
Schools provided by the listing agent
- Elementary: Liberty
- Middle: Tillamook
- High: Tillamook
Source: RMLS (OR). This data may not be complete. We recommend contacting the local school district to confirm school assignments for this home.
- $835,0003 bd3 ba2k sqft400 Highland Dr W, Oceanside, OR 97134For Sale
- $621,3003 bd2 ba2k sqft400 Highland Dr W, Tillamook, OR 97141Off Market
- $---- bd-- ba-- sqftHIGHLAND Dr W #201, Oceanside, OR 97134Off Market
- $719,4003 bd2 ba1.7k sqft350 Highland Dr W, Tillamook, OR 97141Off Market
- $297,7603 bd2 ba2k sqft5350 Grand Ave, Tillamook, OR 97141Off Market
- $784,8003 bd2 ba2.1k sqft5350 Grand Ave NW, Tillamook, OR 97141Off Market
- $461,8001 bd1 ba984 sqft365 Highland Dr W, Tillamook, OR 97141Off Market
- $530,8004 bd4 ba2.7k sqft5130 Grand Ave NW, Tillamook, OR 97141Off Market
A local agent can set up tours, give advice and negotiate with sellers.
Similar homes
- $850,0003 bd3 ba2.1k sqft670 Hillsdale St W, Tillamook, OR 97141Active

 MLS ID #208651246, Cyndi Lewis, Rob Trost Real Estate LLC. RMLS (OR)
 - $850,0003 bd3 ba2.1k sqft670 Hillsdale St W, Tillamook, OR 97141For Sale

 MLS ID #26-1808, Cyndi G Lewis, Rob Trost Real Estate, LLC. OCMLS
 - $835,0003 bd3 ba2k sqft400 Highland Dr W, Oceanside, OR 97134For SaleMLS ID #TC-22399, Pam C. Zielinski, Berkshire Hathaway HomeServices NW - Netarts. OCMLS
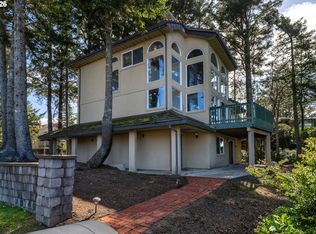
- $699,0003 bd3 ba2k sqft6095 Huckleberry Ln, Tillamook, OR 97141Active
 MLS ID #263406851, Pamela Zielinski, Berkshire Hathaway HomeServices NW Real Estate. RMLS (OR)
 - $820,0004 bd3 ba2.9k sqft850 Hodgdon Rd, Tillamook, OR 97141For SaleMLS ID #26-1801, Kristen Persons, Coldwell Banker Professional G. OCMLS
- $699,0003 bd3 ba2k sqft6095 Huckleberry Ln, Oceanside, OR 97134For SaleMLS ID #26-771, Pam C. Zielinski, Berkshire Hathaway HomeServices NW - Netarts. OCMLS
- $859,0003 bd3 ba2.8k sqft5565 Wee Willie Ln, Netarts, OR 97143ActiveMLS ID #319830539, Juli Blaser Sagar, Premiere Property Group, LLC. RMLS (OR)
- $995,0005 bd3 ba2.2k sqft6250 13th St NW, Tillamook, OR 97141For SaleMLS ID #26-1149, Sydney E Collett, Rob Trost Real Estate - Tillam. OCMLS
- $1,250,0003 bd3 ba2.3k sqft620 Ridgewood Rd W, Oceanside, OR 97134For SaleMLS ID #26-1478, Dustin M Trost, Rob Trost Real Estate, LLC. OCMLS
- $799,0004 bd3 ba2.8k sqft3585 Aldercrest Rd, Tillamook, OR 97141For SaleMLS ID #26-1355, Marilyn K. Hankins, King Realty. OCMLS
- $689,0004 bd3 ba2.1k sqft3350 Northwood Way, Tillamook, OR 97141ActiveMLS ID #595404785, Jason Averill, HomeSource. RMLS (OR)
- $499,9002 bd3 ba1.4k sqft5300 Netarts Hwy W, Tillamook, OR 97141ActiveMLS ID #157705948, James Spitler, Windermere Realty Trust. RMLS (OR)
- $749,0003 bd3 ba3k sqft8100 Briar Ln, Tillamook, OR 97141For SaleMLS ID #TC-22199, Patricia Lynn Tippett, King Realty. OCMLS
- $439,0003 bd2 ba1.7k sqft280 Hillsdale St W, Tillamook, OR 97141ActiveMLS ID #685053824, Amy Graham, Taylor & Taylor Realty Co.. RMLS (OR)
- $859,0003 bd3 ba2.8k sqft5565 Wee Willie Ln, Netarts, OR 97143For SaleMLS ID #26-1409, Juli Blaser Sagar, Premiere Property Group, LLC (Newport). OCMLS
- $729,0004 bd3 ba2.2k sqft201 Laurel Ave, Tillamook, OR 97141For SaleMLS ID #26-1088, Debbie S Carr, Rob Trost Real Estate - Tillam. OCMLS
- $565,0004 bd3 ba2.4k sqft4350 Sequoia Loop, Tillamook, OR 97141For SaleMLS ID #26-2029, Coley Trost, Rob Trost Real Estate, LLC. OCMLS
- $629,0003 bd3 ba2.4k sqft9660 Sollie Smith Rd, Tillamook, OR 97141ActiveMLS ID #415469418, Juli Blaser Sagar, Premiere Property Group, LLC. RMLS (OR)
- $689,0004 bd3 ba2.1k sqft3350 Northwood Way N, Tillamook, OR 97141For SaleMLS ID #26-1285, Jason Averill, HomeSource. OCMLS
- $585,0003 bd3 ba1.9k sqft4300 Sequoia Loop, Tillamook, OR 97141For SaleMLS ID #26-1469, Laura Walsh, Pete Anderson Realty, Inc-Manzanita. OCMLS
