One of a kind, custom craftsman home! Private and secluded location featuring 4 bedrooms and 3 baths. Many luxury finishes such as granite countertops, stainless steel appliances, LVP flooring and vaulted ceilings. Spacious primary suite features a tiled shower, dual bathroom vanity and a large walk-in closet. Downstairs you'll find a second living area with a patio out the back door, featuring a private hot tub. Large covered deck on the back of the home with beautiful valley views. The 500' driveway sets this house back off the road, ensuring privacy. Located nearby public access to the state forest, all while being only a 10 minute drive to town. Home is served by a well and an onsite septic system. Call today for more details!
Active
Price cut: $26K (7/23)
$799,000
3585 Aldercrest Rd, Tillamook, OR 97141
4beds
2,853sqft
Single Family Residence
Built in 2008
2.23 Acres Lot
$780,800 Zestimate®
$280/sqft
$-- HOA
What's special
Beautiful valley viewsPrivate hot tubLarge walk-in closetVaulted ceilingsSpacious primary suiteStainless steel appliancesDual bathroom vanity
- 117 days
- 444
- 36
Zillow last checked:
Listing updated:
Listed by:
Marilyn K. Hankins 503-812-8208,
King Realty,
Dylan Landolt 503-457-8725,
King Realty
Source: OCMLS,MLS#: 26-1355
Facts & features
Interior
Bedrooms & bathrooms
- Bedrooms: 4
- Bathrooms: 3
- Full bathrooms: 3
Heating
- Electric, Heat Pump
Cooling
- Electric, Heat Pump
Appliances
- Included: Dishwasher, Electric Oven, Microwave, Refrigerator, Water Heater, Propane Range
- Laundry: Electric Dryer Hookup, Main Level, Washer Hookup
Features
- Breakfast Bar, Kitchen Island, Open Floorplan, Walk-In Closet(s), Hand-held Shower Head, Vaulted Ceiling(s), Spa/Hot Tub, Smart Camera(s)/Recording
- Flooring: Carpet, Laminate, Tile
- Windows: Double Pane Windows, Insulated Windows, Vinyl Frames
- Basement: Daylight,Exterior Entry,Finished
- Number of fireplaces: 1
- Fireplace features: Propane
Interior area
- Total structure area: 2,853
- Total interior livable area: 2,853 sqft
- Finished area above ground: 2,002
- Finished area below ground: 851
Property
Parking
- Total spaces: 2
- Parking features: Additional Parking, Attached Garage, Driveway, Garage Door Opener, Paved, RV Access/Parking, Gravel
- Garage spaces: 2
Features
- Levels: Two
- Stories: 2
- Patio & porch: Deck, Front Porch, Covered Deck, Open Porch
- Exterior features: Private Yard, Smart Camera(s)/Recording, Spa/Hot Tub
Lot
- Size: 2.23 Acres
- Features: Private, Gentle Sloping
Details
- Parcel number: 00601
- Zoning description: RR-2 Rural 2 acre
- Special conditions: Standard
Construction
Type & style
- Home type: SingleFamily
- Architectural style: Craftsman
- Property subtype: Single Family Residence
Materials
- HardiPlank Type, Stone
- Foundation: Concrete Perimeter
- Roof: Composition
Condition
- New construction: No
- Year built: 2008
Utilities & green energy
- Sewer: Septic Tank
- Water: Well
- Utilities for property: Cable Available, Electricity Connected, Water Connected
Community & HOA
Community
- Security: Carbon Monoxide Detector(s), Smoke Detector(s)
HOA
- Has HOA: No
Location
- Region: Tillamook
Financial & listing details
- Price per square foot: $280/sqft
- Tax assessed value: $929,030
- Annual tax amount: $4,103
- Date on market: 5/19/2026
- Listing terms: Cash,Conventional,FHA,VA Loan
- Electric utility on property: Yes
- Road surface type: Paved
Estimated market value
$780,800
$742,000 - $820,000
$4,565/mo
Price history
| Date | Event | Price |
|---|---|---|
| 7/23/2026 | Price change | $799,000-3.2%$280/sqft |
Source:  OCMLS #26-1355 Report a problem OCMLS #26-1355 Report a problem | ||
| 5/19/2026 | Listed for sale | $825,000+10%$289/sqft |
Source: OCMLS #26-1355 Report a problem | ||
| 7/22/2021 | Sold | $750,000+3.4%$263/sqft |
Source:  RMLS (OR) #21615153 Report a problem RMLS (OR) #21615153 Report a problem | ||
| 6/14/2021 | Pending sale | $725,000$254/sqft |
Source: RMLS (OR) #21615153 Report a problem | ||
| 6/11/2021 | Listed for sale | $725,000+1379.6%$254/sqft |
Source: Tillamook County BOR #21-350 Report a problem | ||
| 11/25/2009 | Sold | $49,000$17/sqft |
Source: Public Record Report a problem | ||
Public tax history
| Year | Property taxes | Tax assessment |
|---|---|---|
| 2025 | $4,104 +5.9% | $394,680 +3% |
| 2024 | $3,876 +0.6% | $383,190 +3% |
| 2023 | $3,855 +3.6% | $372,030 +3% |
| 2022 | $3,721 +7.7% | $361,200 +7.8% |
| 2021 | $3,456 +2.7% | $335,180 +3% |
| 2020 | $3,364 +2.5% | $325,420 +3% |
| 2019 | $3,282 +2.5% | $315,950 +3% |
| 2018 | $3,200 | $306,750 +3% |
| 2017 | $3,200 +6.6% | $297,820 +3% |
| 2016 | $3,003 | $289,150 +3% |
| 2015 | $3,003 +1.9% | $280,730 +3% |
| 2014 | $2,948 +1.5% | $272,560 +3% |
| 2013 | $2,906 +7.5% | $264,630 +3% |
| 2012 | $2,702 +2.7% | $256,930 +3% |
| 2011 | $2,631 +11.4% | $249,450 +11.8% |
| 2010 | $2,361 +60.4% | $223,090 +68.3% |
| 2009 | $1,472 -36.8% | $132,590 +265.8% |
| 2008 | $2,328 | $36,250 |
Find assessor info on the county website
Monthly payment
Est. payment
Payment breakdown
Explore the cost of this home by adjusting the details. Changes won't be saved.Climate risks
Neighborhood: 97141
Similar homes
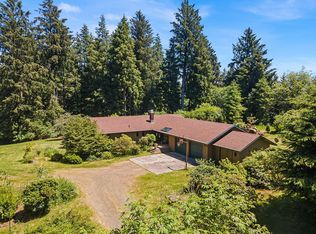
- $820,0004 bd3 ba2.9k sqft850 Hodgdon Rd, Tillamook, OR 97141For Sale

 MLS ID #26-1801, Kristen Persons, Coldwell Banker Professional G. OCMLS
 - $724,0003 bd3 ba3k sqft8100 Briar Ln, Tillamook, OR 97141For Sale
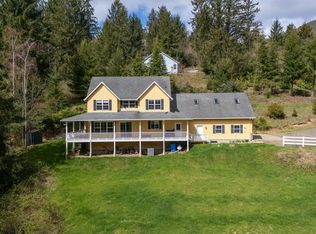 MLS ID #TC-22199, Patricia Lynn Tippett, King Realty. OCMLS
 - $649,0004 bd3 ba2.1k sqft3350 Northwood Way N, Tillamook, OR 97141For Sale
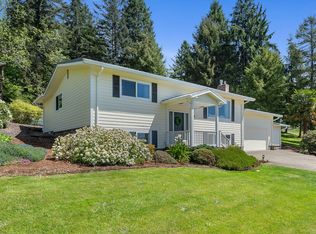 MLS ID #26-1285, Jason Averill, HomeSource. OCMLS
 - $575,0004 bd3 ba2.1k sqft3355 Hubert Rd, Tillamook, OR 97141For Sale
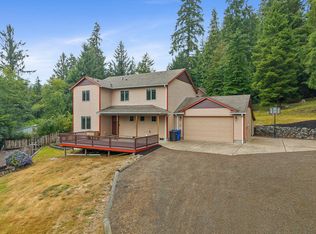 MLS ID #TC-22478, Jason Averill, HomeSource. OCMLS
 - $649,0004 bd3 ba2.1k sqft3350 Northwood Way, Tillamook, OR 97141Active
 MLS ID #595404785, Jason Averill, HomeSource. RMLS (OR)
 - $700,0004 bd4 ba3.2k sqft810 Marvin Rd, Tillamook, OR 97141For SaleMLS ID #26-2041, Michael J Hedges, Windermere Realty Trust- Lake Oswego. OCMLS
- $725,0004 bd3 ba2.8k sqft6705 Diercks Rd, Tillamook, OR 97141For SaleMLS ID #26-2036, Shae Lambert, CENTURY 21 Shorepine Properties. OCMLS
- $749,0007 bd4 ba2.2k sqft4930 Highway 101 S, Tillamook, OR 97141For SaleMLS ID #26-2389, Kristi Moore, Rob Trost Real Estate - Tillam. OCMLS
- $629,0003 bd3 ba2.4k sqft9660 Sollie Smith Rd N, Tillamook, OR 97141For SaleMLS ID #26-255, Juli Blaser Sagar, Premiere Property Group, LLC (Newport). OCMLS
- $795,0003 bd3 ba2.1k sqft670 Hillsdale St W, Tillamook, OR 97141For SaleMLS ID #26-1808, Cyndi G Lewis, Rob Trost Real Estate, LLC. OCMLS
- $599,0003 bd2 ba1.6k sqft7785 Sollie Smith Rd, Tillamook, OR 97141For SaleMLS ID #26-1644, Debbie S Carr, Rob Trost Real Estate - Tillam. OCMLS
- $549,9994 bd3 ba2.2k sqft6505 Colonial Way, Tillamook, OR 97141For SaleMLS ID #26-1657, Jennifer N Strohmaier, Rob Trost Real Estate - Tillam. OCMLS
- $795,0003 bd3 ba2.1k sqft670 Hillsdale St W, Tillamook, OR 97141ActiveMLS ID #208651246, Cyndi Lewis, Rob Trost Real Estate LLC. RMLS (OR)
- $579,0003 bd3 ba2.1k sqft10360 Skyview Rd, Tillamook, OR 97141For SaleMLS ID #26-485, Jason Averill, HomeSource. OCMLS
- $470,0003 bd2 ba2.9k sqft2418 1st St, Tillamook, OR 97141For SaleMLS ID #26-1725, Jacob Torres Mata - Team Torres, Real Broker. OCMLS
- $430,0003 bd3 ba2.1k sqft801 Ash Ave, Tillamook, OR 97141For SaleMLS ID #26-2469, Cyndi G Lewis, Rob Trost Real Estate, LLC. OCMLS
- $835,0003 bd3 ba2k sqft400 Highland Dr W, Tillamook, OR 97141ActiveMLS ID #360139491, Pamela Zielinski, Berkshire Hathaway HomeServices NW Real Estate. RMLS (OR)
- $455,0003 bd3 ba2.1k sqft3802 Maple Ln, Tillamook, OR 97141For SaleMLS ID #26-1100, Sydney E Collett, Rob Trost Real Estate - Tillam. OCMLS
- $785,0005 bd3 ba2.5k sqft22800 Miami Foley Rd, Nehalem, OR 97131For SaleMLS ID #26-1390, Eric A Hanson, Sand + Cedar Realty. OCMLS
- $539,0004 bd3 ba2.4k sqft4350 Sequoia Loop, Tillamook, OR 97141For SaleMLS ID #26-2029, Coley Trost, Rob Trost Real Estate, LLC. OCMLS
