Whitewater Ocean and Netarts Bay views set the stage for this exceptional custom home, privately tucked among the trees in Oceanside. Designed with timeless style and built for lasting quality, this like-new 3-bedroom, 2.5-bath home features premium finishes throughout, including solid wood floors and stairs, limestone and travertine stonework, quartz countertops, custom alder cabinetry, and luxurious New Zealand Berber wool carpet. A state-of-the-art European radiator heating (hot water system) delivers year-round comfort with outstanding energy efficiency. The oversized garage has built-in storage cabinets and a convenient dumbwaiter to the main living level for groceries, etc! Outside, there's plenty of room to relax, play or entertain in the wooded backyard or front patio completing this thoughtfully designed coastal retreat. *See Amenities List*
Active
Price cut: $45K (7/17)
$850,000
670 Hillsdale St W, Tillamook, OR 97141
3beds
2,149sqft
Single Family Residence
Built in 2017
0.43 Acres Lot
$825,800 Zestimate®
$396/sqft
$-- HOA
What's special
Premium finishes throughoutWooded backyardCustom alder cabinetryLimestone and travertine stoneworkFront patioOversized garageBuilt-in storage cabinets
- 49 days |
- 310 |
- 15 |
Zillow last checked:
Listing updated:
Listed by:
Cyndi G Lewis 503-842-0254,
Rob Trost Real Estate, LLC
Source: OCMLS,MLS#: 26-1808
Facts & features
Interior
Bedrooms & bathrooms
- Bedrooms: 3
- Bathrooms: 3
- Full bathrooms: 2
- 1/2 bathrooms: 1
Primary bedroom
- Description: Ensuite, Berber carpet
Bedroom 2
- Description: Berber carpet
Bedroom 3
- Description: Berber carpet
Primary bathroom
- Description: WI closet, WI shower, Limestone floors
Dining room
- Description: Hardwood floors
Kitchen
- Description: Hardwood floors, Quartz counter & Island, Dumbwaiter, Pantry, Gas appl, SS
Laundry
- Description: Washer/Dryer
Living room
- Description: Hardwood floors
Heating
- Propane, Radiant
Cooling
- None
Appliances
- Included: Dryer, Disposal, Dishwasher, Exhaust Fan, Microwave, Propane Cooktop, Refrigerator, Trash Compactor, Washer, Propane Oven
Features
- Breakfast Bar, Central Vacuum, Entrance Foyer, Kitchen Island, Other, Pantry, Storage, Walk-In Closet(s)
- Flooring: Carpet, Hardwood, Stone
- Windows: Double Pane Windows, Vinyl Frames
- Has basement: No
- Has fireplace: No
Interior area
- Total structure area: 2,149
- Total interior livable area: 2,149 sqft
- Finished area above ground: 2,149
- Finished area below ground: 0
Video & virtual tour
Property
Parking
- Total spaces: 2
- Parking features: Additional Parking, Attached Garage, Driveway, Garage Door Opener, RV Access/Parking
- Garage spaces: 2
Features
- Levels: Tri-Level
- Patio & porch: Deck, Front Patio
- Fencing: Wood
- Has view: Yes
- View description: Panoramic, Bay, Ocean
- Has water view: Yes
- Water view: Bay,Ocean
Lot
- Size: 0.43 Acres
- Features: Private, Wooded
Details
- Additional structures: Shed(s)
- Parcel number: 1S1030CA200
- Zoning description: Oceanside - Residential
- Special conditions: Standard
- Other equipment: Generator
Construction
Type & style
- Home type: SingleFamily
- Architectural style: Craftsman
- Property subtype: Single Family Residence
Materials
- Wood Siding, Cedar
- Foundation: Slab
- Roof: Composition
Condition
- New construction: No
- Year built: 2017
- Major remodel year: 2019
Utilities & green energy
- Sewer: Public Sewer
- Water: Public
- Utilities for property: Cable Available, Propane, Phone Available, Utilities in Garage
Community & HOA
Community
- Security: Carbon Monoxide Detector(s), Smoke Detector(s)
HOA
- Has HOA: No
Location
- Region: Tillamook
Financial & listing details
- Price per square foot: $396/sqft
- Annual tax amount: $6,194
- Date on market: 7/1/2026
- Listing terms: Cash,Conventional,VA Loan
- Road surface type: Paved
Estimated market value
$825,800
$785,000 - $867,000
$3,330/mo
Price history
| Date | Event | Price |
|---|---|---|
| 7/17/2026 | Price change | $850,000-5%$396/sqft |
Source:  OCMLS #26-1808 Report a problem OCMLS #26-1808 Report a problem | ||
| 7/1/2026 | Listed for sale | $895,000$416/sqft |
Source: OCMLS #26-1808 Report a problem | ||
Public tax history
Tax history is unavailable.
Monthly payment
Est. payment
Payment breakdown
Explore the cost of this home by adjusting the details. Changes won't be saved.Climate risks
Neighborhood: 97141
Nearby schools
GreatSchools rating
- NALiberty Elementary SchoolGrades: K-1Distance: 5.6 mi
- 6/10Tillamook Junior High SchoolGrades: 7-8Distance: 6.9 mi
- 6/10Tillamook High SchoolGrades: 9-12Distance: 6.2 mi
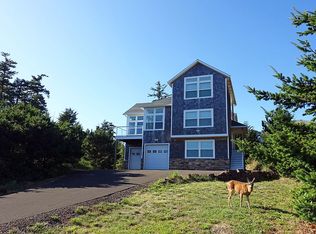
- $847,3003 bd2 ba2.1k sqft670 Hillsdale St W, Tillamook, OR 97141Off Market
- $850,0003 bd3 ba2.1k sqft670 Hillsdale St W, Tillamook, OR 97141For Sale

- $728,4003 bd3 ba1.9k sqft680 Hillsdale St W, Tillamook, OR 97141Off Market
- $--1.51 acresTl 205 Hillsdale St., Oceanside, OR 97134Off Market
- $674,6003 bd3 ba1.9k sqft690 Hillsdale St W, Tillamook, OR 97141Off Market
- $--0.38 acresHillsdale St, Oceanside, OR 97134Off Market
- $806,2002 bd3 ba2.2k sqft715 Ridgewood Rd, Tillamook, OR 97141Off Market
- $709,3003 bd3 ba1.9k sqft690 Hillsdale St W, Tillamook, OR 97141Off Market
A local agent can set up tours, give advice and negotiate with sellers.
Similar homes
- $850,0003 bd3 ba2.1k sqft670 Hillsdale St W, Tillamook, OR 97141Active
 MLS ID #208651246, Cyndi Lewis, Rob Trost Real Estate LLC. RMLS (OR)
 - $850,0003 bd2 ba1.8k sqft175 Crescent St, Oceanside, OR 97134For Sale

 MLS ID #26-758, Pam C. Zielinski, Berkshire Hathaway HomeServices NW - Netarts. OCMLS
 - $835,0003 bd3 ba2k sqft400 Highland Dr W, Oceanside, OR 97134For Sale
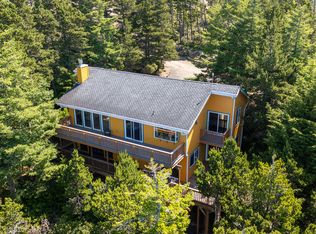 MLS ID #TC-22399, Pam C. Zielinski, Berkshire Hathaway HomeServices NW - Netarts. OCMLS
 - $699,0003 bd3 ba2k sqft6095 Huckleberry Ln, Oceanside, OR 97134For Sale
 MLS ID #26-771, Pam C. Zielinski, Berkshire Hathaway HomeServices NW - Netarts. OCMLS
 - $820,0004 bd3 ba2.9k sqft850 Hodgdon Rd, Tillamook, OR 97141For SaleMLS ID #26-1801, Kristen Persons, Coldwell Banker Professional G. OCMLS
- $799,0004 bd3 ba2.8k sqft3585 Aldercrest Rd, Tillamook, OR 97141For SaleMLS ID #26-1355, Marilyn K. Hankins, King Realty. OCMLS
- $750,0004 bd3 ba2.8k sqft6705 Diercks Rd, Tillamook, OR 97141For SaleMLS ID #26-2036, Shae Lambert, CENTURY 21 Shorepine Properties. OCMLS
- $1,250,0003 bd3 ba2.3k sqft620 Ridgewood Rd W, Oceanside, OR 97134For SaleMLS ID #26-1478, Dustin M Trost, Rob Trost Real Estate, LLC. OCMLS
- $565,0004 bd3 ba2.4k sqft4350 Sequoia Loop, Tillamook, OR 97141For SaleMLS ID #26-2029, Coley Trost, Rob Trost Real Estate, LLC. OCMLS
- $1,235,0003 bd3 ba3k sqft415 Fall Creek Dr, Tillamook, OR 97141For SaleMLS ID #26-281, Coley Trost, Rob Trost Real Estate, LLC. OCMLS
- $439,0003 bd2 ba1.7k sqft280 Hillsdale St W, Tillamook, OR 97141For SaleMLS ID #LC-105100, Amy Graham, Taylor & Taylor Realty Company. OCMLS
- $689,0004 bd3 ba2.1k sqft3350 Northwood Way N, Tillamook, OR 97141For SaleMLS ID #26-1285, Jason Averill, HomeSource. OCMLS
- $585,0003 bd3 ba1.9k sqft4300 Sequoia Loop, Tillamook, OR 97141For SaleMLS ID #26-1469, Laura Walsh, Pete Anderson Realty, Inc-Manzanita. OCMLS
- $550,0003 bd3 ba2.4k sqft4390 Sequoia Loop, Tillamook, OR 97141For Sale
 MLS ID #841774, ALI GIER (MORRISON), Windermere Heritage. WVMLS
 - $749,0002 bd2 ba1.2k sqft24665 Trask W, Tillamook, OR 97141For SaleMLS ID #26-1584, Steve Roesch, NextHome Realty Connection. OCMLS
- $579,0003 bd3 ba2.1k sqft10360 Skyview Rd, Tillamook, OR 97141For SaleMLS ID #26-485, Jason Averill, HomeSource. OCMLS
- $575,0004 bd3 ba2.1k sqft3355 Hubert Rd, Tillamook, OR 97141For SaleMLS ID #TC-22478, Jason Averill, HomeSource. OCMLS
- $559,0004 bd3 ba2.2k sqft6505 Colonial Way, Tillamook, OR 97141For SaleMLS ID #26-1657, Jennifer N Strohmaier, Rob Trost Real Estate - Tillam. OCMLS
- $455,0003 bd3 ba2.1k sqft3802 Maple Ln, Tillamook, OR 97141For SaleMLS ID #26-1100, Sydney E Collett, Rob Trost Real Estate - Tillam. OCMLS
- $499,0004 bd2 ba1.9k sqft2195 Larson Rd, Tillamook, OR 97141For SaleMLS ID #26-2170, Shelly May, Coldwell Banker Professional G. OCMLS
