This coastal retreat has been totally renovated from the roof to the windows, offering true turn-key living with breathtaking panoramic ocean views, an oversized garage with tall ceilings and added workshop space, and a downstairs suite that works perfectly as a 3rd bedroom. Enjoy effortless main-floor living where you can park, walk right into the main level with zero hassle, and immediately take in sweeping Pacific views from inside your light and bright open-concept living space. Perched safely above the tsunami inundation zone, the home's exterior is built for coastal durability, featuring a new roof, new Hardi-plank siding, new vinyl windows, and a new front door, all framed by a low-maintenance, wrap-around Trex deck. Inside, natural light pours across new hardwood flooring throughout the upstairs, accented by new light fixtures across the home. The main level thoughtfully includes two bedrooms, an updated full bath, and seamless walk-in access. The chef's kitchen showcases new cabinetry, new granite counters, and premium new kitchen appliances. Both bathrooms have been completely refreshed with new cabinetry, new granite counters, new pull-out faucets, a new walk-in shower on the main level, and a new shower/tub in the downstairs bath. Downstairs, a separate living space with its own dedicated bathroom and a cozy pellet stove offers flexible utility as private guest quarters. Completing the property is a fully fenced yard ideal for pets, along with plenty of room for vehicles and coastal gear. Best of all, you are just about a 1-minute drive to the ocean beach, and conveniently located approximately 1.5 hours from Portland.
Active
Price cut: $21K (10/10)
$699,000
4995 Grand Ave, Oceanside, OR 97134
2beds
1,920sqft
Single Family Residence
Built in 1979
8,712 Square Feet Lot
$684,500 Zestimate®
$364/sqft
$-- HOA
What's special
Breathtaking panoramic ocean viewsSeamless walk-in accessLow-maintenance wrap-around trex deckNew hardi-plank sidingNew vinyl windowsNew roof
- 59 days
- 354
- 27
Zillow last checked:
Listing updated:
Listed by:
Samantha Mattison 503-801-2028,
Coldwell Banker Professional G
Source: OCMLS,MLS#: 26-2320
Facts & features
Interior
Bedrooms & bathrooms
- Bedrooms: 2
- Bathrooms: 2
- Full bathrooms: 2
Heating
- Forced Air, Heat Pump, Pellet Stove
Cooling
- Electric, Heat Pump
Appliances
- Included: Double Oven, Dishwasher, Electric Cooktop, Refrigerator
Features
- Kitchen Island, Storage, Vaulted Ceiling(s), Ceiling Fan(s)
- Flooring: Hardwood
- Windows: Vinyl Frames
- Basement: Daylight,Finished
- Number of fireplaces: 1
- Fireplace features: Pellet Stove
Interior area
- Total structure area: 1,920
- Total interior livable area: 1,920 sqft
- Finished area above ground: 1,280
- Finished area below ground: 640
Property
Parking
- Total spaces: 2
- Parking features: Attached Garage, Garage Door Opener, Oversized, Workshop in Garage
- Garage spaces: 2
Accessibility
- Accessibility features: Accessible Full Bath
Features
- Levels: Two
- Stories: 2
- Patio & porch: Wrap Around Deck
- Exterior features: Awning(s), Private Yard
- Fencing: Other
- Has view: Yes
- View description: Panoramic, Ocean
- Has water view: Yes
- Water view: Ocean
Lot
- Size: 8,712 Square Feet
- Features: Corner Lot, Level, Private, Sloped
Details
- Parcel number: 179247
- Zoning description: Oceanside - Residential
- Special conditions: Standard
Construction
Type & style
- Home type: SingleFamily
- Architectural style: Traditional
- Property subtype: Single Family Residence
Materials
- HardiPlank Type
- Foundation: Slab
- Roof: Composition
Condition
- New construction: No
- Year built: 1979
- Major remodel year: 1990
Utilities & green energy
- Sewer: Public Sewer
- Water: Public
- Utilities for property: Electricity Connected, Sewer Connected, Water Connected
Community & HOA
Community
- Subdivision: Avalon Heights
HOA
- Has HOA: No
Location
- Region: Oceanside
Financial & listing details
- Price per square foot: $364/sqft
- Annual tax amount: $4,771
- Date on market: 8/22/2026
- Listing terms: Cash,Conventional,FHA,VA Loan
- Electric utility on property: Yes
- Road surface type: Gravel
Estimated market value
$684,500
$650,000 - $719,000
$3,308/mo
Price history
| Date | Event | Price |
|---|---|---|
| 10/10/2026 | Price change | $699,000-2.9%$364/sqft |
Source:  OCMLS #26-2320 Report a problem OCMLS #26-2320 Report a problem | ||
| 10/8/2026 | Price change | $720,000-2%$375/sqft |
Source: OCMLS #26-2320 Report a problem | ||
| 9/24/2026 | Price change | $735,000-2%$383/sqft |
Source: OCMLS #26-2320 Report a problem | ||
| 9/11/2026 | Price change | $750,000-2.6%$391/sqft |
Source: OCMLS #26-2320 Report a problem | ||
| 9/4/2026 | Price change | $770,000-2.5%$401/sqft |
Source: OCMLS #26-2320 Report a problem | ||
| 8/23/2026 | Listed for sale | $790,000+89.7%$411/sqft |
Source:  RMLS (OR) #513662276 Report a problem RMLS (OR) #513662276 Report a problem | ||
| 7/29/2020 | Sold | $416,500-0.6%$217/sqft |
Source: Tillamook County BOR #20-337 Report a problem | ||
| 6/23/2020 | Pending sale | $419,000$218/sqft |
Source: Rob Trost Real Estate LLC #20186775 Report a problem | ||
| 6/15/2020 | Listed for sale | $419,000$218/sqft |
Source: Rob Trost Real Estate LLC #20186775 Report a problem | ||
Public tax history
Tax history is unavailable.
Monthly payment
Est. payment
Payment breakdown
Explore the cost of this home by adjusting the details. Changes won't be saved.Climate risks
Neighborhood: 97134

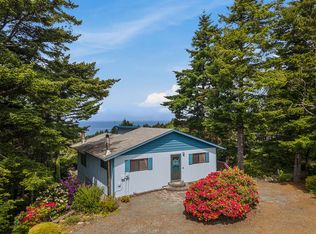
Similar homes
- $659,0003 bd3 ba2k sqft6095 Huckleberry Ln, Oceanside, OR 97134For Sale

 MLS ID #26-771, Pam C. Zielinski, Berkshire Hathaway HomeServices NW - Netarts. OCMLS
 - $835,0003 bd3 ba2k sqft400 Highland Dr W, Oceanside, OR 97134For Sale
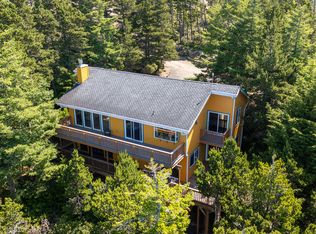 MLS ID #TC-22399, Pam C. Zielinski, Berkshire Hathaway HomeServices NW - Netarts. OCMLS
 - $799,0003 bd2 ba1.8k sqft175 Crescent St, Oceanside, OR 97134For Sale
 MLS ID #26-758, Pam C. Zielinski, Berkshire Hathaway HomeServices NW - Netarts. OCMLS
 - $835,0003 bd3 ba2k sqft400 Highland Dr W, Tillamook, OR 97141Active

 MLS ID #360139491, Pamela Zielinski, Berkshire Hathaway HomeServices NW Real Estate. RMLS (OR)
 - $725,0004 bd3 ba2.8k sqft6705 Diercks Rd, Tillamook, OR 97141For SaleMLS ID #26-2036, Shae Lambert, CENTURY 21 Shorepine Properties. OCMLS
- $899,0004 bd3 ba2.6k sqft2255 Oregon St W, Tillamook, OR 97141For SaleMLS ID #26-2443, Dustin M Trost, Rob Trost Real Estate, LLC. OCMLS
- $595,0002 bd2 ba1k sqft1980 Spyglass Ct, Tillamook, OR 97141For SaleMLS ID #26-1408, Jacob Torres Mata - Team Torres, Real Broker. OCMLS
- $539,0003 bd2 ba1.5k sqft2020 Bayview Ave, Netarts, OR 97143For SaleMLS ID #26-2494, Pam C. Zielinski, Berkshire Hathaway HomeServices NW - Netarts. OCMLS
- $625,0004 bd3 ba2.1k sqft3350 Northwood Way N, Tillamook, OR 97141For SaleMLS ID #26-1285, Jason Averill, HomeSource. OCMLS
- $569,0003 bd3 ba1.9k sqft4300 Sequoia Loop, Tillamook, OR 97141For SaleMLS ID #26-1469, Laura Walsh, Pete Anderson Realty, Inc-Manzanita. OCMLS
- $439,0003 bd2 ba1.7k sqft280 Hillsdale St W, Tillamook, OR 97141For SaleMLS ID #LC-105100, Amy Graham, Taylor & Taylor Realty Company. OCMLS
- $739,0003 bd2 ba1.7k sqft4095 Westwood Dr, Tillamook, OR 97141For SaleMLS ID #26-2540, Sierra E Lauder, Keller Williams Sunset Corridor - Coast Life. OCMLS
- $465,0002 bd3 ba1.6k sqft4455 Moondancer Ln, Tillamook, OR 97141For SaleMLS ID #26-815, Mark Stewart, Berkshire Hathaway HomeServices NW - Netarts. OCMLS
- $499,0003 bd3 ba1.7k sqft120 Crescent St, Oceanside, OR 97134New ConstructionMLS ID #26-1843, Jacqueline Huseby, Rob Trost Real Estate - Tillam. OCMLS
- $699,0003 bd3 ba2.4k sqft5035 S Ridge Dr, Bay City, OR 97107For SaleMLS ID #26-1403, Erin Averill, HomeSource. OCMLS
- $539,0004 bd3 ba2.4k sqft4350 Sequoia Loop, Tillamook, OR 97141For SaleMLS ID #26-2029, Coley Trost, Rob Trost Real Estate, LLC. OCMLS
- $724,9003 bd3 ba2.1k sqft25635 Sandlake Rd, Cloverdale, OR 97112For SaleMLS ID #26-1366, Elena Tasker, CENTURY 21 Shorepine Properties. OCMLS
- $499,0003 bd3 ba1.7k sqft110 Crescent St, Oceanside, OR 97134New ConstructionMLS ID #26-1842, Jacqueline Huseby, Rob Trost Real Estate - Tillam. OCMLS
- $741,6003 bd4 ba1.9k sqft9675 Scenic View Dr, Rockaway Beach, OR 97136For SaleMLS ID #26-2321, Krista Hall, Pete Anderson Realty, Inc-Manzanita. OCMLS
