Enjoy the best of coastal living in this spacious one-level home tucked away toward the back of town in beautiful Rockaway Beach, Oregon. Located just 0.6 miles from beach access with a straight shot to the parking area and beach entry, this home offers the perfect balance of convenience and peaceful surroundings. Backing to public lands with nearby hiking trails, the setting feels quiet and secluded while still being near all that Rockaway Beach has to offer; including restaurants, shops, weekend and holiday events, and the scenic train ride to Garibaldi. The home features generously sized rooms, minimal step entry, and comfortable living spaces ideal for full-time living or a relaxing beach retreat. Enjoy outdoor gatherings on the spacious deck perfect for entertaining, summer barbecues, and relaxing after a day at the beach. Additional features include a two-car garage, low maintenance yard, roof replaced 2020, and the added peace of mind of being located outside the tsunami zone. No STR permit currently in place. Most furnishings are included with the sale, making this an easy move-in-ready coastal retreat. Some personal items excluded, ask for details. Whether you're looking for a full-time residence, second home, potential rental, or peaceful beach getaway, this property offers comfort, privacy, and easy access to the Oregon Coast lifestyle.
Active
$544,900
291 N Palisade St, Rockaway Beach, OR 97136
3beds
1,510sqft
:
Get pre-qualified$3,486/mo
Residential, Single Family Residence
Built in 2007
5,227 Square Feet Lot
$-- Zestimate®
$361/sqft
$-- HOA
What's special
Two-car garageComfortable living spacesLow maintenance yardMinimal step entryGenerously sized roomsSpacious one-level home
- 34 days |
- 316 |
- 15 |
Zillow last checked:
Listing updated:
Listed by:
Debbie Stephen 503-844-9800,
John L. Scott Market Center
Source: RMLS (OR),MLS#: 366239707
Facts & features
Interior
Bedrooms & bathrooms
- Bedrooms: 3
- Bathrooms: 2
- Full bathrooms: 2
- Main level bathrooms: 2
Rooms
- Room types: Entry, Laundry, Bedroom 2, Bedroom 3, Dining Room, Family Room, Kitchen, Living Room, Primary Bedroom
Primary bedroom
- Features: Ceiling Fan, Jetted Tub, Suite
- Level: Main
- Area: 195
- Dimensions: 15 x 13
Bedroom 2
- Level: Main
- Area: 132
- Dimensions: 12 x 11
Bedroom 3
- Level: Main
- Area: 121
- Dimensions: 11 x 11
Dining room
- Features: Sliding Doors
- Level: Main
- Area: 56
- Dimensions: 8 x 7
Kitchen
- Features: Dishwasher, Microwave, Free Standing Range, Free Standing Refrigerator
- Level: Main
- Area: 117
- Width: 9
Living room
- Features: Ceiling Fan, Fireplace, Vaulted Ceiling
- Level: Main
- Area: 340
- Dimensions: 20 x 17
Heating
- Forced Air, Fireplace(s)
Cooling
- None
Appliances
- Included: Dishwasher, Free-Standing Range, Free-Standing Refrigerator, Microwave, Stainless Steel Appliance(s), Washer/Dryer, Electric Water Heater
- Laundry: Laundry Room
Features
- Ceiling Fan(s), Vaulted Ceiling(s), Suite
- Flooring: Tile, Wall to Wall Carpet
- Doors: Sliding Doors
- Windows: Double Pane Windows, Vinyl Frames
- Basement: Crawl Space
- Number of fireplaces: 1
- Fireplace features: Propane
- Furnished: Yes
Interior area
- Total structure area: 1,510
- Total interior livable area: 1,510 sqft
Video & virtual tour
Property
Parking
- Total spaces: 2
- Parking features: Driveway, Garage Door Opener, Attached
- Attached garage spaces: 2
- Has uncovered spaces: Yes
Accessibility
- Accessibility features: Main Floor Bedroom Bath, Minimal Steps, One Level, Accessibility
Features
- Levels: One
- Stories: 1
- Patio & porch: Covered Deck, Porch
- Has spa: Yes
- Spa features: Bath
Lot
- Size: 5,227 Square Feet
- Features: SqFt 5000 to 6999
Details
- Additional structures: Furnished
- Parcel number: 412265
Construction
Type & style
- Home type: SingleFamily
- Property subtype: Residential, Single Family Residence
Materials
- Cement Siding
- Foundation: Concrete Perimeter
- Roof: Composition
Condition
- Resale
- New construction: No
- Year built: 2007
Utilities & green energy
- Sewer: Public Sewer
- Water: Public
- Utilities for property: Cable Connected
Community & HOA
Community
- Subdivision: Morning Wood
HOA
- Has HOA: No
Location
- Region: Rockaway Beach
Financial & listing details
- Price per square foot: $361/sqft
- Tax assessed value: $624,850
- Annual tax amount: $2,415
- Date on market: 6/22/2026
- Listing terms: Cash,Conventional,FHA,VA Loan
- Road surface type: Paved
Estimated market value
Not available
Estimated sales range
Not available
Not available
Price history
| Date | Event | Price |
|---|---|---|
| 6/22/2026 | Listed for sale | $544,900+109.6%$361/sqft |
Source:  RMLS (OR) #366239707 Report a problem RMLS (OR) #366239707 Report a problem | ||
| 8/28/2009 | Sold | $260,000$172/sqft |
Source: Public Record Report a problem | ||
Public tax history
| Year | Property taxes | Tax assessment |
|---|---|---|
| 2025 | $2,415 +8.6% | $236,720 +3% |
| 2024 | $2,224 +0.4% | $229,830 +3% |
| 2023 | $2,214 +3.2% | $223,140 +3% |
| 2022 | $2,145 +3.2% | $216,650 +3% |
| 2021 | $2,079 +2.9% | $210,340 +3% |
| 2020 | $2,021 +2.9% | $204,220 +3% |
| 2019 | $1,964 +2.6% | $198,280 +3% |
| 2018 | $1,915 | $192,510 +3% |
| 2017 | $1,915 +5.9% | $186,910 +3% |
| 2016 | $1,808 | $181,470 +3% |
| 2015 | $1,808 +1.7% | $176,190 +3% |
| 2014 | $1,778 +1.5% | $171,060 +3% |
| 2013 | $1,752 +7.4% | $166,080 +3% |
| 2012 | $1,631 +3% | $161,250 +3% |
| 2011 | $1,583 +3.8% | $156,560 +3% |
| 2010 | $1,526 +1.3% | $152,000 +3% |
| 2009 | $1,506 +65.2% | $147,580 +64.5% |
| 2008 | $912 +950.5% | $89,720 +928.4% |
| 2007 | $87 | $8,724 |
Find assessor info on the county website
Monthly payment
Est. payment
Payment breakdown
Explore the cost of this home by adjusting the details. Changes won't be saved.Climate risks
Neighborhood: 97136
Nearby schools
GreatSchools rating
- 8/10Garibaldi Elementary SchoolGrades: PK-5Distance: 3.8 mi
- 7/10Neah-Kah-Nie Middle SchoolGrades: 6-8Distance: 1.8 mi
- 3/10Neah-Kah-Nie High SchoolGrades: 9-12Distance: 1.6 mi
Schools provided by the listing agent
- Elementary: Garibaldi
- Middle: Neah-Kah-Nie
- High: Neah-Kah-Nie
Source: RMLS (OR). This data may not be complete. We recommend contacting the local school district to confirm school assignments for this home.
- $605,8003 bd2 ba1.7k sqft271 N Palisade St, Rockaway Beach, OR 97136Off Market
- $520,0003 bd2 ba1.5k sqft275 N Ocean Loop, Rockaway Beach, OR 97136Sold
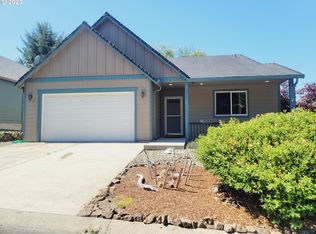
- $497,0003 bd3 ba1.7k sqft251 N Palisade St, Rockaway Beach, OR 97136Off Market
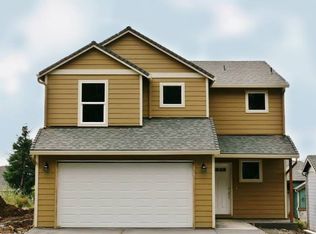
- $546,9003 bd2 ba1.7k sqft265 N Ocean Loop, Rockaway Beach, OR 97136Off Market

- $65,00010,454.4 Square Feet301 N Palisade St, Rockaway Beach, OR 97136Sold
- $510,6003 bd2 ba1.5k sqft245 N Ocean Loop, Rockaway Beach, OR 97136Off Market
- $576,8003 bd2 ba1.7k sqft231 N Palisade St, Rockaway Beach, OR 97136Off Market
- $798,0002 bd3 ba1.9k sqft1515 N 3rd Ave, Rockaway Beach, OR 97136Off Market
A local agent can set up tours, give advice and negotiate with sellers.
A local lender can help you make sure your offer is ready when you are.
Similar homes
- $515,0004 bd2 ba1.4k sqft144 S Juniper St, Rockaway Beach, OR 97136Active

 MLS ID #193952082, Nancy Albro, All Professionals Real Estate. RMLS (OR)
 - $605,0003 bd2 ba1.4k sqft1251 Timberlake Dr, Rockaway Beach, OR 97136For Sale
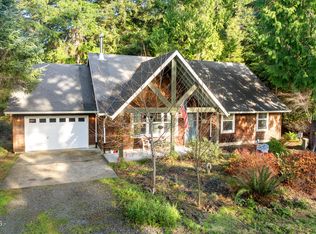
 MLS ID #26-89, Jacob Torres Mata - Team Torres, Real Broker. OCMLS
 - $435,0003 bd2 ba1.4k sqft1215 N 1st Ave, Rockaway Beach, OR 97136For Sale
 MLS ID #26-1168, Stephanie L. Poppe, Rob Trost Real Estate - Tillam. OCMLS
 - $499,9003 bd2 ba1.2k sqft1076 NE 12th Ave, Rockaway Beach, OR 97136Active
 MLS ID #519275373, Pat Griffith, John L. Scott. RMLS (OR)
 - $499,0003 bd3 ba1.7k sqft549 Front St, Rockaway Beach, OR 97136ActiveMLS ID #550130366, Stephanie Poppe, Rob Trost Real Estate LLC. RMLS (OR)
- $499,9003 bd2 ba1.3k sqft1841 N Miller St, Rockaway Beach, OR 97136ActiveMLS ID #259018788, Gloria Praska, John L. Scott. RMLS (OR)
- $449,0003 bd2 ba1.2k sqft1202 N 1st Ave, Rockaway Beach, OR 97136For SaleMLS ID #26-845, Tim R. Croman, Croman & Associates Realty Inc. OCMLS
- $499,0003 bd3 ba1.7k sqft549 S Front St, Rockaway Beach, OR 97136For SaleMLS ID #26-1005, Stephanie L. Poppe, Rob Trost Real Estate - Tillam. OCMLS
- $499,9504 bd2 ba2.1k sqft303 S Marine St, Rockaway Beach, OR 97136For SaleMLS ID #25-4013, Mary Kay Campbell, Berkshire Hathaway HomeServices NW - Netarts. OCMLS
- $635,0003 bd2 ba1.3k sqft26765 Nedonna Ave, Rockaway Beach, OR 97136ActiveMLS ID #598670732, Connie Apa, ELEETE Real Estate. RMLS (OR)
- $398,5003 bd2 ba1.4k sqft1041 NE 14th Ave, Rockaway Beach, OR 97136For SaleMLS ID #26-1758, Jacob Torres Mata - Team Torres, Real Broker. OCMLS
- $590,0003 bd2 ba1.4k sqft7850 Pine Beach Loop, Rockaway Beach, OR 97136For SaleMLS ID #26-746, Christopher Dragoo, Harcourts Coast Realty. OCMLS
- $625,0003 bd2 ba1.5k sqft26035 Beach Dr, Rockaway Beach, OR 97136ActiveMLS ID #714641120, Nancy Albro, All Professionals Real Estate. RMLS (OR)
- $399,9503 bd2 ba1.1k sqft8365 Stark St, Rockaway Beach, OR 97136ActiveMLS ID #360073783, Steven West, All Professionals Real Estate. RMLS (OR)
- $499,0003 bd3 ba1.7k sqft547 S Front St, Rockaway Beach, OR 97136For SaleMLS ID #26-669, Krista Hall, Pete Anderson Realty, Inc-Manzanita. OCMLS
- $449,9002 bd2 ba984 sqft300 N Pacific St Unit 45, Rockaway Beach, OR 97136ActiveMLS ID #609052357, Martina Childers, Coastal Home Sales LLC. RMLS (OR)
- $379,0003 bd2 ba1.2k sqft8680 S Hollyhock St, Rockaway Beach, OR 97136ActiveMLS ID #195613426, Vedat Ersan, Mal & Seitz. RMLS (OR)
- $395,0002 bd3 ba1.2k sqft120 N 3rd Ave, Rockaway Beach, OR 97136For SaleMLS ID #26-1301, Megan Despain, Keller Williams Sunset Corridor - Coast Life. OCMLS
- $455,0002 bd1 ba1.1k sqft8845 Central Ct, Rockaway Beach, OR 97136ActiveMLS ID #380147303, Kimberly Brown, RE/MAX Coastal Advantage. RMLS (OR)
- $795,0002 bd2 ba1.3k sqft503 Kesterson Ct, Rockaway Beach, OR 97136For SaleMLS ID #26-1883, Jacob Torres Mata - Team Torres, Real Broker. OCMLS
