Outstanding value on the updated home with short term rental permit in place! Spotlessly clean four bedroom, two bath home located a few quick blocks from town. STR rental is available to next buyer-buyer to do own due diligence on terms of permit. All furnishings are included with this completely remodeled home-all new flooring, new kitchen including cabinets and appliances, updated bathrooms--one includes laundry closet. All interior walls were retextured and painted. All new wood style flooring throughout the entire home-all doors and wood trim including closet doors have been replaced. Front of home was re-sided and new windows installed to front and kitchen in 2024 with entire exterior repainted. Enjoy your time with the newer hot tub tucked away for privacy-with a firepit close by to enjoy! Enormous new trex deck off kitchen is great for BBQ's and enjoying the treed views! This home offers lots of vehicle and RV parking and backs up to quiet treed area for great privacy!!
Active
Price cut: $15.1K (8/29)
$499,900
144 S Juniper St, Rockaway Beach, OR 97136
4beds
1,536sqft
Residential, Single Family Residence
Built in 1993
3,920 Square Feet Lot
$-- Zestimate®
$325/sqft
$-- HOA
What's special
Updated bathroomsAll new flooringLaundry closetEntire exterior repainted
- 138 days
- 524
- 32
Zillow last checked:
Listing updated:
Listed by:
Nancy Albro 503-703-8860,
All Professionals Real Estate
Source: RMLS (OR),MLS#: 193952082
Facts & features
Interior
Bedrooms & bathrooms
- Bedrooms: 4
- Bathrooms: 2
- Full bathrooms: 2
- Main level bathrooms: 1
Rooms
- Room types: Bedroom 4, Bedroom 2, Bedroom 3, Dining Room, Family Room, Kitchen, Living Room, Primary Bedroom
Primary bedroom
- Features: Bathroom
- Level: Main
Bedroom 2
- Level: Main
Bedroom 3
- Level: Main
Bedroom 4
- Features: Laminate Flooring
- Level: Upper
Dining room
- Features: Laminate Flooring, Vaulted Ceiling
- Level: Upper
Family room
- Features: Laminate Flooring
- Level: Main
Kitchen
- Features: Dishwasher, Updated Remodeled, Free Standing Range, Free Standing Refrigerator, Vaulted Ceiling
- Level: Upper
Heating
- Zoned
Cooling
- None
Appliances
- Included: Dishwasher, Free-Standing Range, Free-Standing Refrigerator, Range Hood, Washer/Dryer, Electric Water Heater
Features
- Ceiling Fan(s), Vaulted Ceiling(s), Updated Remodeled, Bathroom
- Flooring: Engineered Hardwood, Laminate
- Windows: Double Pane Windows
- Number of fireplaces: 1
- Fireplace features: Electric
- Furnished: Yes
Interior area
- Total structure area: 1,536
- Total interior livable area: 1,536 sqft
Video & virtual tour
Property
Parking
- Total spaces: 1
- Parking features: Driveway, RV Access/Parking
- Garage spaces: 1
- Has uncovered spaces: Yes
Features
- Levels: Two
- Stories: 2
- Patio & porch: Deck, Porch
- Exterior features: Fire Pit, Yard
- Has view: Yes
- View description: Seasonal, Trees/Woods
Lot
- Size: 3,920 Square Feet
- Features: Level, SqFt 3000 to 4999
Details
- Additional structures: RVParking, ToolShed, Furnished
- Parcel number: 44794
Construction
Type & style
- Home type: SingleFamily
- Architectural style: Traditional
- Property subtype: Residential, Single Family Residence
Materials
- Lap Siding, T111 Siding
- Foundation: Concrete Perimeter
- Roof: Composition
Condition
- Updated/Remodeled
- New construction: No
- Year built: 1993
Utilities & green energy
- Sewer: Public Sewer
- Water: Public
- Utilities for property: Cable Connected
Community & HOA
HOA
- Has HOA: No
Location
- Region: Rockaway Beach
Financial & listing details
- Price per square foot: $325/sqft
- Tax assessed value: $387,190
- Annual tax amount: $1,875
- Date on market: 6/2/2026
- Listing terms: Cash,Conventional,FHA,VA Loan
- Road surface type: Gravel, Paved
Estimated market value
Not available
Estimated sales range
Not available
Not available
Price history
| Date | Event | Price |
|---|---|---|
| 9/28/2026 | Listed for sale | $499,900$325/sqft |
Source:  RMLS (OR) #193952082 Report a problem RMLS (OR) #193952082 Report a problem | ||
| 9/18/2026 | Pending sale | $499,900$325/sqft |
Source: RMLS (OR) #193952082 Report a problem | ||
| 8/29/2026 | Price change | $499,900-2.9%$325/sqft |
Source: RMLS (OR) #193952082 Report a problem | ||
| 7/26/2026 | Price change | $515,000-3.7%$335/sqft |
Source: RMLS (OR) #193952082 Report a problem | ||
| 6/3/2026 | Listed for sale | $534,900+43.6%$348/sqft |
Source: RMLS (OR) #193952082 Report a problem | ||
| 9/29/2022 | Sold | $372,500$243/sqft |
Source:  OCMLS #TC-20616 Report a problem OCMLS #TC-20616 Report a problem | ||
| 8/29/2022 | Pending sale | $372,500$243/sqft |
Source: RMLS (OR) #22443648 Report a problem | ||
| 8/24/2022 | Listed for sale | $372,500+62.7%$243/sqft |
Source: Tillamook County BOR #22-501 Report a problem | ||
| 10/4/2018 | Sold | $229,000$149/sqft |
Source: RMLS (OR) #18668206 Report a problem | ||
| 8/23/2018 | Pending sale | $229,000$149/sqft |
Source: Cascade Sotheby's International Realty #18668206 Report a problem | ||
| 7/23/2018 | Price change | $229,000-4.2%$149/sqft |
Source: Cascade Sotheby's International Realty #18668206 Report a problem | ||
| 6/6/2018 | Listed for sale | $239,000+0.9%$156/sqft |
Source: Cascade Sothebys International Realty #18668206 Report a problem | ||
| 1/2/2018 | Listing removed | $236,900$154/sqft |
Source: King Realty #17411748 Report a problem | ||
| 6/19/2017 | Price change | $236,900+0.9%$154/sqft |
Source: King Realty #17-371 Report a problem | ||
| 6/6/2017 | Pending sale | $234,900$153/sqft |
Source: King Realty #17-371 Report a problem | ||
| 5/13/2017 | Listed for sale | $234,900+24.3%$153/sqft |
Source: King Realty #17-371 Report a problem | ||
| 10/1/2014 | Listing removed | $189,000$123/sqft |
Source: King Realty #13494165 Report a problem | ||
| 10/22/2013 | Listed for sale | $189,000$123/sqft |
Source: King Realty Report a problem | ||
| 7/25/2013 | Listing removed | $189,000$123/sqft |
Source: King Realty #13494165 Report a problem | ||
| 7/24/2013 | Listed for sale | $189,000$123/sqft |
Source: King Realty Report a problem | ||
Public tax history
| Year | Property taxes | Tax assessment |
|---|---|---|
| 2025 | $1,876 +8.6% | $183,550 +3% |
| 2024 | $1,727 +0.4% | $178,210 +3% |
| 2023 | $1,720 +3.2% | $173,020 +3% |
| 2022 | $1,666 +3.2% | $167,990 +3% |
| 2021 | $1,615 +2.9% | $163,100 +3% |
| 2020 | $1,570 +2.9% | $158,350 +3% |
| 2019 | $1,526 +2.6% | $153,740 +3% |
| 2018 | $1,487 | $149,270 +3% |
| 2017 | $1,487 +5.9% | $144,930 +3% |
| 2016 | $1,404 | $140,710 +3% |
| 2015 | $1,404 +1.7% | $136,620 +3% |
| 2014 | $1,381 +1.5% | $132,650 +3% |
| 2013 | $1,361 +7.4% | $128,790 +3% |
| 2012 | $1,267 +3% | $125,040 +3% |
| 2011 | $1,230 +3.8% | $121,400 +3% |
| 2010 | $1,186 +1.3% | $117,870 +3% |
| 2009 | $1,171 +4% | $114,440 +3% |
| 2008 | $1,126 +3.8% | $111,110 +3% |
| 2007 | $1,085 +5.4% | $107,880 +3% |
| 2006 | $1,030 -1.5% | $104,740 +3% |
| 2005 | $1,045 +8.6% | $101,690 +3% |
| 2004 | $963 | $98,730 +3% |
| 2003 | -- | $95,860 |
Find assessor info on the county website
Monthly payment
Est. payment
Payment breakdown
Explore the cost of this home by adjusting the details. Changes won't be saved.Climate risks
Neighborhood: 97136
Nearby schools
Schools provided by the listing agent
- Elementary: Garibaldi
- Middle: Neah-Kah-Nie
- High: Neah-Kah-Nie
Source: RMLS (OR). This data may not be complete. We recommend contacting the local school district to confirm school assignments for this home.
- $380,8002 bd2 ba1k sqft150 S Juniper St, Rockaway Beach, OR 97136Off Market

- $466,4004 bd2 ba1.4k sqft136 S Juniper St, Rockaway Beach, OR 97136Off Market

- $575,0003 bd3 ba1.5k sqft125 S Keel St, Rockaway Beach, OR 97136Pending
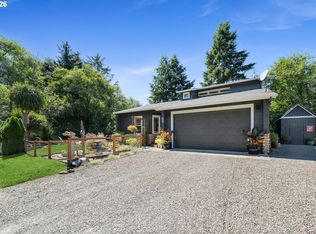
- $446,4003 bd2 ba1.4k sqft132 S Juniper St, Rockaway Beach, OR 97136Off Market
Similar homes
- $529,0003 bd2 ba1.5k sqft291 N Palisade St, Rockaway Beach, OR 97136Active

 MLS ID #366239707, Debbie Stephen, John L. Scott Market Center. RMLS (OR)
 - $499,9003 bd2 ba1.3k sqft1841 N Miller St, Rockaway Beach, OR 97136Active
 MLS ID #259018788, Gloria Praska, John L. Scott. RMLS (OR)
 - $449,0003 bd2 ba1.2k sqft1202 N 1st Ave, Rockaway Beach, OR 97136For Sale
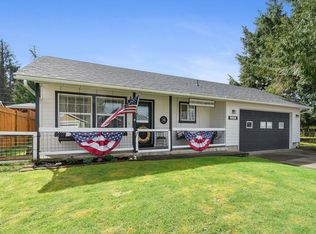
 MLS ID #26-845, Tim R. Croman, Croman & Associates Realty Inc. OCMLS
 - $599,0003 bd2 ba1.4k sqft1251 Timberlake Dr, Rockaway Beach, OR 97136For Sale
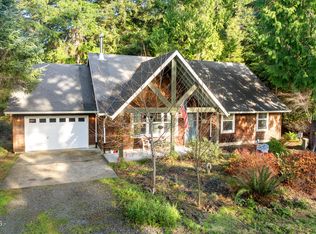 MLS ID #26-89, Jacob Torres Mata - Team Torres, Real Broker. OCMLS
 - $440,0003 bd2 ba1.2k sqft1045 NE 13th Ave, Rockaway Beach, OR 97136For SaleMLS ID #26-2476, Jennifer N Strohmaier, Rob Trost Real Estate - Tillam. OCMLS
- $590,0003 bd2 ba1.5k sqft26035 Beach Dr, Rockaway Beach, OR 97136ActiveMLS ID #174346443, Kimberly Brown, RE/MAX Coastal Advantage. RMLS (OR)
- $435,0003 bd2 ba1.7k sqft9525ne17th Ave, Rockaway Beach, OR 97136ActiveMLS ID #369751002, Kathy Dessimoz, Windermere Northwest Living. RMLS (OR)
- $374,0003 bd2 ba1.2k sqft383 N Lagoon St, Rockaway Beach, OR 97136For SaleMLS ID #26-2393, Sierra E Lauder, Keller Williams Sunset Corridor - Coast Life. OCMLS
- $379,0003 bd2 ba1.2k sqft8680 S Hollyhock St, Rockaway Beach, OR 97136ActiveMLS ID #195613426, Vedat Ersan, Mal & Seitz. RMLS (OR)
- $505,0002 bd2 ba987 sqft300 N Pacific St Unit 43, Rockaway Beach, OR 97136For SaleMLS ID #26-2629, Samantha Mattison, Coldwell Banker Professional G. OCMLS
- $495,0003 bd3 ba1.7k sqft547 S Front St, Rockaway Beach, OR 97136For SaleMLS ID #26-669, Krista Hall, Pete Anderson Realty, Inc-Manzanita. OCMLS
- $545,0003 bd2 ba1.8k sqft8310 Cedar St, Rockaway Beach, OR 97136For SaleMLS ID #26-2246, Jennifer N Strohmaier, Rob Trost Real Estate - Tillam. OCMLS
- $335,0003 bd2 ba972 sqft236 S Juniper St, Rockaway Beach, OR 97136For SaleMLS ID #26-2331, Brooke Meetze, Pete Anderson Realty - Tillamook. OCMLS
- $349,9003 bd2 ba1.2k sqft516 S Dolphin St, Rockaway Beach, OR 97136For SaleMLS ID #26-2694, Kristi Bertrand, Rob Trost Real Estate, LLC. OCMLS
- $519,0003 bd3 ba1.3k sqft305 9th St, Garibaldi, OR 97118For SaleMLS ID #26-2247, Valerie Schumann, Berkshire Hathaway Garibaldi. OCMLS
- $413,0002 bd1 ba1.1k sqft8845 Central Ct, Rockaway Beach, OR 97136ActiveMLS ID #380147303, Kimberly Brown, RE/MAX Coastal Advantage. RMLS (OR)
- $379,9003 bd2 ba1.2k sqft177 S Dolphin St, Rockaway Beach, OR 97136For SaleMLS ID #26-2479, Kristi Bertrand, Rob Trost Real Estate, LLC. OCMLS
- $395,0002 bd1 ba936 sqft25955 David Ave, Rockaway Beach, OR 97136ActiveMLS ID #791543473, Kimberly Brown, RE/MAX Coastal Advantage. RMLS (OR)
- $325,0002 bd1 ba861 sqft102 S Harbor St, Rockaway Beach, OR 97136For SaleMLS ID #26-1199, Catherine M Lewis, Keller Williams Sunset Corridor - Coast Life. OCMLS
