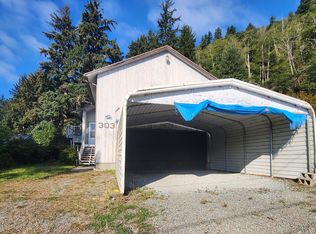
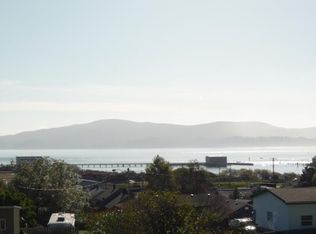
FOR SALE - Garibaldi View Home tucked away at the end and convergence of 9th Street and Cypress Avenue - even long-time locals may not know this home property exists. One of Garibaldi's true residential gems! Backing up to the forest, the home has beautiful view of Tillamook Bay and lower neighbor's lovely, artful garden and yard. This private compound is easy walking distance to shopping, post office, dining and the Boat Basin/Port of Garibaldi. The original owner expanded the single story home, adding the 2nd story, metal roof, 2 vehicle oversized garage and the 472 SF of upper and lower decks (recently replaced with trex product). Also included is another garage/shop built originally for boat parking, a wood shed and carport type structure. The 13,068 SF/.30 Acre Double Lot provides room to add an ADU building, park an RV or boat in multiple locations, and offers abundant on-site parking. The site lives more expansively given the contiguous Cypress Avenue, City of Garibaldi property. Cypress Avenue would arguably be a serious challenge topographically to ever extend the street. Please check with Garibaldi City Planner with any questions. Seller's preference is to include most furnishings, decor and home items with the sale. Home appears to be impeccably maintained over the years. Garibaldi is a walkable city, a picturesque fishing village, a proud Coast Guard City and boasts great dining, shopping, and many cultural history highlights (Maritime Museum, Scenic Railroad and 1936 Historic Coast Guard Boathouse), No sale signs or directionals to the quiet neighborhood home. Please resist driving on the property, easy to view - broker lives nearby, call for a tour!
Active
$519,000
305 9th St, Garibaldi, OR 97118
3beds
1,344sqft
Single Family Residence
Built in 1995
0.3 Acres Lot
$505,300 Zestimate®
$386/sqft
$-- HOA
What's special
Private compoundAbundant on-site parkingMetal roof
- 49 days
- 613
- 43
Zillow last checked:
Listing updated:
Listed by:
Valerie Schumann 503-812-8423,
Berkshire Hathaway Garibaldi
Source: OCMLS,MLS#: 26-2247
Facts & features
Interior
Bedrooms & bathrooms
- Bedrooms: 3
- Bathrooms: 3
- Full bathrooms: 2
- 1/2 bathrooms: 1
Heating
- Electric, Heat Pump, Other, Wood, Ductless
Cooling
- Heat Pump
Appliances
- Included: Dryer, Disposal, Dishwasher, Exhaust Fan, Electric Oven, Electric Range, Microwave, Refrigerator, Washer, Water Heater
- Laundry: Accessible Utilities or Laundry, Laundry Closet, Electric Dryer Hookup, Main Level, Sink, Washer Hookup
Features
- Storage, Wet Bar, Walk-In Closet(s)
- Flooring: Carpet, Vinyl
- Windows: Double Pane Windows, Blinds
- Basement: Crawl Space
- Has fireplace: No
- Furnished: Yes
Interior area
- Total structure area: 1,344
- Total interior livable area: 1,344 sqft
- Finished area above ground: 1,344
- Finished area below ground: 0
Property
Parking
- Total spaces: 4
- Parking features: Additional Parking, Detached Garage, Driveway, Garage Door Opener, Paved, RV Access/Parking, Workshop in Garage, Gravel
- Garage spaces: 3
- Carport spaces: 1
Features
- Levels: Two
- Stories: 2
- Patio & porch: Deck, Covered Deck
- Exterior features: Lighting, Storage, Wrap Around Balcony
- Fencing: Partial
Lot
- Size: 0.3 Acres
- Dimensions: 50' x 268'
- Features: Corner Lot, Level, Private, Secluded, Split Possible, Gentle Sloping
Details
- Additional structures: Shed(s), Workshop
- Parcel number: 1N1021BD1800
- Zoning description: GB-R-1 Garibaldi Residential
- Special conditions: Standard,Trust
Construction
Type & style
- Home type: SingleFamily
- Architectural style: Split Level
- Property subtype: Single Family Residence
Materials
- Frame, Vinyl Siding, Wood Frame
- Foundation: Concrete Perimeter, Slab
- Roof: Metal
Condition
- New construction: No
- Year built: 1995
- Major remodel year: 1995
Utilities & green energy
- Sewer: Public Sewer
- Water: Public
- Utilities for property: Cable Available, Electricity Connected, Sewer Connected, Water Connected, Utilities in Garage
Community & HOA
Community
- Features: Curbs, Street Lights, Sidewalks
- Security: Carbon Monoxide Detector(s), Smoke Detector(s)
- Subdivision: Garibaldi Heights
HOA
- Has HOA: No
Location
- Region: Garibaldi
Financial & listing details
- Price per square foot: $386/sqft
- Tax assessed value: $525,330
- Annual tax amount: $3,508
- Date on market: 8/14/2026
- Listing terms: Cash,Conventional
- Electric utility on property: Yes
- Road surface type: Asphalt, Gravel, Paved
Estimated market value
$505,300
$480,000 - $531,000
$2,410/mo
Price history
| Date | Event | Price |
|---|---|---|
| 8/14/2026 | Listed for sale | $519,000+166.2%$386/sqft |
Source:  RMLS (OR) #435668994 Report a problem RMLS (OR) #435668994 Report a problem | ||
| 8/29/2013 | Sold | $195,000-2.5%$145/sqft |
Source:  OCMLS #TC-11303 Report a problem OCMLS #TC-11303 Report a problem | ||
| 7/18/2013 | Price change | $199,900-4.8%$149/sqft |
Source: Rob Trost Real Estate Report a problem | ||
| 5/14/2013 | Price change | $209,900-6.7%$156/sqft |
Source: Rob Trost Real Estate Report a problem | ||
| 4/16/2013 | Listed for sale | $224,900$167/sqft |
Source: Rob Trost Real Estate Report a problem | ||
| 1/15/2013 | Listing removed | $224,900$167/sqft |
Source: Rob Trost Real Estate, LLC Report a problem | ||
| 7/12/2012 | Price change | $224,900-4.3%$167/sqft |
Source: Stellar Realty Northwest #12541646 Report a problem | ||
| 7/10/2012 | Price change | $234,900-14.6%$175/sqft |
Source: Stellar Realty Northwest #12541646 Report a problem | ||
| 6/21/2012 | Listed for sale | $274,900$205/sqft |
Source: Stellar Realty Northwest #12541646 Report a problem | ||
Public tax history
| Year | Property taxes | Tax assessment |
|---|---|---|
| 2025 | $3,756 +7.1% | $273,650 +3% |
| 2024 | $3,508 +1% | $265,680 +3% |
| 2023 | $3,473 +14.3% | $257,950 +3% |
| 2022 | $3,038 -7.3% | $250,440 +3% |
| 2021 | $3,279 +2.8% | $243,150 +3% |
| 2020 | $3,189 +2.8% | $236,070 +3% |
| 2019 | $3,102 +2.6% | $229,200 +3% |
| 2018 | $3,025 | $222,530 +3% |
| 2017 | $3,025 +17.4% | $216,050 +3% |
| 2016 | $2,577 +1.9% | $209,760 +3% |
| 2015 | $2,530 +1.6% | $203,660 +3% |
| 2014 | $2,491 +1.8% | $197,730 +3% |
| 2013 | $2,448 +5.1% | $191,980 +3% |
| 2012 | $2,328 +2.9% | $186,390 +3% |
| 2011 | $2,263 +2.5% | $180,970 +3% |
| 2010 | $2,208 +2% | $175,700 +3% |
| 2009 | $2,166 +4.1% | $170,590 +3% |
| 2008 | $2,080 +4% | $165,630 +3% |
| 2007 | $1,999 +5.3% | $160,810 +3% |
| 2006 | $1,898 +0.1% | $156,130 +3% |
| 2005 | $1,896 +7.6% | $151,590 +3% |
| 2004 | $1,761 | $147,180 +3% |
| 2003 | -- | $142,900 |
Find assessor info on the county website
Monthly payment
Est. payment
Payment breakdown
Explore the cost of this home by adjusting the details. Changes won't be saved.Climate risks
Neighborhood: 97118
Similar homes
- $489,0004 bd3 ba1.7k sqft302 Holly Ave, Garibaldi, OR 97118For Sale

 MLS ID #26-1594, Valerie Schumann, Berkshire Hathaway Garibaldi. OCMLS
 - $529,0003 bd3 ba1.5k sqft708 Vine Maple Ln, Garibaldi, OR 97118For Sale
 MLS ID #26-2047, Jacqueline Huseby, Rob Trost Real Estate - Tillam. OCMLS
 - $545,0003 bd2 ba1.8k sqft8310 Cedar St, Rockaway Beach, OR 97136For Sale
 MLS ID #26-2246, Jennifer N Strohmaier, Rob Trost Real Estate - Tillam. OCMLS
 - $385,0002 bd2 ba1k sqft609 Vine Maple Ln, Garibaldi, OR 97118For Sale
 MLS ID #26-2417, Samantha Mattison, Coldwell Banker Professional G. OCMLS
 - $449,0004 bd2 ba1.8k sqft306 8th St, Garibaldi, OR 97118Active
 MLS ID #363887410, Patti Tippett, King Realty. RMLS (OR)
 - $449,0004 bd2 ba1.8k sqft306 8th St #306/308, Garibaldi, OR 97118For SaleMLS ID #26-1789, Patricia Lynn Tippett, King Realty. OCMLS
- $590,0003 bd2 ba1.5k sqft26035 Beach Dr, Rockaway Beach, OR 97136ActiveMLS ID #174346443, Kimberly Brown, RE/MAX Coastal Advantage. RMLS (OR)
- $529,0003 bd2 ba1.5k sqft291 N Palisade St, Rockaway Beach, OR 97136ActiveMLS ID #366239707, Debbie Stephen, John L. Scott Market Center. RMLS (OR)
- $575,0003 bd3 ba1.5k sqft125 S Keel St, Rockaway Beach, OR 97136ActiveMLS ID #333110952, Nancy Albro, All Professionals Real Estate. RMLS (OR)
- $349,0005 bd3 ba1.7k sqft902 Acacia Ave, Garibaldi, OR 97118For SaleMLS ID #26-1709, Mary Kay Campbell, Berkshire Hathaway HomeServices NW - Netarts. OCMLS
- $519,0002 bd2 ba987 sqft300 N Pacific St Unit 43, Rockaway Beach, OR 97136For SaleMLS ID #26-2629, Samantha Mattison, Coldwell Banker Professional G. OCMLS
- $395,0002 bd2 ba1k sqft606 2nd St, Garibaldi, OR 97118For SaleMLS ID #26-523, Kristen Persons, Coldwell Banker Professional G. OCMLS
- $499,9004 bd2 ba1.5k sqft144 S Juniper St, Rockaway Beach, OR 97136ActiveMLS ID #193952082, Nancy Albro, All Professionals Real Estate. RMLS (OR)
- $440,0003 bd2 ba1.2k sqft1045 NE 13th Ave, Rockaway Beach, OR 97136For SaleMLS ID #26-2476, Jennifer N Strohmaier, Rob Trost Real Estate - Tillam. OCMLS
- $499,9003 bd2 ba1.3k sqft1841 N Miller St, Rockaway Beach, OR 97136ActiveMLS ID #259018788, Gloria Praska, John L. Scott. RMLS (OR)
- $434,9003 bd2 ba1.4k sqft9465 3rd St, Bay City, OR 97107For SaleMLS ID #26-1753, Pam C. Zielinski, Berkshire Hathaway HomeServices NW - Netarts. OCMLS
- $525,0003 bd2 ba1.7k sqft8650 Doughty Rd, Bay City, OR 97107For Sale
 MLS ID #844673, DEBORAH HAUER, Exp Realty, Llc. WVMLS
 - $299,0003 bd1 ba888 sqft210 Cypress Ave, Garibaldi, OR 97118ActiveMLS ID #226611339, Marly Littlefield, Real Broker. RMLS (OR)
- $599,0003 bd2 ba1.7k sqft5065 S Ridge Dr, Bay City, OR 97107For SaleMLS ID #26-1553, Brooke Bennett, Coldwell Banker Professional G. OCMLS
