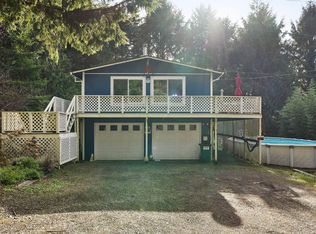
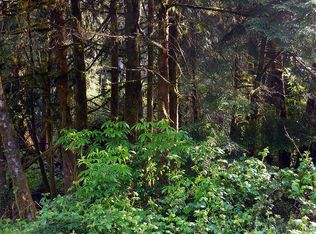
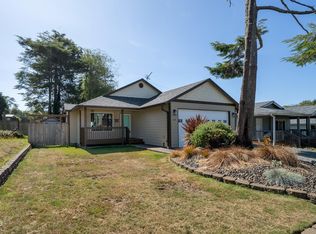
Nestled on a spacious corner lot in one of Rockaway Beach’s established neighborhoods, this beautifully updated home offers the perfect blend of privacy and coastal charm. Surrounded by mature trees in a peaceful, wooded setting, you’ll enjoy being just a short walk to the lake and only minutes from the beach. Inside, the home features fresh interior and exterior paint, new flooring, and a remodeled kitchen with new stainless steel appliances. Offering three bedrooms plus a dedicated office that can easily serve as a fourth bedroom, there’s plenty of space for family and guests. An oversized garage with a workshop area provides ample room for projects, storage, and all your beach gear. Move-in ready and ideally located to enjoy everything Rockaway Beach has to offer.
Active
Price cut: $11K (9/14)
$440,000
9525ne17th Ave, Rockaway Beach, OR 97136
3beds
1,740sqft
Residential, Single Family Residence
Built in 1972
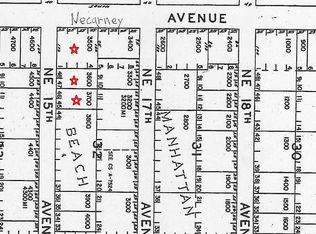
7,405 Square Feet Lot
$-- Zestimate®
$253/sqft
$-- HOA
What's special
Remodeled kitchenNew flooringPeaceful wooded settingSpacious corner lotDedicated officeSurrounded by mature treesNew stainless steel appliances
- 69 days
- 625
- 57
Zillow last checked:
Listing updated:
Listed by:
Kathy Dessimoz 360-721-4031,
Windermere Northwest Living
Source: RMLS (OR),MLS#: 369751002
Facts & features
Interior
Bedrooms & bathrooms
- Bedrooms: 3
- Bathrooms: 2
- Full bathrooms: 2
- Main level bathrooms: 2
Rooms
- Room types: Office, Bedroom 2, Bedroom 3, Dining Room, Family Room, Kitchen, Living Room, Primary Bedroom
Primary bedroom
- Features: Builtin Features, Suite, Wallto Wall Carpet
- Level: Main
Bedroom 2
- Features: Wallto Wall Carpet
- Level: Main
Bedroom 3
- Features: Wallto Wall Carpet
- Level: Main
Dining room
- Level: Main
Family room
- Features: Sliding Doors, Wallto Wall Carpet
- Level: Main
Kitchen
- Features: Dishwasher
- Level: Main
Living room
- Features: Wallto Wall Carpet
- Level: Main
Office
- Level: Main
Heating
- Forced Air
Appliances
- Included: Dishwasher, Free-Standing Range, Range Hood, Stainless Steel Appliance(s), Electric Water Heater
Features
- Built-in Features, Suite
- Flooring: Wall to Wall Carpet
- Doors: Sliding Doors
- Windows: Double Pane Windows, Vinyl Frames
- Basement: Crawl Space
Interior area
- Total structure area: 1,740
- Total interior livable area: 1,740 sqft
Property
Parking
- Total spaces: 2
- Parking features: Driveway, Attached, Oversized
- Attached garage spaces: 2
- Has uncovered spaces: Yes
Features
- Levels: One
- Stories: 1
- Patio & porch: Patio
- Exterior features: Yard
- Has view: Yes
- View description: Trees/Woods
Lot
- Size: 7,405 Square Feet
- Features: Corner Lot, Gentle Sloping, Level, SqFt 7000 to 9999
Details
- Parcel number: 35884
Construction
Type & style
- Home type: SingleFamily
- Architectural style: Ranch
- Property subtype: Residential, Single Family Residence
Materials
- Wood Siding
- Foundation: Concrete Perimeter
- Roof: Composition
Condition
- Updated/Remodeled
- New construction: No
- Year built: 1972
Utilities & green energy
- Sewer: Septic Tank
- Water: Public
Community & HOA
HOA
- Has HOA: No
Location
- Region: Rockaway Beach
Financial & listing details
- Price per square foot: $253/sqft
- Tax assessed value: $398,380
- Annual tax amount: $1,958
- Date on market: 8/1/2026
- Listing terms: Cash,Conventional,FHA,VA Loan
- Road surface type: Gravel
Foreclosure details
Estimated market value
Not available
Estimated sales range
Not available
Not available
Price history
| Date | Event | Price |
|---|---|---|
| 9/14/2026 | Price change | $440,000-2.4%$253/sqft |
Source:  RMLS (OR) #369751002 Report a problem RMLS (OR) #369751002 Report a problem | ||
| 9/8/2026 | Price change | $451,000-1.1%$259/sqft |
Source: RMLS (OR) #369751002 Report a problem | ||
| 8/24/2026 | Price change | $456,000-0.2%$262/sqft |
Source: RMLS (OR) #369751002 Report a problem | ||
| 8/12/2026 | Price change | $457,000-0.4%$263/sqft |
Source: RMLS (OR) #369751002 Report a problem | ||
| 8/1/2026 | Listed for sale | $459,000+27.9%$264/sqft |
Source: RMLS (OR) #369751002 Report a problem | ||
| 12/4/2022 | Listing removed | -- |
Source:  RE/MAX International Report a problem RE/MAX International Report a problem | ||
| 11/27/2022 | Pending sale | $359,000$206/sqft |
Source: Tillamook County BOR #22-583 Report a problem | ||
| 11/2/2022 | Listed for sale | $359,000+99.4%$206/sqft |
Source: Tillamook County BOR #22-583 Report a problem | ||
| 3/24/2021 | Listing removed | -- |
Source: Owner Report a problem | ||
| 2/9/2018 | Listing removed | $180,000$103/sqft |
Source: Owner Report a problem | ||
| 2/9/2018 | Listed for sale | $180,000-4.8%$103/sqft |
Source: Owner Report a problem | ||
| 2/7/2018 | Sold | $189,000+5%$109/sqft |
Source: Public Record Report a problem | ||
| 1/8/2018 | Pending sale | $180,000$103/sqft |
Source: Owner Report a problem | ||
| 1/1/2018 | Listed for sale | $180,000-18.2%$103/sqft |
Source: Owner Report a problem | ||
| 6/24/2008 | Sold | $220,000-8.3%$126/sqft |
Source: Public Record Report a problem | ||
| 2/16/2008 | Listed for sale | $239,900$138/sqft |
Source: NCI #08-47 Report a problem | ||
Public tax history
| Year | Property taxes | Tax assessment |
|---|---|---|
| 2025 | $1,959 +9.3% | $196,070 +3% |
| 2024 | $1,792 +0.2% | $190,360 +3% |
| 2023 | $1,788 +4.2% | $184,820 +3% |
| 2022 | $1,716 +3.1% | $179,440 +3% |
| 2021 | $1,665 +2.4% | $174,220 +3% |
| 2020 | $1,626 +2.6% | $169,150 +3% |
| 2019 | $1,584 +2.6% | $164,230 +3% |
| 2018 | $1,544 | $159,450 +3% |
| 2017 | $1,544 +5.5% | $154,810 +3% |
| 2016 | $1,464 +1.6% | $150,310 +3% |
| 2015 | $1,441 +1.1% | $145,940 +3% |
| 2014 | $1,425 +1.5% | $141,690 +3% |
| 2013 | $1,404 +11.1% | $137,570 +3% |
| 2012 | $1,263 +3.2% | $133,570 +3% |
| 2011 | $1,224 +3.3% | $129,680 +3% |
| 2010 | $1,186 +1.5% | $125,910 +3% |
| 2009 | $1,168 +4.3% | $122,250 +3% |
| 2008 | $1,120 +3.6% | $118,690 +3% |
| 2007 | $1,081 +5.9% | $115,240 +3% |
| 2006 | $1,021 -0.5% | $111,890 +3% |
| 2005 | $1,026 +33.3% | $108,640 +26.1% |
| 2004 | $770 | $86,162 -18.3% |
| 2003 | -- | $105,480 |
Find assessor info on the county website
Monthly payment
Est. payment
Payment breakdown
Explore the cost of this home by adjusting the details. Changes won't be saved.Climate risks
Neighborhood: 97136
Nearby schools
Schools provided by the listing agent
- Elementary: Garibaldi
- Middle: Neah-Kah-Nie
- High: Neah-Kah-Nie
Source: RMLS (OR). This data may not be complete. We recommend contacting the local school district to confirm school assignments for this home.
Similar homes
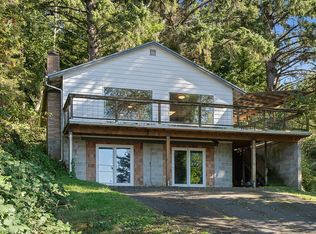
- $440,0003 bd2 ba1.2k sqft1045 NE 13th Ave, Rockaway Beach, OR 97136For Sale
 MLS ID #26-2476, Jennifer N Strohmaier, Rob Trost Real Estate - Tillam. OCMLS
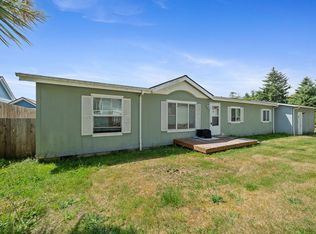
 - $435,0002 bd2 ba1.5k sqft30235 Highway 101 N, Rockaway Beach, OR 97136For Sale
 MLS ID #TC-22597, Jason Averill, HomeSource. OCMLS
 - $379,9003 bd2 ba1.4k sqft1041 NE 14th Ave, Rockaway Beach, OR 97136For Sale
 MLS ID #26-1758, Jacob Torres Mata - Team Torres, Real Broker. OCMLS
 - $499,9003 bd2 ba1.3k sqft1841 N Miller St, Rockaway Beach, OR 97136Active

 MLS ID #259018788, Gloria Praska, John L. Scott. RMLS (OR)
 - $449,0003 bd2 ba1.2k sqft1202 N 1st Ave, Rockaway Beach, OR 97136For SaleMLS ID #26-845, Tim R. Croman, Croman & Associates Realty Inc. OCMLS
- $413,0002 bd1 ba1.1k sqft8845 Central Ct, Rockaway Beach, OR 97136ActiveMLS ID #380147303, Kimberly Brown, RE/MAX Coastal Advantage. RMLS (OR)
- $499,9004 bd2 ba1.5k sqft144 S Juniper St, Rockaway Beach, OR 97136ActiveMLS ID #193952082, Nancy Albro, All Professionals Real Estate. RMLS (OR)
- $395,0002 bd1 ba936 sqft25955 David Ave, Rockaway Beach, OR 97136ActiveMLS ID #791543473, Kimberly Brown, RE/MAX Coastal Advantage. RMLS (OR)
- $590,0003 bd2 ba1.5k sqft26035 Beach Dr, Rockaway Beach, OR 97136ActiveMLS ID #174346443, Kimberly Brown, RE/MAX Coastal Advantage. RMLS (OR)
- $529,0003 bd2 ba1.5k sqft291 N Palisade St, Rockaway Beach, OR 97136ActiveMLS ID #366239707, Debbie Stephen, John L. Scott Market Center. RMLS (OR)
- $374,0003 bd2 ba1.2k sqft383 N Lagoon St, Rockaway Beach, OR 97136For SaleMLS ID #26-2393, Sierra E Lauder, Keller Williams Sunset Corridor - Coast Life. OCMLS
- $379,0003 bd2 ba1.2k sqft8680 S Hollyhock St, Rockaway Beach, OR 97136ActiveMLS ID #195613426, Vedat Ersan, Mal & Seitz. RMLS (OR)
- $335,0003 bd2 ba972 sqft236 S Juniper St, Rockaway Beach, OR 97136For SaleMLS ID #26-2331, Brooke Meetze, Pete Anderson Realty - Tillamook. OCMLS
- $545,0003 bd2 ba1.8k sqft8310 Cedar St, Rockaway Beach, OR 97136For SaleMLS ID #26-2246, Jennifer N Strohmaier, Rob Trost Real Estate - Tillam. OCMLS
- $599,0003 bd2 ba1.4k sqft1251 Timberlake Dr, Rockaway Beach, OR 97136For SaleMLS ID #26-89, Jacob Torres Mata - Team Torres, Real Broker. OCMLS
- $379,9003 bd2 ba1.2k sqft177 S Dolphin St, Rockaway Beach, OR 97136For SaleMLS ID #26-2479, Kristi Bertrand, Rob Trost Real Estate, LLC. OCMLS
- $339,9002 bd2 ba1.2k sqft648 S Coral St, Rockaway Beach, OR 97136ActiveMLS ID #321007233, Kathy Dessimoz, Windermere Northwest Living. RMLS (OR)
- $449,9003 bd1 ba1.6k sqft78572 Highway 53, Nehalem, OR 97131ActiveMLS ID #618378864, Keeley Netter, Equity Oregon Real Estate. RMLS (OR)
- $630,0003 bd2 ba1.9k sqft333 Pacific View Dr, Rockaway Beach, OR 97136For SaleMLS ID #26-715, Laura Allen, Redfin. OCMLS
