Nestled in the coveted Nedonna Beach community of Rockaway Beach, this charming coastal retreat offers the perfect blend of privacy, space, and seaside living. Situated just one block from beach access and sold with the adjacent lot, the property spans an impressive .28 acres surrounded by mature trees, creating a peaceful setting rarely found this close to the ocean. Designed to capture ocean views and natural light, the home's upper-level main living area features vaulted ceilings with exposed wood-slat beams, creating a warm and inviting atmosphere. The open-concept great room seamlessly connects the living, dining, and kitchen spaces, making it ideal for gathering with family and friends after a day at the beach. Two bedrooms and a full bathroom complete the main level. The lower level welcomes you with a spacious foyer and includes an extra-large and private third bedroom, full bathroom, and laundry/mudroom—perfect for guests, multigenerational living, or rinsing off sandy feet after a beach walk. Outdoor living shines with a wraparound deck designed for taking in ocean views and coastal breezes. Unwind in the hot tub beneath the stars, gather around the firepit, or simply enjoy the added privacy and flexibility provided by the adjacent lot. Whether you're seeking a full-time residence, vacation getaway, or investment opportunity, this rare Nedonna Beach property offers the space, setting, and location to enjoy the very best of Oregon Coast living.
Active
$635,000
26765 Nedonna Ave, Rockaway Beach, OR 97136
3beds
1,314sqft
:
Get pre-qualified$4,061/mo
Residential, Single Family Residence
Built in 1972
0.28 Acres Lot
$-- Zestimate®
$483/sqft
$-- HOA
What's special
Surrounded by mature treesGather around the firepitSpacious foyerOpen-concept great roomWarm and inviting atmosphere
- 33 days |
- 1,889 |
- 158 |
Zillow last checked:
Listing updated:
Listed by:
Connie Apa 503-805-7474,
ELEETE Real Estate,
Jason Cassell 503-953-5444,
ELEETE Real Estate
Source: RMLS (OR),MLS#: 598670732
Facts & features
Interior
Bedrooms & bathrooms
- Bedrooms: 3
- Bathrooms: 2
- Full bathrooms: 2
- Main level bathrooms: 1
Rooms
- Room types: Laundry, Entry, Bedroom 2, Bedroom 3, Dining Room, Family Room, Kitchen, Living Room, Primary Bedroom
Primary bedroom
- Features: Sliding Doors, Closet, Vaulted Ceiling
- Level: Main
- Area: 156
- Dimensions: 12 x 13
Bedroom 2
- Features: Sliding Doors, Closet, Vaulted Ceiling
- Level: Main
- Area: 117
- Dimensions: 9 x 13
Bedroom 3
- Features: Closet
- Level: Lower
- Area: 336
- Dimensions: 21 x 16
Dining room
- Features: Sliding Doors, Vaulted Ceiling
- Level: Main
- Area: 60
- Dimensions: 6 x 10
Kitchen
- Features: Builtin Range, Dishwasher, Free Standing Refrigerator, Tile Floor, Vaulted Ceiling
- Level: Main
- Area: 117
- Width: 13
Living room
- Features: Vaulted Ceiling
- Level: Main
- Area: 288
- Dimensions: 18 x 16
Heating
- Forced Air
Appliances
- Included: Built-In Range, Dishwasher, Free-Standing Refrigerator, Range Hood, Washer/Dryer, Electric Water Heater
- Laundry: Laundry Room
Features
- High Ceilings, Vaulted Ceiling(s), Closet, Pantry
- Flooring: Tile
- Doors: Sliding Doors
- Windows: Aluminum Frames
Interior area
- Total structure area: 1,314
- Total interior livable area: 1,314 sqft
Video & virtual tour
Property
Parking
- Total spaces: 1
- Parking features: Driveway, Off Street, Attached
- Attached garage spaces: 1
- Has uncovered spaces: Yes
Features
- Levels: Two
- Stories: 2
- Patio & porch: Deck
- Exterior features: Fire Pit, Yard
- Has spa: Yes
- Spa features: Free Standing Hot Tub
- Has view: Yes
- View description: Ocean
- Has water view: Yes
- Water view: Ocean
Lot
- Size: 0.28 Acres
- Features: Corner Lot, Level, SqFt 10000 to 14999
Details
- Additional structures: ToolShed
- Parcel number: 46140
Construction
Type & style
- Home type: SingleFamily
- Architectural style: NW Contemporary
- Property subtype: Residential, Single Family Residence
Materials
- T111 Siding
- Foundation: Slab
- Roof: Metal
Condition
- Resale
- New construction: No
- Year built: 1972
Utilities & green energy
- Sewer: Septic Tank
- Water: Public
Community & HOA
Community
- Subdivision: Nedonna Beach
HOA
- Has HOA: No
Location
- Region: Rockaway Beach
Financial & listing details
- Price per square foot: $483/sqft
- Tax assessed value: $409,560
- Annual tax amount: $1,916
- Date on market: 6/25/2026
- Listing terms: Cash,Conventional
Estimated market value
Not available
Estimated sales range
Not available
Not available
Price history
| Date | Event | Price |
|---|---|---|
| 6/25/2026 | Listed for sale | $635,000$483/sqft |
Source:  RMLS (OR) #598670732 Report a problem RMLS (OR) #598670732 Report a problem | ||
Public tax history
| Year | Property taxes | Tax assessment |
|---|---|---|
| 2025 | $1,916 +8.7% | $177,600 +3% |
| 2024 | $1,763 +0.6% | $172,430 +3% |
| 2023 | $1,753 +7.9% | $167,410 +3% |
| 2022 | $1,625 +3.1% | $162,540 +3% |
| 2021 | $1,576 +4% | $157,810 +3% |
| 2020 | $1,516 +2.8% | $153,220 +3% |
| 2019 | $1,475 +2.7% | $148,760 +3% |
| 2018 | $1,437 | $144,430 +3% |
| 2017 | $1,437 +5.8% | $140,230 +3% |
| 2016 | $1,358 +1.7% | $136,150 +3% |
| 2015 | $1,335 +1.3% | $132,190 +3% |
| 2014 | $1,317 +1.6% | $128,340 +3% |
| 2013 | $1,296 +5.7% | $124,610 +3% |
| 2012 | $1,226 +3.2% | $120,990 +3% |
| 2011 | $1,189 +3.2% | $117,470 +3% |
| 2010 | $1,152 +1.6% | $114,050 +3% |
| 2009 | $1,133 +8.5% | $110,730 +3% |
| 2008 | $1,045 +3.6% | $107,510 +3% |
| 2007 | $1,009 +5.8% | $104,380 +3% |
| 2006 | $953 -0.4% | $101,340 +3% |
| 2005 | $957 +9% | $98,390 +3% |
| 2004 | $878 | $95,530 +3% |
| 2003 | -- | $92,750 |
Find assessor info on the county website
Monthly payment
Est. payment
Payment breakdown
Explore the cost of this home by adjusting the details. Changes won't be saved.Climate risks
Neighborhood: 97136
Nearby schools
GreatSchools rating
- 10/10Nehalem Elementary SchoolGrades: PK-5Distance: 5.2 mi
- 7/10Neah-Kah-Nie Middle SchoolGrades: 6-8Distance: 0.9 mi
- 3/10Neah-Kah-Nie High SchoolGrades: 9-12Distance: 1.1 mi
Schools provided by the listing agent
- Elementary: Nehalem
- Middle: Neah-Kah-Nie
- High: Neah-Kah-Nie
Source: RMLS (OR). This data may not be complete. We recommend contacting the local school district to confirm school assignments for this home.
- $526,7003 bd3 ba1.2k sqft26780 Geneva Ave, Rockaway Beach, OR 97136Off Market
- $492,9003 bd2 ba1.2k sqft26740 Geneva Ave, Rockaway Beach, OR 97136Off Market

- $623,9005 bd2 ba1.5k sqft8625 Section Line St, Rockaway Beach, OR 97136Off Market

- $539,5003 bd2 ba1.4k sqft26730 Nedonna Ave, Rockaway Beach, OR 97136Off Market
- $410,700-- bd-- ba1k sqft26725 Nedonna Ave, Rockaway Beach, OR 97136Off Market
- $496,3003 bd2 ba1.5k sqft26730 Geneva Ave, Rockaway Beach, OR 97136Off Market
- $726,0004 bd4 ba1.6k sqft26720 Nedonna Ave, Rockaway Beach, OR 97136Off Market
- $674,4003 bd2 ba1.3k sqft26745 Beach Dr, Rockaway Beach, OR 97136Off Market
A local agent can set up tours, give advice and negotiate with sellers.
A local lender can help you make sure your offer is ready when you are.
Similar homes
- $625,0003 bd2 ba1.5k sqft26035 Beach Dr, Rockaway Beach, OR 97136Active
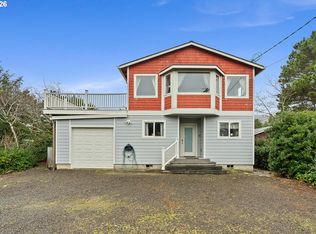
 MLS ID #714641120, Nancy Albro, All Professionals Real Estate. RMLS (OR)
 - $455,0002 bd1 ba1.1k sqft8845 Central Ct, Rockaway Beach, OR 97136Active
 MLS ID #380147303, Kimberly Brown, RE/MAX Coastal Advantage. RMLS (OR)
 - $605,0003 bd2 ba1.4k sqft1251 Timberlake Dr, Rockaway Beach, OR 97136For Sale
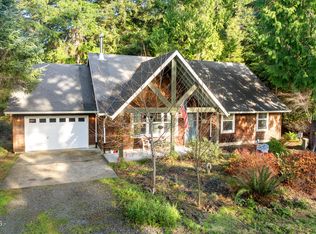
 MLS ID #26-89, Jacob Torres Mata - Team Torres, Real Broker. OCMLS
 - $589,0003 bd2 ba1.6k sqft1200 N 1st Ave, Rockaway Beach, OR 97136Active
 MLS ID #194671688, Lisa Conser, RE/MAX Equity Group. RMLS (OR)
 - $544,9003 bd2 ba1.5k sqft291 N Palisade St, Rockaway Beach, OR 97136ActiveMLS ID #366239707, Debbie Stephen, John L. Scott Market Center. RMLS (OR)
- $630,0003 bd2 ba1.9k sqft333 Pacific View Dr, Rockaway Beach, OR 97136For SaleMLS ID #26-715, Laura Allen, Redfin. OCMLS
- $499,9003 bd2 ba1.3k sqft1841 N Miller St, Rockaway Beach, OR 97136ActiveMLS ID #259018788, Gloria Praska, John L. Scott. RMLS (OR)
- $435,0002 bd1 ba936 sqft25955 David Ave, Rockaway Beach, OR 97136ActiveMLS ID #791543473, Kimberly Brown, RE/MAX Coastal Advantage. RMLS (OR)
- $515,0004 bd2 ba1.4k sqft144 S Juniper St, Rockaway Beach, OR 97136ActiveMLS ID #193952082, Nancy Albro, All Professionals Real Estate. RMLS (OR)
- $435,0002 bd2 ba1.5k sqft30235 Highway 101 N, Rockaway Beach, OR 97136For SaleMLS ID #TC-22597, Jason Averill, HomeSource. OCMLS
- $795,0002 bd2 ba1.3k sqft503 Kesterson Ct, Rockaway Beach, OR 97136For SaleMLS ID #26-1883, Jacob Torres Mata - Team Torres, Real Broker. OCMLS
- $499,9003 bd2 ba1.2k sqft1076 NE 12th Ave, Rockaway Beach, OR 97136ActiveMLS ID #519275373, Pat Griffith, John L. Scott. RMLS (OR)
- $590,0003 bd2 ba1.4k sqft7850 Pine Beach Loop, Rockaway Beach, OR 97136For SaleMLS ID #26-746, Christopher Dragoo, Harcourts Coast Realty. OCMLS
- $549,9502 bd2 ba1.7k sqft277 N Dolphin St, Rockaway Beach, OR 97136ActiveMLS ID #728999860, Bryce Guidoux, MORE Realty. RMLS (OR)
- $575,0002 bd2 ba1k sqft269 S Pacific St, Rockaway Beach, OR 97136For SaleMLS ID #LC-105165, Ryan James Purdy, Real Broker. OCMLS
- $419,0003 bd2 ba1.3k sqft130 N Coral St, Rockaway Beach, OR 97136For SaleMLS ID #26-1879, Catherine M Lewis, Keller Williams Sunset Corridor - Coast Life. OCMLS
- $518,0003 bd2 ba1.4k sqft10680 Neptune Way, Manzanita, OR 97130ActiveMLS ID #645865838, Meadow Davis, Home + Sea Realty. RMLS (OR)
- $398,5003 bd2 ba1.4k sqft1041 NE 14th Ave, Rockaway Beach, OR 97136For SaleMLS ID #26-1758, Jacob Torres Mata - Team Torres, Real Broker. OCMLS
- $449,9003 bd2 ba1.5k sqft353 S Anchor St, Rockaway Beach, OR 97136For SaleMLS ID #26-1126, Tim R. Croman, Croman & Associates Realty Inc. OCMLS
- $499,0003 bd3 ba1.7k sqft549 Front St, Rockaway Beach, OR 97136ActiveMLS ID #550130366, Stephanie Poppe, Rob Trost Real Estate LLC. RMLS (OR)
