Low maintenance 0ne level home with Shop on three lots in quiet neighborhood, out of the flood zone. Third lot possible divide, buyer to do own due diligence.Living room with lots of windows, wood stove and wall of built-ins. Dining room with slider out to covered deck. Kitchen with eating area and island, pantry and sitting area. Attached dbl. garage with stainless steal sink. Detached 28x 40 shop w/2 tall doors an office with wood stove, loft. Green house attached at back of shop.House has vinyl siding and shop has T1-11 siding. Close to shops and beach.
Active
$589,000
1200 N 1st Ave, Rockaway Beach, OR 97136
3beds
1,695sqft
:
Get pre-qualified$3,767/mo
Residential, Single Family Residence
Built in 1990
0.37 Acres Lot
$568,000 Zestimate®
$347/sqft
$-- HOA
What's special
Covered deckSitting areaWood stoveWall of built-insOffice with wood stoveShop on three lots
- 70 days |
- 282 |
- 13 |
Zillow last checked:
Listing updated:
Listed by:
Lisa Conser 503-939-4176,
RE/MAX Equity Group
Source: RMLS (OR),MLS#: 194671688
Facts & features
Interior
Bedrooms & bathrooms
- Bedrooms: 3
- Bathrooms: 2
- Full bathrooms: 2
- Main level bathrooms: 2
Rooms
- Room types: Bedroom 2, Bedroom 3, Dining Room, Family Room, Kitchen, Living Room, Primary Bedroom
Primary bedroom
- Features: Bathroom
- Level: Main
- Area: 220
- Dimensions: 11 x 20
Bedroom 2
- Level: Main
- Area: 140
- Dimensions: 10 x 14
Bedroom 3
- Level: Main
- Area: 110
- Dimensions: 10 x 11
Dining room
- Features: Living Room Dining Room Combo, Sliding Doors
- Level: Main
- Area: 100
- Dimensions: 10 x 10
Kitchen
- Features: Eating Area, Island, Pantry, Free Standing Range, Free Standing Refrigerator
- Level: Main
- Area: 266
- Width: 19
Living room
- Features: Bookcases, Living Room Dining Room Combo, Wallto Wall Carpet, Wood Stove
- Level: Main
- Area: 336
- Dimensions: 14 x 24
Heating
- Forced Air
Cooling
- None
Appliances
- Included: Dishwasher, Disposal, Free-Standing Range, Free-Standing Refrigerator, Instant Hot Water, Microwave, Washer/Dryer, Electric Water Heater
- Laundry: Laundry Room
Features
- Central Vacuum, Living Room Dining Room Combo, Eat-in Kitchen, Kitchen Island, Pantry, Bookcases, Bathroom
- Flooring: Wall to Wall Carpet
- Doors: Sliding Doors
- Windows: Aluminum Frames
- Basement: Crawl Space
- Number of fireplaces: 1
- Fireplace features: Stove, Wood Burning Stove
Interior area
- Total structure area: 1,695
- Total interior livable area: 1,695 sqft
Property
Parking
- Total spaces: 2
- Parking features: Driveway, On Street, RV Boat Storage, Garage Door Opener, Attached
- Attached garage spaces: 2
- Has uncovered spaces: Yes
Accessibility
- Accessibility features: One Level, Accessibility
Features
- Levels: One
- Stories: 1
- Patio & porch: Deck
- Exterior features: Yard
Lot
- Size: 0.37 Acres
- Features: Level, SqFt 15000 to 19999
Details
- Additional structures: Greenhouse
- Parcel number: 321173
- Zoning: RK_R3
Construction
Type & style
- Home type: SingleFamily
- Architectural style: Ranch
- Property subtype: Residential, Single Family Residence
Materials
- Lap Siding, Vinyl Siding
- Foundation: Concrete Perimeter
- Roof: Composition
Condition
- Resale
- New construction: No
- Year built: 1990
Utilities & green energy
- Sewer: Public Sewer
- Water: Public
- Utilities for property: Satellite Internet Service
Community & HOA
HOA
- Has HOA: No
Location
- Region: Rockaway Beach
Financial & listing details
- Price per square foot: $347/sqft
- Tax assessed value: $610,150
- Annual tax amount: $3,400
- Date on market: 5/19/2026
- Listing terms: Cash,Conventional
- Road surface type: Paved
Estimated market value
$568,000
$540,000 - $596,000
$1,750/mo
Price history
| Date | Event | Price |
|---|---|---|
| 5/19/2026 | Listed for sale | $589,000+129.2%$347/sqft |
Source:  RMLS (OR) #194671688 Report a problem RMLS (OR) #194671688 Report a problem | ||
| 9/19/2003 | Sold | $257,000$152/sqft |
Source: Agent Provided Report a problem | ||
Public tax history
| Year | Property taxes | Tax assessment |
|---|---|---|
| 2025 | $3,401 +8.6% | $333,740 +3% |
| 2024 | $3,130 +0.4% | $324,020 +3% |
| 2023 | $3,117 +3.2% | $314,590 +3% |
| 2022 | $3,019 +3.2% | $305,430 +3% |
| 2021 | $2,926 +2.9% | $296,540 +3% |
| 2020 | $2,844 +2.9% | $287,910 +3% |
| 2019 | $2,765 +2.6% | $279,530 +3% |
| 2018 | $2,694 | $271,390 +3% |
| 2017 | $2,694 +5.9% | $263,490 +3% |
| 2016 | $2,543 | $255,820 +3% |
| 2015 | $2,543 +1.7% | $248,370 +3% |
| 2014 | $2,501 +1.5% | $241,140 +3% |
| 2013 | $2,465 +7.5% | $234,120 +3% |
| 2012 | $2,294 +3% | $227,310 +3% |
| 2011 | $2,227 +3.8% | $220,690 +3% |
| 2010 | $2,146 +1.3% | $214,270 +3% |
| 2009 | $2,119 +4% | $208,030 +3% |
| 2008 | $2,038 +3.8% | $201,980 +3% |
| 2007 | $1,963 +5.4% | $196,100 +3% |
| 2006 | $1,863 -1.5% | $190,390 +3% |
| 2005 | $1,890 +8.6% | $184,850 +3% |
| 2004 | $1,740 | $179,470 +3% |
| 2003 | -- | $174,250 |
Find assessor info on the county website
Monthly payment
Est. payment
Payment breakdown
Explore the cost of this home by adjusting the details. Changes won't be saved.Climate risks
Neighborhood: 97136
Nearby schools
GreatSchools rating
- 8/10Garibaldi Elementary SchoolGrades: PK-5Distance: 3.7 mi
- 7/10Neah-Kah-Nie Middle SchoolGrades: 6-8Distance: 1.8 mi
- 3/10Neah-Kah-Nie High SchoolGrades: 9-12Distance: 1.6 mi
Schools provided by the listing agent
- Elementary: Garibaldi
- Middle: Neah-Kah-Nie
- High: Neah-Kah-Nie
Source: RMLS (OR). This data may not be complete. We recommend contacting the local school district to confirm school assignments for this home.
- $554,6003 bd2 ba1.8k sqft141 N Lagoon St, Rockaway Beach, OR 97136Off Market
- $49,680-- bd-- ba-- sqft1219 Nehalem Ave, Rockaway Beach, OR 97136Off Market
- $338,6002 bd1 ba1.1k sqft1203 Nehalem Ave, Rockaway Beach, OR 97136Off Market
- $2,2503 bd2 ba1k sqft1233 Nehalem Ave, Rockaway Beach, OR 97136For Rent
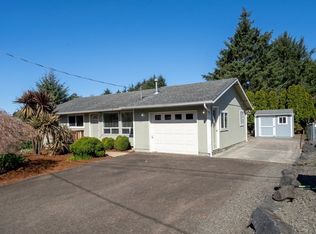
- $408,5003 bd1 ba1.4k sqft925 Nehalem Ave, Rockaway Beach, OR 97136Off Market
- $449,0003 bd2 ba1.2k sqft1202 N 1st Ave, Rockaway Beach, OR 97136For Sale
- $449,0003 bd2 ba1.3k sqft1201 N 1st Ave, Rockaway Beach, OR 97136Off Market
- $416,8003 bd2 ba1.1k sqft127 N Lagoon Ct, Rockaway Beach, OR 97136Off Market
A local agent can set up tours, give advice and negotiate with sellers.
A local lender can help you make sure your offer is ready when you are.
Similar homes
- $605,0003 bd2 ba1.4k sqft1251 Timberlake Dr, Rockaway Beach, OR 97136For Sale
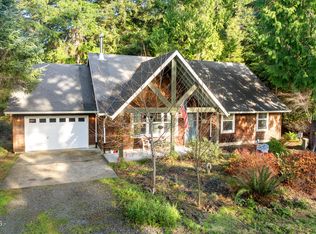
 MLS ID #26-89, Jacob Torres Mata - Team Torres, Real Broker. OCMLS
 - $544,9003 bd2 ba1.5k sqft291 N Palisade St, Rockaway Beach, OR 97136Active

 MLS ID #366239707, Debbie Stephen, John L. Scott Market Center. RMLS (OR)
 - $515,0004 bd2 ba1.4k sqft144 S Juniper St, Rockaway Beach, OR 97136Active
 MLS ID #193952082, Nancy Albro, All Professionals Real Estate. RMLS (OR)
 - $549,9502 bd2 ba1.7k sqft277 N Dolphin St, Rockaway Beach, OR 97136Active
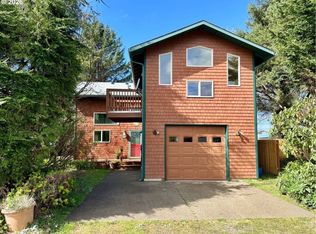 MLS ID #728999860, Bryce Guidoux, MORE Realty. RMLS (OR)
 - $590,0003 bd2 ba1.4k sqft7850 Pine Beach Loop, Rockaway Beach, OR 97136For SaleMLS ID #26-746, Christopher Dragoo, Harcourts Coast Realty. OCMLS
- $635,0003 bd2 ba1.3k sqft26765 Nedonna Ave, Rockaway Beach, OR 97136ActiveMLS ID #598670732, Connie Apa, ELEETE Real Estate. RMLS (OR)
- $435,0003 bd2 ba1.4k sqft1215 N 1st Ave, Rockaway Beach, OR 97136For SaleMLS ID #26-1168, Stephanie L. Poppe, Rob Trost Real Estate - Tillam. OCMLS
- $449,0003 bd2 ba1.2k sqft1202 N 1st Ave, Rockaway Beach, OR 97136For SaleMLS ID #26-845, Tim R. Croman, Croman & Associates Realty Inc. OCMLS
- $499,9003 bd2 ba1.3k sqft1841 N Miller St, Rockaway Beach, OR 97136ActiveMLS ID #259018788, Gloria Praska, John L. Scott. RMLS (OR)
- $850,0003 bd3 ba2.4k sqft690 S 3rd Ave, Rockaway Beach, OR 97136For SaleMLS ID #26-1323, Kristi Moore, Rob Trost Real Estate - Tillam. OCMLS
- $625,0003 bd2 ba1.5k sqft26035 Beach Dr, Rockaway Beach, OR 97136ActiveMLS ID #714641120, Nancy Albro, All Professionals Real Estate. RMLS (OR)
- $499,9003 bd2 ba1.2k sqft1076 NE 12th Ave, Rockaway Beach, OR 97136ActiveMLS ID #519275373, Pat Griffith, John L. Scott. RMLS (OR)
- $499,9504 bd2 ba2.1k sqft303 S Marine St, Rockaway Beach, OR 97136For SaleMLS ID #25-4013, Mary Kay Campbell, Berkshire Hathaway HomeServices NW - Netarts. OCMLS
- $499,0003 bd3 ba1.7k sqft549 Front St, Rockaway Beach, OR 97136ActiveMLS ID #550130366, Stephanie Poppe, Rob Trost Real Estate LLC. RMLS (OR)
- $795,0002 bd2 ba1.3k sqft503 Kesterson Ct, Rockaway Beach, OR 97136For SaleMLS ID #26-1883, Jacob Torres Mata - Team Torres, Real Broker. OCMLS
- $398,5003 bd2 ba1.4k sqft1041 NE 14th Ave, Rockaway Beach, OR 97136For SaleMLS ID #26-1758, Jacob Torres Mata - Team Torres, Real Broker. OCMLS
- $455,0002 bd1 ba1.1k sqft8845 Central Ct, Rockaway Beach, OR 97136ActiveMLS ID #380147303, Kimberly Brown, RE/MAX Coastal Advantage. RMLS (OR)
- $399,9503 bd2 ba1.1k sqft8365 Stark St, Rockaway Beach, OR 97136ActiveMLS ID #360073783, Steven West, All Professionals Real Estate. RMLS (OR)
- $395,0002 bd1 ba952 sqft142 S Quadrant St, Rockaway Beach, OR 97136For Sale
 MLS ID #839555, KEVIN RILEY, Vantage Point Brokers, Llc. WVMLS
 - $570,0004 bd3 ba1.7k sqft302 Holly Ave, Garibaldi, OR 97118For SaleMLS ID #26-1594, Valerie Schumann, Berkshire Hathaway Garibaldi. OCMLS
