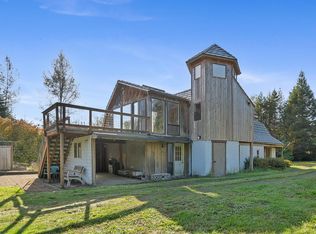
Fairytale Farmstead! Hidden from the road by a stand of sturdy native trees, this storybook home will make you smile the moment you turn up the drive. Originally a dairy barn- creatively converted to a residence in the 1980s- this fairytale abode adds a few delightful plot twists to its charming history. The whimsical north turret offers functional space for a full en suite upstairs + a sunny, quiet ladder-access loft- perfect for reading, painting, or letting down your hair (Rapunzel-style). On the main level, Hansel and Gretel can rest easy knowing the old wood stove has been replaced with an efficient pellet stove that warms the open great room, where living, kitchen, and dining spaces flow together for merry gatherings and happy endings. Goldilocks would approve of the rest of the main level’s thoughtful layout: a second bedroom, a cozy office (the window may be a bit small for egress- unless you’re Thumbelina), plus a full updated bathroom, laundry, and mudroom. Outside, the acreage is ready for adventure: a large garden (ideal for growing pumpkin carriages), pasture, barn for your woodland friends, and a secure finished workshop fit for any huntsman’s projects. The rooftop Trex deck and enclosed sunroom offer year-round spots to lounge, dream, and survey your magical kingdom: the perfect place to begin your next chapter.
Active
Price cut: $11K (9/10)
$499,000
11605 Highway 101 S, Tillamook, OR 97141
2beds
1,739sqft
Residential, Single Family Residence
Built in 1946
1.97 Acres Lot
$-- Zestimate®
$287/sqft
$-- HOA
What's special
Thoughtful layoutLarge gardenRooftop trex deckFull en suite upstairsEnclosed sunroomWhimsical north turretSecure finished workshop
- 363 days
- 448
- 55
Zillow last checked:
Listing updated:
Listed by:
Sierra Lauder sierra@homewithsierra.com,
Keller Williams Sunset Corridor
Source: RMLS (OR),MLS#: 625025203
Facts & features
Interior
Bedrooms & bathrooms
- Bedrooms: 2
- Bathrooms: 2
- Full bathrooms: 2
- Main level bathrooms: 1
Rooms
- Room types: Office, Bedroom 2, Dining Room, Family Room, Kitchen, Living Room, Primary Bedroom
Primary bedroom
- Features: Ensuite
- Level: Upper
- Area: 396
- Dimensions: 18 x 22
Bedroom 2
- Features: Sliding Doors
- Level: Main
- Area: 90
- Dimensions: 9 x 10
Kitchen
- Level: Main
- Area: 90
- Width: 10
Living room
- Level: Main
- Area: 400
- Dimensions: 20 x 20
Office
- Level: Main
- Area: 110
- Dimensions: 11 x 10
Appliances
- Included: Free-Standing Range, Free-Standing Refrigerator, Electric Water Heater
Features
- Ceiling Fan(s)
- Doors: Sliding Doors
- Basement: None
- Fireplace features: Pellet Stove
Interior area
- Total structure area: 1,739
- Total interior livable area: 1,739 sqft
Property
Parking
- Total spaces: 1
- Parking features: Off Street, RV Access/Parking, Attached
- Attached garage spaces: 1
Features
- Stories: 2
- Patio & porch: Deck, Patio, Porch
- Exterior features: Garden, Yard
Lot
- Size: 1.97 Acres
- Features: Level, Pasture, Acres 1 to 3
Details
- Additional structures: Barn, PoultryCoop
- Parcel number: 354495
- Zoning: RR-2
Construction
Type & style
- Home type: SingleFamily
- Architectural style: Other
- Property subtype: Residential, Single Family Residence
Materials
- Cedar
- Foundation: Slab
- Roof: Other
Condition
- Updated/Remodeled
- New construction: No
- Year built: 1946
Utilities & green energy
- Sewer: Septic Tank
- Water: Public
Community & HOA
HOA
- Has HOA: No
Location
- Region: Tillamook
Financial & listing details
- Price per square foot: $287/sqft
- Tax assessed value: $402,940
- Annual tax amount: $1,917
- Date on market: 10/22/2025
- Listing terms: Cash,Conventional
- Road surface type: Paved
Estimated market value
Not available
Estimated sales range
Not available
Not available
Price history
| Date | Event | Price |
|---|---|---|
| 9/10/2026 | Price change | $499,000-2.2%$287/sqft |
Source:  RMLS (OR) #625025203 Report a problem RMLS (OR) #625025203 Report a problem | ||
| 7/22/2026 | Price change | $510,000-2.9%$293/sqft |
Source: RMLS (OR) #625025203 Report a problem | ||
| 6/10/2026 | Price change | $525,000-1.9%$302/sqft |
Source: RMLS (OR) #625025203 Report a problem | ||
| 4/29/2026 | Listed for sale | $535,000-2.6%$308/sqft |
Source: RMLS (OR) #625025203 Report a problem | ||
| 10/22/2025 | Listed for sale | $549,000$316/sqft |
Source: RMLS (OR) #625025203 Report a problem | ||
Public tax history
| Year | Property taxes | Tax assessment |
|---|---|---|
| 2025 | $2,025 +5.6% | $197,980 +3% |
| 2024 | $1,917 +0.6% | $192,220 +3% |
| 2023 | $1,907 +3.6% | $186,630 +3% |
| 2022 | $1,839 +3.1% | $181,200 +3% |
| 2021 | $1,785 +2.8% | $175,930 +3% |
| 2020 | $1,737 +2.5% | $170,810 +3% |
| 2019 | $1,693 +2.6% | $165,840 +3% |
| 2018 | $1,651 | $161,010 +3% |
| 2017 | $1,651 +6.7% | $156,330 +3% |
| 2016 | $1,547 | $151,780 +12% |
| 2015 | $1,547 +10.8% | $135,490 +3% |
| 2014 | $1,397 +1.5% | $131,550 +3% |
| 2013 | $1,377 +7.7% | $127,720 +3% |
| 2012 | $1,278 +2.8% | $124,000 +3% |
| 2011 | $1,244 +3% | $120,390 +3% |
| 2010 | $1,208 +0.3% | $116,890 +3% |
| 2009 | $1,205 +2.6% | $113,490 +3% |
| 2008 | $1,174 +2.6% | $110,190 +3% |
| 2007 | $1,145 | $106,990 +19.4% |
| 2001 | -- | $89,637 +3% |
| 2000 | $858 | $87,026 |
Find assessor info on the county website
Monthly payment
Est. payment
Payment breakdown
Explore the cost of this home by adjusting the details. Changes won't be saved.Climate risks
Neighborhood: Pleasant Valley
Nearby schools
Schools provided by the listing agent
- Elementary: East
- Middle: Tillamook
- High: Tillamook
Source: RMLS (OR). This data may not be complete. We recommend contacting the local school district to confirm school assignments for this home.
Similar homes
- $499,0002 bd2 ba1.7k sqft11605 Us Highway 101 S, Tillamook, OR 97141For Sale
 MLS ID #TC-22595, Sierra E Lauder, Keller Williams Sunset Corridor - Coast Life. OCMLS
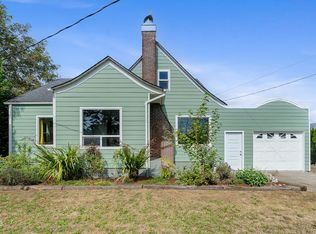
 - $445,0004 bd2 ba1.6k sqft4104 3rd St, Tillamook, OR 97141For Sale
 MLS ID #26-2515, Jason Averill, HomeSource. OCMLS
 - $385,0003 bd2 ba1.2k sqft4208 Filbert St, Tillamook, OR 97141For Sale
 MLS ID #26-2761, Jacob Torres Mata - Team Torres, Real Broker. OCMLS
 - $599,0003 bd3 ba2.4k sqft9660 Sollie Smith Rd, Tillamook, OR 97141Active
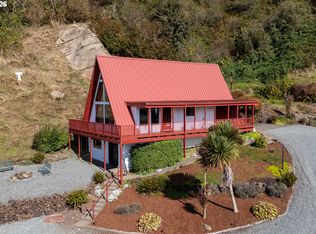
 MLS ID #415469418, Juli Blaser Sagar, Premiere Property Group, LLC. RMLS (OR)
 - $549,0002 bd2 ba1.3k sqft1690 Skyline Dr, Tillamook, OR 97141For SaleMLS ID #26-1468, Dylan Landolt, King Realty. OCMLS
- $549,9994 bd3 ba2.2k sqft6505 Colonial Way, Tillamook, OR 97141For SaleMLS ID #26-1657, Jennifer N Strohmaier, Rob Trost Real Estate - Tillam. OCMLS
- $739,0003 bd2 ba1.7k sqft4095 Westwood Dr, Tillamook, OR 97141For SaleMLS ID #26-2540, Sierra E Lauder, Keller Williams Sunset Corridor - Coast Life. OCMLS
- $465,0002 bd3 ba1.6k sqft4455 Moondancer Ln, Tillamook, OR 97141For SaleMLS ID #26-815, Mark Stewart, Berkshire Hathaway HomeServices NW - Netarts. OCMLS
- $469,9003 bd2 ba1.4k sqft1403 5th St, Tillamook, OR 97141For SaleMLS ID #26-136, Kristi Bertrand, Rob Trost Real Estate, LLC. OCMLS
- $575,0004 bd3 ba2.1k sqft3355 Hubert Rd, Tillamook, OR 97141For SaleMLS ID #TC-22478, Jason Averill, HomeSource. OCMLS
- $599,0003 bd3 ba2.4k sqft9660 Sollie Smith Rd N, Tillamook, OR 97141For SaleMLS ID #26-255, Juli Blaser Sagar, Premiere Property Group, LLC (Newport). OCMLS
- $625,0004 bd3 ba2.1k sqft3350 Northwood Way, Tillamook, OR 97141ActiveMLS ID #595404785, Jason Averill, HomeSource. RMLS (OR)
- $539,0003 bd2 ba1.5k sqft2020 Bayview Ave W, Tillamook, OR 97141ActiveMLS ID #696246693, Pamela Zielinski, Berkshire Hathaway HomeServices NW Real Estate. RMLS (OR)
- $385,0002 bd2 ba1.2k sqft1025 Wilson River Loop, Tillamook, OR 97141For SaleMLS ID #26-859, Marilyn K. Hankins, King Realty. OCMLS
- $499,0003 bd3 ba2.4k sqft4390 Sequoia Loop, Tillamook, OR 97141For Sale
 MLS ID #841774, ALI GIER (MORRISON), Windermere Heritage. WVMLS
 - $410,0003 bd3 ba2.1k sqft801 Ash Ave, Tillamook, OR 97141For SaleMLS ID #26-2469, Cyndi G Lewis, Rob Trost Real Estate, LLC. OCMLS
- $519,0003 bd2 ba1.5k sqft4365 Sequoia Loop, Netarts, OR 97141For SaleMLS ID #26-1209, Macy Thompson, Rob Trost Real Estate, LLC. OCMLS
- $469,0002 bd1 ba900 sqft4255 Orchard Loop, Tillamook, OR 97141For SaleMLS ID #26-2478, Coley Trost, Rob Trost Real Estate, LLC. OCMLS
