Nestled on the lower level of the desirable gated Pine Ridge community in Manzanita, this home offers a perfect blend of timeless elegance and effortless coastal living. Its sheltered position provides a peaceful reprieve from coastal winds, while the quiet neighborhood of mostly full-time residents ensures a true sense of community. Lush, matured landscaping with a built-in irrigation system creates year-round curb appeal, leading you toward a private outdoor sanctuary enclosed by new patio privacy fencing. Inside, the grand foyer opens to an expansive living space defined by soaring ceilings, rich oak hardwood flooring, and elegant crown moldings. Every corner reveals thoughtful craftsmanship, from the classic wainscoting to the custom built-ins that add warmth and character. The heart of the home is a gourmet kitchen featuring granite countertops and high-end stainless steel appliances, flowing seamlessly into a living area anchored by a dramatic stone fireplace. For ultimate relaxation, the luxurious primary suite offers its own private fireplace, while a light-filled lofted office provides an inspiring space for working from home. Complete with a comprehensive security system and a new roof installed in 2022 (featuring a transferable 30-year warranty), this residence perfectly balances sophisticated finishes with low-maintenance peace of mind. Make sure to take a 3D tour, and don't miss the video.
Active
Price cut: $14K (8/21)
$895,000
10435 Pine Ridge Dr, Manzanita, OR 97130
3beds
2,445sqft
Residential, Single Family Residence
Built in 2005
7,405 Square Feet Lot
$-- Zestimate®
$366/sqft
$38/mo HOA
What's special
Expansive living spaceGrand foyerSoaring ceilingsRich oak hardwood flooringHigh-end stainless steel appliancesElegant crown moldingsYear-round curb appeal
- 162 days
- 421
- 32
Zillow last checked:
Listing updated:
Listed by:
Erin Laskey 503-368-3400,
Home + Sea Realty
Source: RMLS (OR),MLS#: 323091213
Facts & features
Interior
Bedrooms & bathrooms
- Bedrooms: 3
- Bathrooms: 3
- Full bathrooms: 2
- Partial bathrooms: 1
Rooms
- Room types: Bedroom 2, Bedroom 3, Dining Room, Family Room, Kitchen, Living Room, Primary Bedroom
Primary bedroom
- Level: Upper
Heating
- Forced Air, Other
Appliances
- Included: Washer/Dryer, Electric Water Heater
Features
- Central Vacuum, Granite, High Ceilings, Soaking Tub, Vaulted Ceiling(s), Wainscoting
- Flooring: Hardwood
- Fireplace features: Propane
Interior area
- Total structure area: 2,445
- Total interior livable area: 2,445 sqft
Property
Parking
- Total spaces: 2
- Parking features: Driveway, Attached
- Attached garage spaces: 2
- Has uncovered spaces: Yes
Features
- Levels: Two
- Stories: 2
- Patio & porch: Covered Patio, Patio, Porch
Lot
- Size: 7,405 Square Feet
- Features: Gated, Level, SqFt 7000 to 9999
Details
- Additional structures: CoveredArena
- Parcel number: 399147
Construction
Type & style
- Home type: SingleFamily
- Architectural style: Traditional
- Property subtype: Residential, Single Family Residence
Materials
- Cedar
- Foundation: Concrete Perimeter
- Roof: Composition
Condition
- Resale
- New construction: No
- Year built: 2005
Utilities & green energy
- Gas: Propane
- Sewer: Public Sewer
- Water: Public
Community & HOA
Community
- Security: Security System
HOA
- Has HOA: Yes
- Amenities included: Basketball Court, Gated, Tennis Court
- HOA fee: $460 annually
Location
- Region: Manzanita
Financial & listing details
- Price per square foot: $366/sqft
- Annual tax amount: $4,971
- Date on market: 5/8/2026
- Listing terms: Cash,Conventional,FHA,VA Loan
- Road surface type: Paved
Estimated market value
Not available
Estimated sales range
Not available
Not available
Price history
| Date | Event | Price |
|---|---|---|
| 8/21/2026 | Price change | $895,000-1.5%$366/sqft |
Source: CMLS #26-394 Report a problem | ||
| 8/11/2026 | Price change | $909,000-3.2%$372/sqft |
Source: CMLS #26-394 Report a problem | ||
| 7/28/2026 | Price change | $939,000-1.1%$384/sqft |
Source: CMLS #26-394 Report a problem | ||
| 5/21/2026 | Price change | $949,000-0.6%$388/sqft |
Source:  RMLS (OR) #323091213 Report a problem RMLS (OR) #323091213 Report a problem | ||
| 5/8/2026 | Listed for sale | $954,900+126.3%$391/sqft |
Source: RMLS (OR) #323091213 Report a problem | ||
| 7/7/2016 | Sold | $422,000-7.3%$173/sqft |
Source: RMLS (OR) #16062371 Report a problem | ||
| 3/16/2010 | Sold | $455,000$186/sqft |
Source:  OCMLS #TC-8391 Report a problem OCMLS #TC-8391 Report a problem | ||
Public tax history
Tax history is unavailable.
Monthly payment
Est. payment
Payment breakdown
Explore the cost of this home by adjusting the details. Changes won't be saved.Climate risks
Neighborhood: 97130
Nearby schools
Schools provided by the listing agent
- Elementary: Nehalem
- Middle: Neah-Kah-Nie
- High: Neah-Kah-Nie
Source: RMLS (OR). This data may not be complete. We recommend contacting the local school district to confirm school assignments for this home.
Similar homes
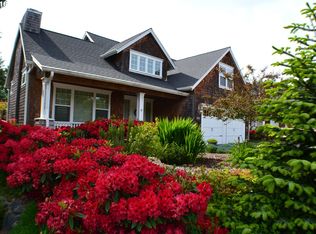
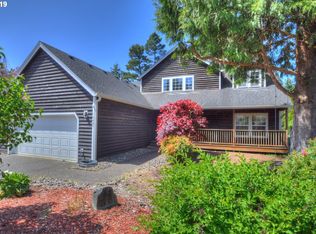
- $874,9003 bd2 ba2.2k sqft470 North Ave, Manzanita, OR 97130Active

 MLS ID #666519540, Kathren Rusinovich, Windermere Community Realty. RMLS (OR)
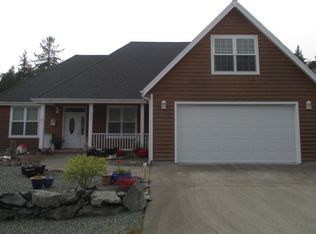
 - $819,0004 bd3 ba1.9k sqft540 Sea View Dr, Manzanita, OR 97130For Sale
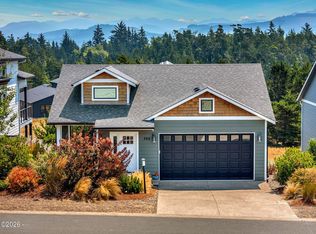
 MLS ID #26-1174, Tosha Reinmiller, Living Room Realty. OCMLS
 - $995,0004 bd3 ba2.5k sqft34655 Lodgepole Dr, Manzanita, OR 97130Active
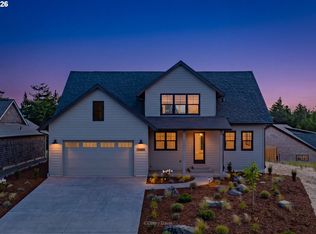 MLS ID #586647044, Meadow Davis, Home + Sea Realty. RMLS (OR)
 - $795,0003 bd2 ba1.5k sqft557 Sea View Dr, Manzanita, OR 97130For Sale
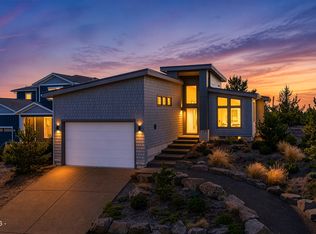 MLS ID #26-2381, Megan Despain, Keller Williams Sunset Corridor - Coast Life. OCMLS
 - $949,9503 bd2 ba1.8k sqft525 Meadows Dr, Manzanita, OR 97130ActiveMLS ID #134642561, Monica Ruggieri, Monica Ruggieri Real Estate. RMLS (OR)
- $824,0003 bd4 ba1.9k sqft9675 Scenic View Dr, Rockaway Beach, OR 97136For SaleMLS ID #26-2321, Krista Hall, Pete Anderson Realty, Inc-Manzanita. OCMLS
- $739,0003 bd2 ba1.6k sqft38225 Hiagua Ln N, Nehalem, OR 97131ActiveMLS ID #605036337, Tosha Reinmiller, Living Room Realty. RMLS (OR)
- $1,025,0004 bd4 ba2.8k sqft433 Meadows Dr, Manzanita, OR 97130ActiveMLS ID #405561839, Mandy Goodell, NextHome Next Chapter. RMLS (OR)
- $899,0003 bd2 ba1.8k sqft61 Gamble St, Wheeler, OR 97147ActiveMLS ID #797683920, Jordan Miller, John L. Scott Market Center. RMLS (OR)
- $599,9003 bd2 ba1.6k sqft9980 Pine Ridge Dr, Nehalem, OR 97131For SaleMLS ID #TC-21613, Zachary Eaton, Keller Williams Realty Professionals. OCMLS
- $865,0003 bd3 ba1.9k sqft491 Fairway Ct, Seaside, OR 97138ActiveMLS ID #678783580, Denise Anderson, Totem Properties LLC. RMLS (OR)
- $739,0003 bd2 ba1.6k sqft38225 Hiagua Ln, Nehalem, OR 97131For SaleMLS ID #26-1180, Tosha Reinmiller, Living Room Realty. OCMLS
- $960,0003 bd2 ba1.9k sqft23100 Miami Foley Rd, Nehalem, OR 97131For SaleMLS ID #26-846, Mary Kay Campbell, Berkshire Hathaway HomeServices NW - Netarts. OCMLS
- $1,295,0004 bd3 ba2.9k sqft8917 Spindrift Ln, Manzanita, OR 97130For SaleMLS ID #26-1654, Tosha Reinmiller, Living Room Realty. OCMLS
- $775,0004 bd4 ba2.8k sqft34575 Miami Foley Rd, Nehalem, OR 97131For SaleMLS ID #26-1151, Samantha Mattison, Coldwell Banker Professional G. OCMLS
- $899,0005 bd3 ba2.7k sqft114 S Beacon St, Rockaway Beach, OR 97136For SaleMLS ID #26-1414, Pam C. Zielinski, Berkshire Hathaway HomeServices NW - Netarts. OCMLS
- $1,275,0004 bd2 ba1.6k sqft888 Beach St, Manzanita, OR 97130ActiveMLS ID #257350459, Tom Ramsey, John L. Scott Portland South. RMLS (OR)
- $559,9503 bd3 ba1.5k sqft34620 Creekside Dr, Manzanita, OR 97130ActiveMLS ID #341487240, Mike Agee, John L. Scott Sandy. RMLS (OR)
- $744,0003 bd3 ba1.6k sqft8934 Pelican Ln #6, Manzanita, OR 97130For SaleMLS ID #26-259, Tosha Reinmiller, Living Room Realty. OCMLS
- $639,0006 bd6 ba2.9k sqft10425 Neahkahnie Creek Rd, Nehalem, OR 97131For SaleMLS ID #TC-21491, Valerie Schumann, Berkshire Hathaway Garibaldi. OCMLS
