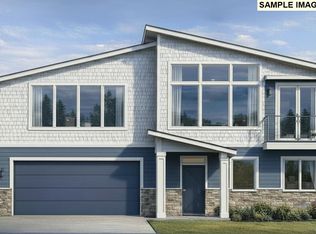
Stunning new construction in Manzanita's established, highly desirable neighborhood of Pine Ridge. Built by respected, local builder with decades of coastal building experience. Perfectly sited on a .20 acre lot to capture treetop and coast range views. Fabulous layout featuring primary bedroom with en suite bath on the main floor, open, double height living room with unobstructed views of the coast range, gourmet kitchen with walk-in butler's pantry, a spacious laundry room and half bath round out the main level. Upstairs find an airy loft space with views looking west over the state park to glimpses of the ocean, 3 more bedrooms and another generous full bathroom. Systems of note: Trane forced air electric with heat pump for primary heating/cooling, propane fireplace, tankless water heater, LED lighting, interior wall and floor soundproofing, pre-wired for future EV charging and hot tub. Finishes of note: LVP plank flooring throughout, tile floors in laundry/mud room and upstairs bath, quartz and natural stone countertops, custom cabinetry with soft close drawers and doors, SS Frigidaire appliance suite w/ dual fuel propane/electric range, and custom tiled showers. Landscaped front yard, covered and open back patio, and cedar fencing privacy screens. Pine Ridge offers gated security, 20 acres of green space, tennis court, 1/2 BB court, walking trails, gated boat/RV storage, and adjacent to State Park location. Just moments from downtown Manzanita, State Parks, hiking, boat ramps, and the beach. Come discover coastal living at its best! Explore the video, 3-D walkthrough, and photos here then contact your broker for an in person showing. By appointment only.
Active
$995,000
34655 Lodgepole Dr, Manzanita, OR 97130
4beds
2,543sqft
Residential, Single Family Residence
Built in 2026
8,712 Square Feet Lot
$-- Zestimate®
$391/sqft
$38/mo HOA
What's special
Propane fireplaceLandscaped front yardTankless water heaterCedar fencing privacy screensCustom tiled showersLed lightingLvp plank flooring throughout
- 2 days |
- 220 |
- 16 |
Zillow last checked:
Listing updated:
Listed by:
Meadow Davis 503-368-3400,
Home + Sea Realty
Source: RMLS (OR),MLS#: 586647044
Facts & features
Interior
Bedrooms & bathrooms
- Bedrooms: 4
- Bathrooms: 3
- Full bathrooms: 2
- Partial bathrooms: 1
- Main level bathrooms: 2
Rooms
- Room types: Bedroom 2, Bedroom 3, Dining Room, Family Room, Kitchen, Living Room, Primary Bedroom
Primary bedroom
- Level: Main
Heating
- Forced Air, Heat Pump
Cooling
- Heat Pump
Appliances
- Included: Built-In Range, Built-In Refrigerator, Dishwasher, ENERGY STAR Qualified Appliances, Plumbed For Ice Maker, Range Hood, Stainless Steel Appliance(s), Propane Water Heater
- Laundry: Laundry Room
Features
- Ceiling Fan(s), High Ceilings, Plumbed For Central Vacuum, Soaking Tub, Butlers Pantry, Kitchen Island, Quartz
- Flooring: Luxury Vinyl Plank, Tile
- Windows: Double Pane Windows, Vinyl Frames
- Basement: Crawl Space
- Number of fireplaces: 1
- Fireplace features: Propane
Interior area
- Total structure area: 2,543
- Total interior livable area: 2,543 sqft
Video & virtual tour
Property
Parking
- Total spaces: 2
- Parking features: Driveway, On Street, Attached
- Attached garage spaces: 2
- Has uncovered spaces: Yes
Accessibility
- Accessibility features: Builtin Lighting, Garage On Main, Main Floor Bedroom Bath, Walkin Shower, Accessibility
Features
- Levels: Two
- Stories: 2
- Patio & porch: Covered Patio, Patio
- Has view: Yes
- View description: Mountain(s), Territorial, Trees/Woods
Lot
- Size: 8,712 Square Feet
- Features: Gated, Level, SqFt 7000 to 9999
Details
- Parcel number: 406791
- Zoning: RMD
Construction
Type & style
- Home type: SingleFamily
- Architectural style: Contemporary
- Property subtype: Residential, Single Family Residence
Materials
- Cement Siding, Lap Siding
- Foundation: Concrete Perimeter, Slab
- Roof: Composition
Condition
- New Construction
- New construction: Yes
- Year built: 2026
Utilities & green energy
- Gas: Propane
- Sewer: Public Sewer
- Water: Public
- Utilities for property: Cable Connected, DSL
Community & HOA
Community
- Subdivision: Pine Ridge
HOA
- Has HOA: Yes
- Amenities included: Athletic Court, Commons, Gated, Maintenance Grounds, Road Maintenance, Tennis Court
- HOA fee: $460 annually
Location
- Region: Manzanita
Financial & listing details
- Price per square foot: $391/sqft
- Annual tax amount: $858
- Date on market: 8/19/2026
- Listing terms: Cash,Conventional
- Road surface type: Paved
Estimated market value
Not available
Estimated sales range
Not available
Not available
Price history
| Date | Event | Price |
|---|---|---|
| 8/20/2026 | Listed for sale | $995,000$391/sqft |
Source:  RMLS (OR) #586647044 Report a problem RMLS (OR) #586647044 Report a problem | ||
Public tax history
Tax history is unavailable.
Monthly payment
Est. payment
Payment breakdown
Explore the cost of this home by adjusting the details. Changes won't be saved.Climate risks
Neighborhood: 97130
Nearby schools
GreatSchools rating
- 10/10Nehalem Elementary SchoolGrades: PK-5Distance: 1.6 mi
- 7/10Neah-Kah-Nie Middle SchoolGrades: 6-8Distance: 4.8 mi
- 3/10Neah-Kah-Nie High SchoolGrades: 9-12Distance: 5 mi
Schools provided by the listing agent
- Elementary: Nehalem
- Middle: Neah-Kah-Nie
- High: Neah-Kah-Nie
Source: RMLS (OR). This data may not be complete. We recommend contacting the local school district to confirm school assignments for this home.
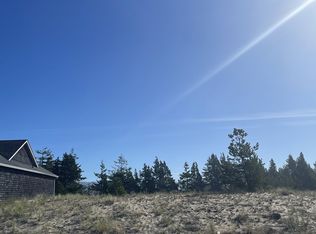
- $170,000-- sqftLodgepole Dr #125, Manzanita, OR 97130Sold
- $595,5003 bd2 ba1.6k sqft34665 Lodgepole Dr, Nehalem, OR 97131Off Market
- $175,000-- bd-- ba-- sqft9855 Shore Pine Ct, Nehalem, OR 97131Sold
- $155,0008,276 sqft124 Shorepine Ct, Manzanita, OR 97130Lot/Land
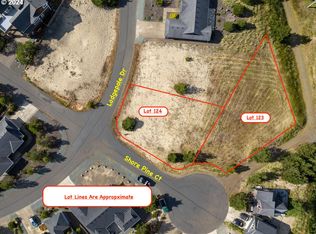
- $175,0000.28 acres123 Shorepine Ct, Manzanita, OR 97130Sold
- $155,000-- sqft124 Shore Pine Ct, Nehalem, OR 97131Lot/Land
- $200,0009,583 sqftPine Ave #169, Manzanita, OR 97130Lot/Land
- $756,1003 bd3 ba2.2k sqft34675 Lodgepole Dr, Manzanita, OR 97131Off Market
A local agent can set up tours, give advice and negotiate with sellers.
A local lender can help you make sure your offer is ready when you are.
Similar homes
- $995,0003 bd2 ba2.3k sqft850 Knobcone St, Manzanita, OR 97130Active
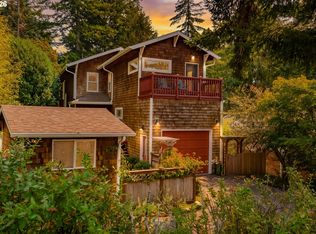
 MLS ID #162460619, Shelley Parker, Home + Sea Realty. RMLS (OR)
 - $799,0004 bd3 ba2.2k sqft34510 Pinyon Dr, Manzanita, OR 97130Active
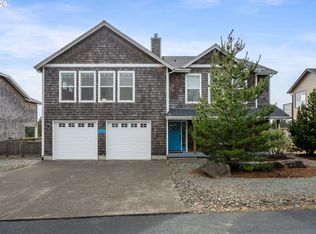 MLS ID #690046825, Marly Littlefield, Real Broker. RMLS (OR)
 - $909,0003 bd3 ba2.4k sqft10435 Pine Ridge Dr, Manzanita, OR 97130Active
 MLS ID #323091213, Erin Laskey, Home + Sea Realty. RMLS (OR)
 - $1,025,0004 bd4 ba2.8k sqft433 Meadows Dr, Manzanita, OR 97130Active
 MLS ID #405561839, Mandy Goodell, NextHome Next Chapter. RMLS (OR)
 - $919,0004 bd3 ba2.6k sqft466 Meadows Dr, Manzanita, OR 97130ActiveMLS ID #752270705, Mandy Goodell, NextHome Next Chapter. RMLS (OR)
- $799,0004 bd3 ba2.2k sqft34510 Pinyon Dr, Nehalem, OR 97131For Sale
 MLS ID #26-1295, Marly Littlefield, Real Broker. OCMLS
 - $899,9002 bd2 ba2.2k sqft470 North Ave, Manzanita, OR 97130ActiveMLS ID #666519540, Kathren Rusinovich, Windermere Community Realty. RMLS (OR)
- $849,0004 bd3 ba1.9k sqft540 Sea View Dr, Manzanita, OR 97130For SaleMLS ID #26-1174, Tosha Reinmiller, Living Room Realty. OCMLS
- $799,9503 bd2 ba1.8k sqft35150 Ponderosa Loop, Manzanita, OR 97130ActiveMLS ID #215058286, Monica Ruggieri, Monica Ruggieri Real Estate. RMLS (OR)
- $799,9503 bd2 ba1.8k sqft35140 Ponderosa Loop, Manzanita, OR 97130ActiveMLS ID #122369483, Monica Ruggieri, Monica Ruggieri Real Estate. RMLS (OR)
- $1,049,9003 bd3 ba2.3k sqft483 Meadows Dr, Manzanita, OR 97130New ConstructionMLS ID #26-256, Tosha Reinmiller, Living Room Realty. OCMLS
- $1,295,0004 bd3 ba2.9k sqft8917 Spindrift Ln, Manzanita, OR 97130For SaleMLS ID #26-1654, Tosha Reinmiller, Living Room Realty. OCMLS
- $1,275,0004 bd2 ba1.6k sqft888 Beach St, Manzanita, OR 97130ActiveMLS ID #257350459, Tom Ramsey, John L. Scott Portland South. RMLS (OR)
- $599,9503 bd3 ba1.8k sqft10560 Meadow Lark Ln, Manzanita, OR 97130ActiveMLS ID #377454629, Maggie Codding Jones, MORE Realty. RMLS (OR)
- $897,5003 bd3 ba1.9k sqft37835 19th St, Manzanita, OR 97130For SaleMLS ID #26-1163, Tosha Reinmiller, Living Room Realty. OCMLS
- $768,8005 bd3 ba3k sqft202 S Quadrant St, Rockaway Beach, OR 97136ActiveMLS ID #443327266, Taylor Campbell, Urban Pacific Real Estate. RMLS (OR)
- $1,250,0005 bd4 ba2.6k sqft423 Meadows Dr, Manzanita, OR 97130ActiveMLS ID #229293962, Leisha Mizee-Riggert, Home + Sea Realty. RMLS (OR)
- $569,9503 bd3 ba1.5k sqft34620 Creekside Dr, Manzanita, OR 97130ActiveMLS ID #341487240, Mike Agee, John L. Scott Sandy. RMLS (OR)
- $569,9503 bd3 ba1.5k sqft34630 Creekside Dr, Manzanita, OR 97130ActiveMLS ID #671036987, Mike Agee, John L. Scott Sandy. RMLS (OR)
- $799,0003 bd2 ba2.4k sqft900 Greenridge St, Manzanita, OR 97130For SaleMLS ID #26-1110, Tosha Reinmiller, Living Room Realty. OCMLS
