Beautiful home in quiet secluded neighborhood. Surrounded by homes of similar age and quality. Two-story foyer with slate floor. True great room with lots of big bright windows. Huge slider to covered patio for seamless indoor outdoor living. Two living areas with large family room upstairs. All new carpet, refinished wood floors. Super clean and move-in ready. Bright fresh paint inside and out. So many upgrades: granite kitchen counters, wood great room floors, slate floor in entries and utility room, custom wood cabinets and interior doors, recessed lighting, vaulted ceilings upstairs, covered concrete patio with new roof, covered concrete front porch, finished garage, propane fireplace, double sinks in primary, tile counters in bathrooms, fenced yard, fully-landscaped, closet organizers, tool shed. New garage door opener with keyless entry, newer range, newer dishwasher, newer water heater. It's a lovely home. Owner is a licensed real estate broker in Oregon. Listing broker is related to seller.
Active
Price cut: $10.1K (8/18)
$599,950
10560 Meadow Lark Ln, Manzanita, OR 97130
3beds
1,840sqft
Residential, Single Family Residence
Built in 2007
5,227 Square Feet Lot
$-- Zestimate®
$326/sqft
$-- HOA
What's special
Newer rangePropane fireplaceFenced yardTool shedRefinished wood floorsCloset organizersDouble sinks in primary
- 93 days
- 732
- 41
Zillow last checked:
Listing updated:
Listed by:
Maggie Codding Jones 503-784-6569,
MORE Realty
Source: RMLS (OR),MLS#: 377454629
Facts & features
Interior
Bedrooms & bathrooms
- Bedrooms: 3
- Bathrooms: 3
- Full bathrooms: 2
- Partial bathrooms: 1
- Main level bathrooms: 1
Rooms
- Room types: Entry, Utility Room, Bedroom 2, Bedroom 3, Dining Room, Family Room, Kitchen, Living Room, Primary Bedroom
Primary bedroom
- Features: Bathroom, Closet, Double Sinks, Vaulted Ceiling
- Level: Upper
Bedroom 2
- Features: Closet Organizer
- Level: Upper
Bedroom 3
- Features: Walkin Closet
- Level: Upper
Dining room
- Features: Great Room, Living Room Dining Room Combo, Wood Floors
- Level: Main
Family room
- Features: Vaulted Ceiling
- Level: Upper
Kitchen
- Features: Dishwasher, Disposal, Island, Microwave, Free Standing Range, Free Standing Refrigerator, Granite, Wood Floors
- Level: Main
Living room
- Features: Fireplace, Great Room, Sliding Doors, Wood Floors
- Level: Main
Heating
- Fireplace(s)
Appliances
- Included: Dishwasher, Disposal, Free-Standing Range, Free-Standing Refrigerator, Microwave, Plumbed For Ice Maker, Stainless Steel Appliance(s), Electric Water Heater
- Laundry: Laundry Room
Features
- Granite, High Ceilings, Pantry, Closet Organizer, Walk-In Closet(s), Great Room, Living Room Dining Room Combo, Vaulted Ceiling(s), Kitchen Island, Bathroom, Closet, Double Vanity
- Flooring: Slate, Wall to Wall Carpet, Wood
- Doors: Sliding Doors
- Windows: Double Pane Windows, Vinyl Frames
- Basement: Crawl Space
- Number of fireplaces: 1
- Fireplace features: Propane
Interior area
- Total structure area: 1,840
- Total interior livable area: 1,840 sqft
Property
Parking
- Total spaces: 1
- Parking features: Driveway, On Street, Garage Door Opener, Attached
- Attached garage spaces: 1
- Has uncovered spaces: Yes
Accessibility
- Accessibility features: Garage On Main, Natural Lighting, Accessibility
Features
- Levels: Two
- Stories: 2
- Patio & porch: Covered Patio, Patio, Porch
- Exterior features: Garden, Yard
- Fencing: Fenced
Lot
- Size: 5,227 Square Feet
- Dimensions: 90 x 56
- Features: Level, SqFt 5000 to 6999
Details
- Additional structures: ToolShed
- Parcel number: 412478
Construction
Type & style
- Home type: SingleFamily
- Architectural style: Contemporary
- Property subtype: Residential, Single Family Residence
Materials
- Lap Siding
- Foundation: Concrete Perimeter
- Roof: Composition
Condition
- Resale
- New construction: No
- Year built: 2007
Utilities & green energy
- Sewer: Public Sewer
- Water: Public
Community & HOA
HOA
- Has HOA: No
Location
- Region: Manzanita
Financial & listing details
- Price per square foot: $326/sqft
- Tax assessed value: $647,160
- Annual tax amount: $3,149
- Date on market: 6/7/2026
- Listing terms: Cash,Conventional
- Road surface type: Paved
Estimated market value
Not available
Estimated sales range
Not available
Not available
Price history
| Date | Event | Price |
|---|---|---|
| 8/19/2026 | Listed for rent | $2,500$1/sqft |
Source: Zillow Rentals Report a problem | ||
| 8/18/2026 | Price change | $599,950-1.6%$326/sqft |
Source:  RMLS (OR) #377454629 Report a problem RMLS (OR) #377454629 Report a problem | ||
| 8/8/2026 | Price change | $610,000-0.8%$332/sqft |
Source: RMLS (OR) #377454629 Report a problem | ||
| 7/25/2026 | Price change | $615,000-0.7%$334/sqft |
Source: RMLS (OR) #377454629 Report a problem | ||
| 7/11/2026 | Price change | $619,500-1.6%$337/sqft |
Source: RMLS (OR) #377454629 Report a problem | ||
| 7/1/2026 | Price change | $629,500-1.6%$342/sqft |
Source: RMLS (OR) #377454629 Report a problem | ||
| 6/8/2026 | Listed for sale | $639,500+132.5%$348/sqft |
Source: RMLS (OR) #377454629 Report a problem | ||
| 1/13/2017 | Sold | $275,000-8%$149/sqft |
Source:  OCMLS #TC-15978 Report a problem OCMLS #TC-15978 Report a problem | ||
| 1/3/2017 | Pending sale | $299,000$163/sqft |
Source: Coast Real Estate Professionals #16-972 Report a problem | ||
| 12/2/2016 | Listed for sale | $299,000$163/sqft |
Source: Coast Real Estate Professionals #16-972 Report a problem | ||
| 11/14/2016 | Pending sale | $299,000$163/sqft |
Source: Coast Real Estate Professionals #16-972 Report a problem | ||
| 11/3/2016 | Listed for sale | $299,000+35%$163/sqft |
Source: Coast Real Estate Professionals #16-972 Report a problem | ||
| 1/24/2014 | Sold | $221,500+0.9%$120/sqft |
Source: OCMLS #TC-12616 Report a problem | ||
| 12/12/2013 | Price change | $219,500-2.4%$119/sqft |
Source: Berkshire Hathaway HomeServices Northwest Real Estate Report a problem | ||
| 8/24/2013 | Price change | $225,000-2%$122/sqft |
Source: Vflyer Homes #12345987 Report a problem | ||
| 7/9/2013 | Price change | $229,500-2.1%$125/sqft |
Source: Vflyer Homes #12345987 Report a problem | ||
| 6/18/2013 | Price change | $234,500-1.1%$127/sqft |
Source: Vflyer Homes #12345987 Report a problem | ||
| 5/24/2013 | Price change | $237,000-0.8%$129/sqft |
Source: Vflyer Homes #12345987 Report a problem | ||
| 4/11/2013 | Price change | $239,000-4.2%$130/sqft |
Source: Vflyer Homes #12345987 Report a problem | ||
| 2/8/2013 | Listed for sale | $249,500+16%$136/sqft |
Source: Vflyer Homes #12345987 Report a problem | ||
| 6/22/2012 | Sold | $215,000$117/sqft |
Source: Public Record Report a problem | ||
Public tax history
| Year | Property taxes | Tax assessment |
|---|---|---|
| 2025 | $3,149 +8.1% | $263,310 +3% |
| 2024 | $2,913 +0.8% | $255,650 +3% |
| 2023 | $2,890 +6.5% | $248,210 +3% |
| 2022 | $2,714 +3.1% | $240,990 +3% |
| 2021 | $2,634 +4.2% | $233,980 +3% |
| 2020 | $2,528 +2.9% | $227,170 +3% |
| 2019 | $2,457 +2.6% | $220,560 +3% |
| 2018 | $2,394 | $214,140 +3% |
| 2017 | $2,394 +5.9% | $207,910 +3% |
| 2016 | $2,260 | $201,860 +3% |
| 2015 | $2,260 +1.8% | $195,990 +3% |
| 2014 | $2,219 +1.6% | $190,290 +3% |
| 2013 | $2,184 +7.3% | $184,750 +3% |
| 2012 | $2,035 -9.6% | $179,370 +3% |
| 2011 | $2,251 +18.1% | $174,150 +3% |
| 2010 | $1,905 +2% | $169,080 +3% |
| 2009 | $1,869 +104.9% | $164,160 +76% |
| 2008 | $912 +4807.8% | $93,280 +4942.2% |
| 2007 | $19 | $1,850 |
Find assessor info on the county website
Monthly payment
Est. payment
Payment breakdown
Explore the cost of this home by adjusting the details. Changes won't be saved.Climate risks
Neighborhood: 97130
Nearby schools
Schools provided by the listing agent
- Elementary: Nehalem
- Middle: Neah-Kah-Nie
- High: Neah-Kah-Nie
Source: RMLS (OR). This data may not be complete. We recommend contacting the local school district to confirm school assignments for this home.
- $559,9002 bd2 ba1.5k sqft10570 Meadow Lark Ln, Nehalem, OR 97131Off Market
- $562,1003 bd3 ba1.7k sqft10550 Meadow Lark Ln, Nehalem, OR 97131Off Market
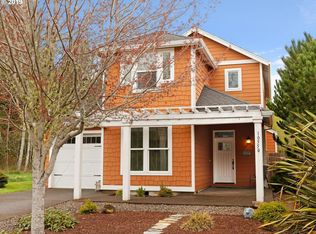
- $466,9002 bd1 ba1.3k sqft34055 Necarney City Rd, Manzanita, OR 97131Off Market
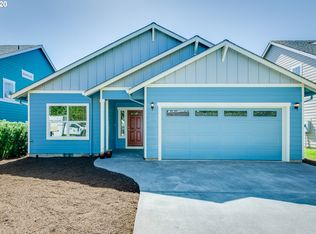
- $526,5004 bd2 ba1.4k sqft10565 Meadow Lark Ln, Manzanita, OR 97130Off Market
Similar homes
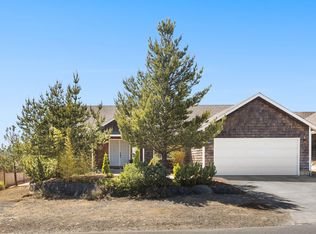
- $599,9003 bd2 ba1.6k sqft9980 Pine Ridge Dr, Nehalem, OR 97131For Sale
 MLS ID #TC-21613, Zachary Eaton, Keller Williams Realty Professionals. OCMLS
 - $569,9503 bd3 ba1.5k sqft34620 Creekside Dr, Manzanita, OR 97130Active

 MLS ID #341487240, Mike Agee, John L. Scott Sandy. RMLS (OR)
 - $399,0004 bd2 ba1.4k sqft10998 Seamont Way, Nehalem, OR 97131Active
 MLS ID #305391990, Jennifer Mengis, MORE Realty. RMLS (OR)
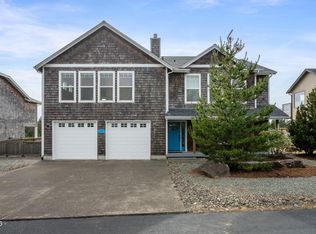
 - $750,0004 bd3 ba2.2k sqft34510 Pinyon Dr, Nehalem, OR 97131For Sale
 MLS ID #26-1295, Marly Littlefield, Real Broker. OCMLS
 - $819,0004 bd3 ba1.9k sqft540 Sea View Dr, Manzanita, OR 97130For SaleMLS ID #26-1174, Tosha Reinmiller, Living Room Realty. OCMLS
- $610,0003 bd2 ba1.8k sqft15515 Liars Lair Rd, Nehalem, OR 97131New ConstructionMLS ID #TC-22569, Jacob Torres Mata - Team Torres, Real Broker. OCMLS
- $699,0002 bd2 ba1.5k sqft9320 Nehalem Rd, Nehalem, OR 97131For SaleMLS ID #26-1134, Jackie Weber, Windermere Realty Trust. OCMLS
- $475,0003 bd2 ba1.2k sqft35565 Sea Forest Way, Nehalem, OR 97131ActiveMLS ID #102213581, Ciji Dieringer, John L. Scott Portland Central. RMLS (OR)
- $534,9003 bd3 ba1.9k sqft13150 D St Unit 8, Nehalem, OR 97131For SaleMLS ID #26-892, Tosha Reinmiller, Living Room Realty. OCMLS
- $569,0004 bd3 ba1.6k sqft35233 Bayside Gardens Rd, Nehalem, OR 97131New ConstructionMLS ID #26-1130, Tosha Reinmiller, Living Room Realty. OCMLS
- $897,5003 bd3 ba1.9k sqft37835 19th St, Manzanita, OR 97130For SaleMLS ID #26-1163, Tosha Reinmiller, Living Room Realty. OCMLS
- $599,0003 bd2 ba1.4k sqft1251 Timberlake Dr, Rockaway Beach, OR 97136For SaleMLS ID #26-89, Jacob Torres Mata - Team Torres, Real Broker. OCMLS
- $899,9003 bd2 ba2.2k sqft470 North Ave, Manzanita, OR 97130ActiveMLS ID #666519540, Kathren Rusinovich, Windermere Community Realty. RMLS (OR)
- $739,0003 bd2 ba1.6k sqft38225 Hiagua Ln, Nehalem, OR 97131For SaleMLS ID #26-1180, Tosha Reinmiller, Living Room Realty. OCMLS
- $544,0002 bd1 ba1k sqft12990 I St, Nehalem, OR 97131For SaleMLS ID #26-939, Tosha Reinmiller, Living Room Realty. OCMLS
- $744,0003 bd3 ba1.6k sqft8934 Pelican Ln #6, Manzanita, OR 97130For SaleMLS ID #26-259, Tosha Reinmiller, Living Room Realty. OCMLS
- $599,0003 bd2 ba1.7k sqft5065 S Ridge Dr, Bay City, OR 97107For SaleMLS ID #26-1553, Brooke Bennett, Coldwell Banker Professional G. OCMLS
- $529,0003 bd2 ba1.5k sqft291 N Palisade St, Rockaway Beach, OR 97136ActiveMLS ID #366239707, Debbie Stephen, John L. Scott Market Center. RMLS (OR)
- $630,0003 bd2 ba1.9k sqft333 Pacific View Dr, Rockaway Beach, OR 97136For SaleMLS ID #26-715, Laura Allen, Redfin. OCMLS
