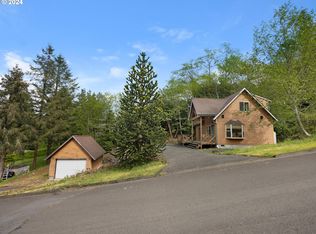
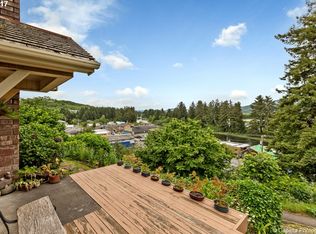
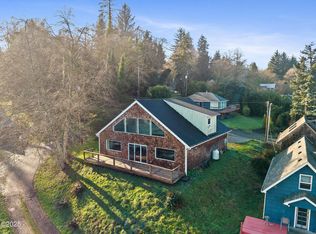
Located on a dead-end street in the heart of Nehalem, 4 blocks to the Nehalem City Park, this home captures views of the Nehalem River, valley, and surrounding mountains. Set on a 0.26acre lot, the home features 2 bedrooms, a bathroom, laundry/mudroom, a wraparound deck, mature landscaping, and a hot tub. Extensively remodeled in 2022, the interior showcases quality, modern finishes throughout, including smooth-textured drywall, engineered wide-plank flooring, solid core fir doors, updated windows, countertops, and appliances. The light-filled living room is anchored by a wall of windows that frame the scenic views, along with a woodstove for added warmth and ambiance. A new heat pump provides efficient heating & cooling. A rare opportunity to own a thoughtfully updated home in one of Nehalem's most convenient locations. Contact your broker to schedule a private showing.
Active
Price cut: $20.5K (8/29)
$544,000
12990 I St, Nehalem, OR 97131
2beds
1,072sqft
Single Family Residence
Built in 1950
0.26 Acres Lot
$-- Zestimate®
$507/sqft
$-- HOA
What's special
Quality modern finishes throughoutHot tubWraparound deckUpdated windowsSolid core fir doorsEngineered wide-plank flooringSmooth-textured drywall
- 156 days
- 618
- 62
Zillow last checked:
Listing updated:
Listed by:
Tosha Reinmiller 541-231-5829,
Living Room Realty
Source: OCMLS,MLS#: 26-939
Facts & features
Interior
Bedrooms & bathrooms
- Bedrooms: 2
- Bathrooms: 1
- Full bathrooms: 1
Heating
- Electric, Heat Pump
Cooling
- Heat Pump
Appliances
- Included: Disposal, Dishwasher, Electric Oven, Electric Range, Refrigerator
Features
- Storage, Soaking Tub, Spa/Hot Tub
- Flooring: Other, Tile
- Windows: Vinyl Frames
- Basement: Block,Daylight,Exterior Entry,Interior Entry,Crawl Space
- Number of fireplaces: 1
- Fireplace features: Wood Burning Stove
Interior area
- Total structure area: 1,072
- Total interior livable area: 1,072 sqft
- Finished area above ground: 1,072
- Finished area below ground: 0
Property
Parking
- Total spaces: 1
- Parking features: Driveway, Off Street
- Garage spaces: 1
Features
- Levels: One and One Half
- Stories: 1.5
- Patio & porch: Wrap Around Deck, Open Porch
- Exterior features: Spa/Hot Tub
- Fencing: None
Lot
- Size: 0.26 Acres
- Features: Gentle Sloping
Details
- Parcel number: 3N1027CA07601
- Zoning description: R-M Residential, Multifamily
- Special conditions: Standard
Construction
Type & style
- Home type: SingleFamily
- Architectural style: Cottage
- Property subtype: Single Family Residence
Materials
- Frame, Cedar
- Foundation: Block, Combination, Slab
- Roof: Composition
Condition
- New construction: No
- Year built: 1950
Utilities & green energy
- Sewer: Public Sewer
- Water: Public
- Utilities for property: Cable Available, Electricity Connected, Sewer Connected, Water Connected
Community & HOA
Community
- Security: Carbon Monoxide Detector(s), Smoke Detector(s)
- Subdivision: Tohls First Add
HOA
- Has HOA: No
Location
- Region: Nehalem
Financial & listing details
- Price per square foot: $507/sqft
- Tax assessed value: $559,110
- Annual tax amount: $3,415
- Date on market: 5/31/2026
- Listing terms: 1031 Exchange,Cash,Conventional
- Electric utility on property: Yes
- Road surface type: Gravel, Paved
Estimated market value
Not available
Estimated sales range
Not available
Not available
Price history
| Date | Event | Price |
|---|---|---|
| 8/29/2026 | Price change | $544,000-3.6%$507/sqft |
Source: CMLS #26-285 Report a problem | ||
| 5/31/2026 | Listed for sale | $564,500$527/sqft |
Source:  OCMLS #26-939 Report a problem OCMLS #26-939 Report a problem | ||
| 5/24/2026 | Pending sale | $564,500$527/sqft |
Source:  RMLS (OR) #447313659 Report a problem RMLS (OR) #447313659 Report a problem | ||
| 4/11/2026 | Listed for sale | $564,500-5.8%$527/sqft |
Source: RMLS (OR) #447313659 Report a problem | ||
| 10/10/2025 | Listing removed | $599,000$559/sqft |
Source: CMLS #25-543 Report a problem | ||
| 8/25/2025 | Listed for sale | $599,000$559/sqft |
Source: Tillamook County BOR #25-316 Report a problem | ||
| 8/19/2025 | Pending sale | $599,000$559/sqft |
Source: Tillamook County BOR #25-316 Report a problem | ||
| 8/1/2025 | Price change | $599,000-6.3%$559/sqft |
Source: Tillamook County BOR #25-316 Report a problem | ||
| 6/10/2025 | Listed for sale | $639,000+82.6%$596/sqft |
Source: CMLS #25-543 Report a problem | ||
| 8/9/2021 | Sold | $350,000-12.3%$326/sqft |
Source: RMLS (OR) #21239828 Report a problem | ||
| 7/24/2021 | Pending sale | $399,000$372/sqft |
Source: RMLS (OR) #21239828 Report a problem | ||
| 7/6/2021 | Listed for sale | $399,000$372/sqft |
Source: CMLS #21-683 Report a problem | ||
Public tax history
| Year | Property taxes | Tax assessment |
|---|---|---|
| 2025 | $3,416 +44.6% | $254,400 +38.7% |
| 2024 | $2,362 +1.1% | $183,380 +3% |
| 2023 | $2,337 +6.1% | $178,040 +3% |
| 2022 | $2,204 +3.1% | $172,860 +3% |
| 2021 | $2,138 +4% | $167,830 +3% |
| 2020 | $2,056 +2.9% | $162,950 +3% |
| 2019 | $1,998 +2.7% | $158,210 +3% |
| 2018 | $1,946 | $153,610 +3% |
| 2017 | $1,946 +5.9% | $149,139 +3% |
| 2016 | $1,837 | $144,800 +3% |
| 2015 | $1,837 +1.9% | $140,590 +3% |
| 2014 | $1,801 +1.8% | $136,500 +3% |
| 2013 | $1,770 +7.2% | $132,530 +3% |
| 2012 | $1,652 +3% | $128,670 +3% |
| 2011 | $1,604 +3.6% | $124,930 +3% |
| 2010 | $1,548 +2.1% | $121,300 +3% |
| 2009 | $1,517 +18.3% | $117,770 +3% |
| 2008 | $1,282 +3.7% | $114,340 +3% |
| 2007 | $1,237 +5.5% | $111,010 +3% |
| 2006 | $1,173 +0% | $107,780 +3% |
| 2005 | $1,172 +8.2% | $104,650 +3% |
| 2004 | $1,083 | $101,610 +3% |
| 2003 | -- | $98,660 +6.1% |
| 2001 | -- | $93,006 |
Find assessor info on the county website
Monthly payment
Est. payment
Payment breakdown
Explore the cost of this home by adjusting the details. Changes won't be saved.Climate risks
Neighborhood: 97131
Similar homes
- $395,0002 bd1 ba1.1k sqft36290 7th St, Nehalem, OR 97131For Sale

 MLS ID #26-813, Tosha Reinmiller, Living Room Realty. OCMLS
 - $475,0003 bd2 ba1.2k sqft35565 Sea Forest Way, Nehalem, OR 97131Active
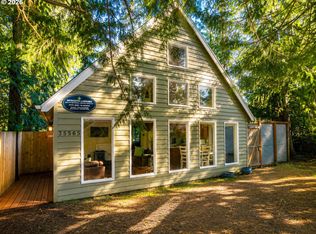
 MLS ID #102213581, Ciji Dieringer, John L. Scott Portland Central. RMLS (OR)
 - $399,0004 bd2 ba1.4k sqft10998 Seamont Way, Nehalem, OR 97131Active
 MLS ID #305391990, Jennifer Mengis, MORE Realty. RMLS (OR)
 - $569,0004 bd3 ba1.6k sqft35233 Bayside Gardens Rd, Nehalem, OR 97131New Construction
 MLS ID #26-1130, Tosha Reinmiller, Living Room Realty. OCMLS
 - $699,0002 bd2 ba1.5k sqft9320 Nehalem Rd, Nehalem, OR 97131For SaleMLS ID #26-1134, Jackie Weber, Windermere Realty Trust. OCMLS
- $339,0002 bd3 ba1.4k sqft13150 D St Unit 11, Nehalem, OR 97131ActiveMLS ID #659413909, Andrea Mace, Realty One Group Prestige. RMLS (OR)
- $569,9503 bd3 ba1.5k sqft34620 Creekside Dr, Manzanita, OR 97130ActiveMLS ID #341487240, Mike Agee, John L. Scott Sandy. RMLS (OR)
- $519,0003 bd3 ba1.3k sqft305 9th St, Garibaldi, OR 97118For SaleMLS ID #26-2247, Valerie Schumann, Berkshire Hathaway Garibaldi. OCMLS
- $435,0002 bd2 ba1.5k sqft30235 Highway 101 N, Rockaway Beach, OR 97136For SaleMLS ID #TC-22597, Jason Averill, HomeSource. OCMLS
- $795,0003 bd2 ba1.5k sqft557 Sea View Dr, Manzanita, OR 97130For SaleMLS ID #26-2381, Megan Despain, Keller Williams Sunset Corridor - Coast Life. OCMLS
- $529,0003 bd2 ba1.5k sqft291 N Palisade St, Rockaway Beach, OR 97136ActiveMLS ID #366239707, Debbie Stephen, John L. Scott Market Center. RMLS (OR)
- $575,0003 bd3 ba1.5k sqft125 S Keel St, Rockaway Beach, OR 97136ActiveMLS ID #333110952, Nancy Albro, All Professionals Real Estate. RMLS (OR)
- $499,5002 bd1 ba1.2k sqft401 Glenwood Ct, Cannon Beach, OR 97110ActiveMLS ID #391030846, Sean Robbins, eXp Realty, LLC. RMLS (OR)
- $419,9003 bd2 ba1.3k sqft34725 Neptune Ct, Nehalem, OR 97131ActiveMLS ID #244024004, Richard Arkell, Coldwell Banker Bain. RMLS (OR)
- $437,0002 bd1 ba1.1k sqft8845 Central Ct, Rockaway Beach, OR 97136ActiveMLS ID #380147303, Kimberly Brown, RE/MAX Coastal Advantage. RMLS (OR)
- $599,0003 bd2 ba1.4k sqft1251 Timberlake Dr, Rockaway Beach, OR 97136For SaleMLS ID #26-89, Jacob Torres Mata - Team Torres, Real Broker. OCMLS
- $499,9003 bd2 ba1.3k sqft1841 N Miller St, Rockaway Beach, OR 97136ActiveMLS ID #259018788, Gloria Praska, John L. Scott. RMLS (OR)
- $529,0003 bd3 ba1.5k sqft708 Vine Maple Ln, Garibaldi, OR 97118For SaleMLS ID #26-2047, Jacqueline Huseby, Rob Trost Real Estate - Tillam. OCMLS
- $499,9004 bd2 ba1.5k sqft144 S Juniper St, Rockaway Beach, OR 97136ActiveMLS ID #193952082, Nancy Albro, All Professionals Real Estate. RMLS (OR)
