Located half a block from beach access, this 1,661 sq ft turnkey tri-level condo offers refined coastal living with an interior elevator & no shared walls, providing rare privacy. Light filled & thoughtfully designed in a NW contemporary style, featuring fir trim, durable tile flooring, a propane fireplace, & live edge granite. The ground level includes 2 bedrooms, deck access, and a full bath. The 2nd level is the heart of the home, with an open great room, south facing windows, a half bath, & a wrap around deck. The private 3rd floor primary suite offers a walk-in closet, jetted soaking tub, & partial ocean views. The HOA maintains exterior building upkeep, driveway maintenance, landscaping, & building insurance for those wanting low maintenance living. Contact your broker to schedule a showing.
Active
$744,000
8934 Pelican Ln #6, Manzanita, OR 97130
3beds
1,661sqft
:
Get pre-qualified$5,216/mo
Condominium
Built in 2006
-- sqft lot
$-- Zestimate®
$448/sqft
$410/mo HOA
What's special
Propane fireplacePartial ocean viewsInterior elevatorWrap around deckWalk-in closetDurable tile flooringSouth facing windows
- 169 days |
- 668 |
- 17 |
Zillow last checked:
Listing updated:
Listed by:
Tosha Reinmiller 541-231-5829,
Living Room Realty
Source: OCMLS,MLS#: 26-259
Facts & features
Interior
Bedrooms & bathrooms
- Bedrooms: 3
- Bathrooms: 3
- Full bathrooms: 2
- 1/2 bathrooms: 1
Heating
- Electric, Propane, Zoned
Cooling
- None
Appliances
- Included: Dryer, Disposal, Electric Oven, Microwave, Refrigerator, Washer, Washer/Dryer Stacked, Water Heater, Propane Range
- Laundry: Laundry Closet
Features
- Double Vanity, Entrance Foyer, Eat-in Kitchen, Elevator, Walk-In Closet(s), Jetted Tub
- Flooring: Carpet, Tile
- Windows: Double Pane Windows, Vinyl Frames
- Basement: Crawl Space
- Number of fireplaces: 1
- Fireplace features: Propane
- Furnished: Yes
Interior area
- Total structure area: 1,661
- Total interior livable area: 1,661 sqft
- Finished area above ground: 1,661
- Finished area below ground: 0
Property
Parking
- Total spaces: 1
- Parking features: Attached Carport, Additional Parking, Paved, Shared Driveway
- Carport spaces: 1
Accessibility
- Accessibility features: Accessible Elevator Installed
Features
- Levels: Tri-Level
- Patio & porch: Deck, Front Patio, Covered Deck
- Fencing: None
Details
- Additional structures: None
- Parcel number: na
- Zoning description: R-2 Residential
- Special conditions: Standard
Construction
Type & style
- Home type: Condo
- Architectural style: Craftsman
- Property subtype: Condominium
Materials
- Wood Siding, Cedar, Shingle Siding, Wood Frame
- Foundation: Concrete Perimeter
- Roof: Composition,Other
Condition
- New construction: No
- Year built: 2006
Utilities & green energy
- Sewer: Public Sewer
- Water: Public
- Utilities for property: Cable Available, Electricity Available, Electricity Connected, Natural Gas Not Available, Propane, Sewer Available, Sewer Connected, Water Available
Community & HOA
Community
- Security: Carbon Monoxide Detector(s), Smoke Detector(s)
- Subdivision: Pelicans Perch
HOA
- Has HOA: Yes
- Amenities included: None
- Services included: Insurance, Maintenance Grounds, Maintenance Structure, Property Taxes for Common Areas, Other
- HOA fee: $410 monthly
- HOA name: Pelican Perch Condominiums
- HOA phone: 503-481-6210
Location
- Region: Manzanita
Financial & listing details
- Price per square foot: $448/sqft
- Annual tax amount: $5,512
- Date on market: 2/11/2026
- Listing terms: 1031 Exchange,Cash,Conventional,FHA,VA Loan
- Electric utility on property: Yes
- Road surface type: Gravel
Estimated market value
Not available
Estimated sales range
Not available
Not available
Price history
| Date | Event | Price |
|---|---|---|
| 2/11/2026 | Listed for sale | $744,000$448/sqft |
Source:  OCMLS #26-259 Report a problem OCMLS #26-259 Report a problem | ||
Public tax history
Tax history is unavailable.
Monthly payment
Est. payment
Payment breakdown
Explore the cost of this home by adjusting the details. Changes won't be saved.Climate risks
Neighborhood: 97130
Nearby schools
GreatSchools rating
- 10/10Nehalem Elementary SchoolGrades: PK-5Distance: 2.2 mi
- 7/10Neah-Kah-Nie Middle SchoolGrades: 6-8Distance: 4.8 mi
- 3/10Neah-Kah-Nie High SchoolGrades: 9-12Distance: 4.9 mi
- $1,239,2004 bd4 ba2.8k sqft8935 Sandpiper Ln, Manzanita, OR 97130Off Market
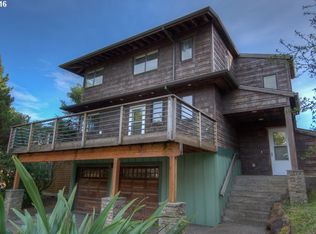
- $735,0003 bd3 ba1.6k sqft8924 Pelican Ln, Manzanita, OR 97130Sold

- $714,0003 bd2 ba1.4k sqft8920 Pelican Ln, Manzanita, OR 97130Off Market
- $830,5003 bd3 ba1.6k sqft8934 Pelican Ln, Manzanita, OR 97130Off Market
- $728,0003 bd3 ba1.6k sqft8936 Pelican Ln, Manzanita, OR 97130Sold
- $728,0003 bd3 ba1.6k sqft8936 Pelican Ln #5, Manzanita, OR 97130Sold
- $720,5003 bd2 ba1.2k sqft8965 Sandpiper Ln, Manzanita, OR 97130Off Market
- $708,4003 bd3 ba1.4k sqft8914 Pelican Ln, Manzanita, OR 97130Off Market
A local agent can set up tours, give advice and negotiate with sellers.
Similar homes
- $699,0003 bd3 ba2.4k sqft5035 S Ridge Dr, Bay City, OR 97107For Sale

 MLS ID #26-1403, Erin Averill, HomeSource. OCMLS
 - $850,0003 bd3 ba2.1k sqft670 Hillsdale St W, Tillamook, OR 97141For Sale
 MLS ID #26-1808, Cyndi G Lewis, Rob Trost Real Estate, LLC. OCMLS
 - $699,0003 bd3 ba2k sqft6095 Huckleberry Ln, Oceanside, OR 97134For Sale
 MLS ID #26-771, Pam C. Zielinski, Berkshire Hathaway HomeServices NW - Netarts. OCMLS
 - $385,0002 bd3 ba1.2k sqft120 N 3rd Ave, Rockaway Beach, OR 97136For Sale
 MLS ID #26-1301, Megan Despain, Keller Williams Sunset Corridor - Coast Life. OCMLS
 - $590,0003 bd2 ba1.4k sqft7850 Pine Beach Loop, Rockaway Beach, OR 97136For SaleMLS ID #26-746, Christopher Dragoo, Harcourts Coast Realty. OCMLS
- $898,0003 bd2 ba1.8k sqft123 S Hemlock St, Cannon Beach, OR 97110For SaleMLS ID #25-218, Abbas Sami Atwi. CMLS
- $799,0004 bd3 ba2.2k sqft34510 Pinyon Dr, Nehalem, OR 97131For SaleMLS ID #26-1295, Marly Littlefield, Real Broker. OCMLS
- $539,0003 bd2 ba1.5k sqft3150 Aldercrest Rd, Tillamook, OR 97141For SaleMLS ID #26-2060, Stephanie L. Poppe, Rob Trost Real Estate - Tillam. OCMLS
- $850,0003 bd2 ba1.8k sqft175 Crescent St, Oceanside, OR 97134For SaleMLS ID #26-758, Pam C. Zielinski, Berkshire Hathaway HomeServices NW - Netarts. OCMLS
- $835,0003 bd3 ba2k sqft400 Highland Dr W, Oceanside, OR 97134For SaleMLS ID #TC-22399, Pam C. Zielinski, Berkshire Hathaway HomeServices NW - Netarts. OCMLS
- $999,5003 bd3 ba2.4k sqft9500 Walz Hill Rd, Bay City, OR 97107For SaleMLS ID #TC-22600, Mary Kay Campbell, Berkshire Hathaway HomeServices NW - Netarts. OCMLS
- $499,9504 bd2 ba2.1k sqft303 S Marine St, Rockaway Beach, OR 97136For SaleMLS ID #25-4013, Mary Kay Campbell, Berkshire Hathaway HomeServices NW - Netarts. OCMLS
- $865,0003 bd4 ba1.9k sqft80358 Big Cedar Dr, Arch Cape, OR 97102Active
 MLS ID #558252538, James Campion, Windermere Realty Trust. RMLS (OR)
 - $850,0003 bd3 ba2.4k sqft690 S 3rd Ave, Rockaway Beach, OR 97136For SaleMLS ID #26-1323, Kristi Moore, Rob Trost Real Estate - Tillam. OCMLS
- $660,0002 bd2 ba1.6k sqft401 N 6th Ave, Rockaway Beach, OR 97136For Sale By Owner
- $795,0002 bd2 ba1.3k sqft503 Kesterson Ct, Rockaway Beach, OR 97136For SaleMLS ID #26-1883, Jacob Torres Mata - Team Torres, Real Broker. OCMLS
- $534,9003 bd3 ba1.9k sqft13150 D St Unit 8, Nehalem, OR 97131For SaleMLS ID #26-892, Tosha Reinmiller, Living Room Realty. OCMLS
- $635,0003 bd2 ba1.7k sqft5065 S Ridge Dr, Bay City, OR 97107For SaleMLS ID #26-1553, Brooke Bennett, Coldwell Banker Professional G. OCMLS
- $605,0003 bd2 ba1.4k sqft1251 Timberlake Dr, Rockaway Beach, OR 97136For SaleMLS ID #26-89, Jacob Torres Mata - Team Torres, Real Broker. OCMLS
- $475,0003 bd3 ba2.1k sqft3802 Maple Ln, Tillamook, OR 97141For SaleMLS ID #26-1100, Sydney E Collett, Rob Trost Real Estate - Tillam. OCMLS
- $849,0004 bd3 ba1.9k sqft540 Sea View Dr, Manzanita, OR 97130For SaleMLS ID #26-1174, Tosha Reinmiller, Living Room Realty. OCMLS
- $499,0003 bd3 ba1.7k sqft549 S Front St, Rockaway Beach, OR 97136For SaleMLS ID #26-1005, Stephanie L. Poppe, Rob Trost Real Estate - Tillam. OCMLS
- $435,0003 bd2 ba1.4k sqft1215 N 1st Ave, Rockaway Beach, OR 97136For SaleMLS ID #26-1168, Stephanie L. Poppe, Rob Trost Real Estate - Tillam. OCMLS
- $385,0002 bd2 ba1.2k sqft1025 Wilson River Loop, Tillamook, OR 97141For SaleMLS ID #26-859, Marilyn K. Hankins, King Realty. OCMLS
- $610,0003 bd2 ba1.8k sqft15515 Liars Lair Rd, Nehalem, OR 97131New ConstructionMLS ID #TC-22569, Jacob Torres Mata - Team Torres, Real Broker. OCMLS
- $689,0004 bd3 ba2.1k sqft3350 Northwood Way N, Tillamook, OR 97141For SaleMLS ID #26-1285, Jason Averill, HomeSource. OCMLS
- $438,5003 bd2 ba1.7k sqft2207 8th St, Tillamook, OR 97141For SaleMLS ID #26-1735, Stephanie L. Poppe, Rob Trost Real Estate - Tillam. OCMLS
- $439,0003 bd2 ba1.2k sqft4005 Filbert St, Tillamook, OR 97141For SaleMLS ID #26-1554, Jacob Torres Mata - Team Torres, Real Broker. OCMLS
- $739,0003 bd2 ba1.6k sqft38225 Hiagua Ln, Nehalem, OR 97131For SaleMLS ID #26-1180, Tosha Reinmiller, Living Room Realty. OCMLS
- $927,5003 bd3 ba1.9k sqft37835 19th St, Manzanita, OR 97130For SaleMLS ID #26-1163, Tosha Reinmiller, Living Room Realty. OCMLS
- $450,0004 bd2 ba1.4k sqft10998 Seamont Way, Nehalem, OR 97131For SaleMLS ID #26-1909, Jennifer E Mengis, Redfin. OCMLS
- $450,0003 bd2 ba1.4k sqft9465 3rd St, Bay City, OR 97107For SaleMLS ID #26-1753, Pam C. Zielinski, Berkshire Hathaway HomeServices NW - Netarts. OCMLS
- $995,0005 bd3 ba2.2k sqft6250 13th St NW, Tillamook, OR 97141For SaleMLS ID #26-1149, Sydney E Collett, Rob Trost Real Estate - Tillam. OCMLS
- $585,0002 bd2 ba1.6k sqft16245 McDonald Rd, Nehalem, OR 97131For SaleMLS ID #26-1650, Kristen Persons, Coldwell Banker Professional G. OCMLS
- $725,0004 bd2 ba1.7k sqft2390 S Edgewood St, Seaside, OR 97138ActiveMLS ID #616719179, Tim Regan, Windermere Realty Trust. RMLS (OR)
- $564,9003 bd3 ba2.4k sqft1112 Acacia Ave, Garibaldi, OR 97118For Sale
 MLS ID #822651, BRIAN NIEWALD, Homesmart Realty Group. WVMLS
 - $960,0003 bd2 ba1.9k sqft23100 Miami Foley Rd, Nehalem, OR 97131For SaleMLS ID #26-846, Mary Kay Campbell, Berkshire Hathaway HomeServices NW - Netarts. OCMLS
- $475,0003 bd2 ba1.2k sqft35565 Sea Forest Way, Nehalem, OR 97131ActiveMLS ID #102213581, Ciji Dieringer, John L. Scott Portland Central. RMLS (OR)
- $529,0003 bd3 ba1.5k sqft708 Vine Maple Ln, Garibaldi, OR 97118For SaleMLS ID #26-2047, Jacqueline Huseby, Rob Trost Real Estate - Tillam. OCMLS
- $435,0003 bd2 ba1.5k sqft1915 Deer Rd, Tillamook, OR 97141For SaleMLS ID #26-1308, Macy Thompson, Rob Trost Real Estate, LLC. OCMLS
