
Discover the perfect coastal retreat in this spacious 4-bedroom, 2-bath home, ideally located just blocks from Nehalem Bay and only 2 miles from the charming beach town of Manzanita. Designed with both comfort and entertaining in mind, the home features a generous open kitchen with an oversized peninsula, offering plenty of prep space and seating for gathering with family and friends. The spacious living areas provide a warm and inviting setting for entertaining, relaxing, or unwinding after a day at the beach. The private primary suite offers a peaceful escape, complete with two closets, patio doors leading to a private deck, and a spa-inspired bathroom featuring a walk-in shower and soaking tub. Step outside to enjoy the tranquil setting overlooking a peaceful creek—the perfect spot for morning coffee, afternoon relaxation, or taking in the sounds of nature.Upstairs, a dedicated office and flexible bonus space offers endless possibilities for working from home, a creative studio, guest space, or a quiet reading retreat.While the home would benefit from some updating and personal touches, its spacious floor plan, private setting, and exceptional coastal location provide an incredible opportunity to create a home that truly reflects your style. Whether you're looking for a full-time residence, a weekend getaway, or an investment opportunity, this property offers the space and location to make the most of coastal Oregon living. Enjoy easy access to Nehalem Bay, nearby beaches, Manzanita's shops and restaurants, and everything this beautiful stretch of the Oregon Coast has to offer. Come see the possibilities and imagine your own coastal lifestyle here.
Active
$399,000
10998 Seamont Way, Nehalem, OR 97131
4beds
1,424sqft
Residential, Single Family Residence
Built in 1910
6,969 Square Feet Lot
$-- Zestimate®
$280/sqft
$-- HOA
What's special
- 22 days
- 3,237
- 218
Likely to sell faster than
Zillow last checked:
Listing updated:
Listed by:
Jennifer Mengis 503-709-3547,
MORE Realty
Source: RMLS (OR),MLS#: 305391990
Facts & features
Interior
Bedrooms & bathrooms
- Bedrooms: 4
- Bathrooms: 2
- Full bathrooms: 2
- Main level bathrooms: 2
Rooms
- Room types: Office, Bedroom 2, Bedroom 3, Dining Room, Family Room, Kitchen, Living Room, Primary Bedroom
Primary bedroom
- Features: Deck, Patio, Bathtub, Ensuite, Walkin Shower
- Level: Main
Bedroom 2
- Features: Hardwood Floors, Closet
- Level: Main
Bedroom 3
- Features: Hardwood Floors, Closet
- Level: Main
Dining room
- Features: Hardwood Floors
- Level: Main
Kitchen
- Features: Dishwasher, Hardwood Floors, Peninsula
- Level: Main
Living room
- Features: Hardwood Floors
- Level: Main
Office
- Features: Hardwood Floors
- Level: Upper
Heating
- Forced Air, Wood Stove
Appliances
- Included: Free-Standing Range, Washer/Dryer, Dishwasher
- Laundry: Laundry Room
Features
- Closet, Peninsula, Bathtub, Walkin Shower, Granite, Kitchen Island, Pantry
- Flooring: Hardwood
- Windows: Vinyl Frames
- Basement: Crawl Space
- Number of fireplaces: 1
- Fireplace features: Wood Burning
Interior area
- Total structure area: 1,424
- Total interior livable area: 1,424 sqft
Property
Parking
- Total spaces: 1
- Parking features: Carport, Parking Pad, Attached
- Attached garage spaces: 1
- Has carport: Yes
- Has uncovered spaces: Yes
Features
- Stories: 2
- Patio & porch: Deck, Porch, Patio
- Exterior features: Garden, Yard
- Has view: Yes
- View description: Creek/Stream
- Has water view: Yes
- Water view: Creek/Stream
- Waterfront features: Creek
Lot
- Size: 6,969 Square Feet
- Features: Level, Trees, SqFt 7000 to 9999
Details
- Additional structures: ToolShed
- Parcel number: 401460
Construction
Type & style
- Home type: SingleFamily
- Architectural style: Bungalow
- Property subtype: Residential, Single Family Residence
Materials
- Wood Siding
- Foundation: Concrete Perimeter
- Roof: Composition
Condition
- Resale
- New construction: No
- Year built: 1910
Utilities & green energy
- Sewer: Public Sewer
- Water: Public
Community & HOA
HOA
- Has HOA: No
Location
- Region: Nehalem
Financial & listing details
- Price per square foot: $280/sqft
- Tax assessed value: $435,030
- Annual tax amount: $2,147
- Date on market: 9/4/2026
- Listing terms: Cash,Conventional,FHA,VA Loan
- Road surface type: Gravel
Estimated market value
Not available
Estimated sales range
Not available
Not available
Price history
| Date | Event | Price |
|---|---|---|
| 9/4/2026 | Listed for sale | $399,000-11.3%$280/sqft |
Source:  RMLS (OR) #305391990 Report a problem RMLS (OR) #305391990 Report a problem | ||
| 9/3/2026 | Listing removed | $450,000$316/sqft |
Source:  OCMLS #26-1909 Report a problem OCMLS #26-1909 Report a problem | ||
| 7/10/2026 | Listed for sale | $450,000$316/sqft |
Source: OCMLS #26-1909 Report a problem | ||
Public tax history
| Year | Property taxes | Tax assessment |
|---|---|---|
| 2025 | $2,147 +8.1% | $179,230 +3% |
| 2024 | $1,987 +0.8% | $174,010 +3% |
| 2023 | $1,971 +6.5% | $168,950 +3% |
| 2022 | $1,851 +3.1% | $164,030 +3% |
| 2021 | $1,796 +4.2% | $159,260 +3% |
| 2020 | $1,725 +2.9% | $154,630 +3% |
| 2019 | $1,676 +2.6% | $150,130 +3% |
| 2018 | $1,633 | $145,760 +3% |
| 2017 | $1,633 +5.9% | $141,520 +3% |
| 2016 | $1,542 | $137,400 +3% |
| 2015 | $1,542 +1.8% | $133,400 +3% |
| 2014 | $1,514 +1.6% | $129,520 +3% |
| 2013 | $1,490 +7.3% | $125,750 +3% |
| 2012 | $1,389 +3% | $122,090 +3% |
| 2011 | $1,349 +3.7% | $118,540 +3% |
| 2010 | $1,301 +2% | $115,090 +3% |
| 2009 | $1,276 +20.5% | $111,740 +3% |
| 2008 | $1,059 +85.7% | $108,490 +95.2% |
| 2007 | $570 +6.8% | $55,580 +3% |
| 2006 | $534 -0.7% | $53,980 +3% |
| 2005 | $537 +11.6% | $52,410 +4.3% |
| 2004 | $482 | $50,250 -6.6% |
| 2003 | -- | $53,780 |
Find assessor info on the county website
Monthly payment
Est. payment
Payment breakdown
Explore the cost of this home by adjusting the details. Changes won't be saved.Climate risks
Neighborhood: 97131
Nearby schools
Schools provided by the listing agent
- Elementary: Nehalem
- Middle: Neah-Kah-Nie
- High: Neah-Kah-Nie
Source: RMLS (OR). This data may not be complete. We recommend contacting the local school district to confirm school assignments for this home.
Similar homes
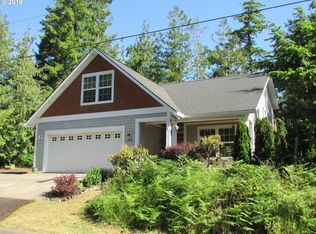
- $475,0003 bd2 ba1.2k sqft35565 Sea Forest Way, Nehalem, OR 97131Active
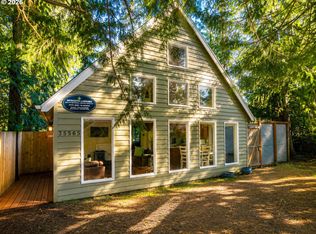
 MLS ID #102213581, Ciji Dieringer, John L. Scott Portland Central. RMLS (OR)
 - $395,0002 bd1 ba1.1k sqft36290 7th St, Nehalem, OR 97131For Sale

 MLS ID #26-813, Tosha Reinmiller, Living Room Realty. OCMLS
 - $419,9003 bd2 ba1.3k sqft34725 Neptune Ct, Nehalem, OR 97131Active
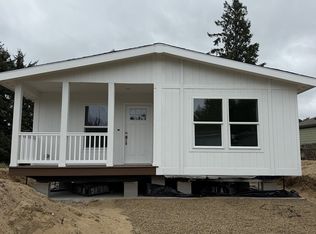 MLS ID #244024004, Richard Arkell, Coldwell Banker Bain. RMLS (OR)
 - $569,0004 bd3 ba1.6k sqft35233 Bayside Gardens Rd, Nehalem, OR 97131New Construction
 MLS ID #26-1130, Tosha Reinmiller, Living Room Realty. OCMLS
 - $435,0002 bd2 ba1.5k sqft30235 Highway 101 N, Rockaway Beach, OR 97136For SaleMLS ID #TC-22597, Jason Averill, HomeSource. OCMLS
- $334,0003 bd3 ba1.7k sqft13150 D St, Nehalem, OR 97131ActiveMLS ID #772146381, Stephanie Schriber, eXp Realty LLC. RMLS (OR)
- $334,0003 bd3 ba1.7k sqft13150 D St Unit 18, Nehalem, OR 97131For SaleMLS ID #26-1902, Stephanie Schriber, eXp Realty LLC. OCMLS
- $530,0002 bd1 ba1k sqft12990 I St, Nehalem, OR 97131For SaleMLS ID #26-939, Tosha Reinmiller, Living Room Realty. OCMLS
- $339,0002 bd3 ba1.4k sqft13150 D St Unit 11, Nehalem, OR 97131ActiveMLS ID #659413909, Andrea Mace, Realty One Group Prestige. RMLS (OR)
- $440,0003 bd2 ba1.2k sqft1045 NE 13th Ave, Rockaway Beach, OR 97136For SaleMLS ID #26-2476, Jennifer N Strohmaier, Rob Trost Real Estate - Tillam. OCMLS
- $534,9003 bd3 ba1.9k sqft13150 D St Unit 8, Nehalem, OR 97131For SaleMLS ID #26-892, Tosha Reinmiller, Living Room Realty. OCMLS
- $440,0003 bd2 ba1.7k sqft9525ne17th Ave, Rockaway Beach, OR 97136ActiveMLS ID #369751002, Kathy Dessimoz, Windermere Northwest Living. RMLS (OR)
- $379,9003 bd2 ba1.4k sqft1041 NE 14th Ave, Rockaway Beach, OR 97136For SaleMLS ID #26-1758, Jacob Torres Mata - Team Torres, Real Broker. OCMLS
- $413,0002 bd1 ba1.1k sqft8845 Central Ct, Rockaway Beach, OR 97136ActiveMLS ID #380147303, Kimberly Brown, RE/MAX Coastal Advantage. RMLS (OR)
- $374,0003 bd2 ba1.2k sqft383 N Lagoon St, Rockaway Beach, OR 97136For SaleMLS ID #26-2393, Sierra E Lauder, Keller Williams Sunset Corridor - Coast Life. OCMLS
- $395,0002 bd1 ba936 sqft25955 David Ave, Rockaway Beach, OR 97136ActiveMLS ID #791543473, Kimberly Brown, RE/MAX Coastal Advantage. RMLS (OR)
- $549,9002 bd2 ba1.6k sqft16245 McDonald Rd, Nehalem, OR 97131For SaleMLS ID #26-1650, Kristen Persons, Coldwell Banker Professional G. OCMLS
- $355,0003 bd2 ba972 sqft236 S Juniper St, Rockaway Beach, OR 97136For SaleMLS ID #26-2331, Brooke Meetze, Pete Anderson Realty - Tillamook. OCMLS
- $379,0003 bd2 ba1.2k sqft8680 S Hollyhock St, Rockaway Beach, OR 97136ActiveMLS ID #195613426, Vedat Ersan, Mal & Seitz. RMLS (OR)
- $559,9503 bd3 ba1.5k sqft34620 Creekside Dr, Manzanita, OR 97130ActiveMLS ID #341487240, Mike Agee, John L. Scott Sandy. RMLS (OR)
