Tucked among the trees, this 3 bed, 3 bath home offers a coastal retreat with room to gather and unwind. The main level features a vaulted great room, south facing windows, a well appointed kitchen, laundry, attached garage, and a comfortable primary suite, all on one level. A propane fireplace adds warmth on cool evenings. Enjoy three outdoor spaces. A covered front deck, an upper south facing deck, and a lower deck overlooking the wooded surroundings. The sheltered backyard is perfect for outdoor dining or a future hot tub. Downstairs, two bedrooms, a full bath, and a second living area offer flexible space for guests, an office, or movie nights. The nearly 10' tall garage door fits larger recreational equipment, including a boat or camper. Peaceful, light filled, & thoughtfully designed, this home works as a full-time residence, second home, or coastal getaway. Located within the Manzanita Urban Growth Boundary, it currently offers potential for a short term rental license with no waitlist. Seller open to owner carry financing.
Pending
Price cut: $30K (8/20)
$897,500
37835 19th St, Manzanita, OR 97130
3beds
1,928sqft
Single Family Residence
Built in 2006
5,662 Square Feet Lot
$-- Zestimate®
$466/sqft
$-- HOA
What's special
Propane fireplaceTucked among the treesUpper south facing deckThree outdoor spacesSouth facing windowsComfortable primary suiteWell appointed kitchen
- 166 days
- 118
- 2
Zillow last checked:
Listing updated:
Listed by:
Tosha Reinmiller 541-231-5829,
Living Room Realty
Source: OCMLS,MLS#: 26-1163
Facts & features
Interior
Bedrooms & bathrooms
- Bedrooms: 3
- Bathrooms: 3
- Full bathrooms: 3
Heating
- Electric, Propane, Zoned
Cooling
- None
Appliances
- Included: Disposal, Dishwasher, Electric Oven, Electric Range, Microwave, Refrigerator, Washer/Dryer Stacked, Water Heater
- Laundry: Electric Dryer Hookup, Main Level, Washer Hookup
Features
- Entrance Foyer, Kitchen Island, Open Floorplan, Pantry, Walk-In Closet(s), Vaulted Ceiling(s), Ceiling Fan(s)
- Windows: Double Pane Windows, Vinyl Frames
- Basement: Daylight,Exterior Entry,Finished,Crawl Space
- Number of fireplaces: 1
- Fireplace features: Propane
- Furnished: Yes
Interior area
- Total structure area: 1,928
- Total interior livable area: 1,928 sqft
- Finished area above ground: 1,270
- Finished area below ground: 658
Property
Parking
- Total spaces: 1
- Parking features: Driveway, Paved
- Garage spaces: 1
Features
- Levels: Two
- Stories: 2
- Patio & porch: Deck, Covered Deck
- Fencing: None
Lot
- Size: 5,662 Square Feet
- Features: Gentle Sloping
Details
- Additional structures: None
- Parcel number: 48745
- Zoning description: MH-1 Middle Housing 1
- Special conditions: Standard
Construction
Type & style
- Home type: SingleFamily
- Architectural style: Other
- Property subtype: Single Family Residence
Materials
- Wood Siding, Cedar, Shingle Siding
- Foundation: Concrete Perimeter
- Roof: Composition
Condition
- New construction: No
- Year built: 2006
Utilities & green energy
- Sewer: Public Sewer
- Water: Public
- Utilities for property: Electricity Connected, Sewer Connected, Water Connected
Community & HOA
HOA
- Has HOA: No
Location
- Region: Manzanita
Financial & listing details
- Price per square foot: $466/sqft
- Tax assessed value: $979,140
- Annual tax amount: $4,329
- Date on market: 5/4/2026
- Listing terms: 1031 Exchange,Cash,Conventional,FHA,VA Loan
- Electric utility on property: Yes
- Road surface type: Paved
Estimated market value
Not available
Estimated sales range
Not available
Not available
Price history
| Date | Event | Price |
|---|---|---|
| 9/12/2026 | Pending sale | $897,500$466/sqft |
Source: CMLS #26-364 Report a problem | ||
| 8/20/2026 | Price change | $897,500-3.2%$466/sqft |
Source:  OCMLS #26-1163 Report a problem OCMLS #26-1163 Report a problem | ||
| 5/4/2026 | Listed for sale | $927,500+34.4%$481/sqft |
Source: CMLS #26-364 Report a problem | ||
| 11/24/2025 | Sold | $690,025-13.6%$358/sqft |
Source:  RMLS (OR) #529814640 Report a problem RMLS (OR) #529814640 Report a problem | ||
| 10/29/2025 | Pending sale | $799,000$414/sqft |
Source: RMLS (OR) #529814640 Report a problem | ||
| 6/30/2025 | Price change | $799,000-8%$414/sqft |
Source: CMLS #25-217 Report a problem | ||
| 6/3/2025 | Price change | $868,500-3%$450/sqft |
Source: CMLS #25-217 Report a problem | ||
| 4/24/2025 | Price change | $895,000-4.7%$464/sqft |
Source: RMLS (OR) #529814640 Report a problem | ||
| 3/23/2025 | Listed for sale | $939,000+19%$487/sqft |
Source: CMLS #25-217 Report a problem | ||
| 5/17/2022 | Sold | $789,000+2.5%$409/sqft |
Source: RMLS (OR) #22586579 Report a problem | ||
| 4/18/2022 | Pending sale | $769,900$399/sqft |
Source: RMLS (OR) #22586579 Report a problem | ||
| 4/13/2022 | Listed for sale | $769,900$399/sqft |
Source: CMLS #22-326 Report a problem | ||
Public tax history
| Year | Property taxes | Tax assessment |
|---|---|---|
| 2025 | $4,329 +8.1% | $362,370 +3% |
| 2024 | $4,004 +0.8% | $351,820 +3% |
| 2023 | $3,972 +6.5% | $341,580 +3% |
| 2022 | $3,731 +3.1% | $331,640 +3% |
| 2021 | $3,620 +4.2% | $321,990 +3% |
| 2020 | $3,475 +2.9% | $312,620 +3% |
| 2019 | $3,377 +2.7% | $303,520 +3% |
| 2018 | $3,290 | $294,680 +3% |
| 2017 | $3,290 +6% | $286,100 +3% |
| 2016 | $3,105 +1.8% | $277,770 +3% |
| 2015 | $3,049 +1.6% | $269,680 +3% |
| 2014 | $3,000 +1.8% | $261,830 +3% |
| 2013 | $2,947 +5.4% | $254,210 +3% |
| 2012 | $2,795 +3% | $246,810 +3% |
| 2011 | $2,714 +3.7% | $239,630 +3% |
| 2010 | $2,617 +2% | $232,660 +3% |
| 2009 | $2,567 +20.7% | $225,890 +3% |
| 2008 | $2,126 +72.8% | $219,320 +72.2% |
| 2007 | $1,230 | $127,380 |
Find assessor info on the county website
Monthly payment
Est. payment
Payment breakdown
Explore the cost of this home by adjusting the details. Changes won't be saved.Climate risks
Neighborhood: 97130
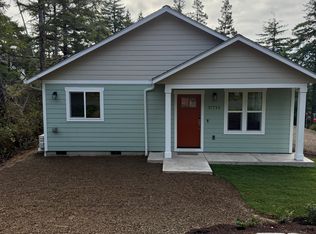
Similar homes
- $874,9003 bd2 ba2.2k sqft470 North Ave, Manzanita, OR 97130Active

 MLS ID #666519540, Kathren Rusinovich, Windermere Community Realty. RMLS (OR)
 - $895,0003 bd3 ba2.4k sqft10435 Pine Ridge Dr, Manzanita, OR 97130Active
 MLS ID #323091213, Erin Laskey, Home + Sea Realty. RMLS (OR)
 - $795,0003 bd2 ba1.5k sqft557 Sea View Dr, Manzanita, OR 97130For Sale
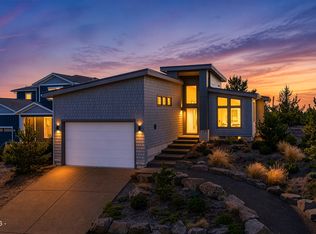
 MLS ID #26-2381, Megan Despain, Keller Williams Sunset Corridor - Coast Life. OCMLS
 - $819,0004 bd3 ba1.9k sqft540 Sea View Dr, Manzanita, OR 97130For Sale
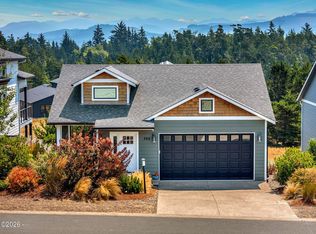 MLS ID #26-1174, Tosha Reinmiller, Living Room Realty. OCMLS
 - $949,9503 bd2 ba1.8k sqft525 Meadows Dr, Manzanita, OR 97130ActiveMLS ID #134642561, Monica Ruggieri, Monica Ruggieri Real Estate. RMLS (OR)
- $899,0003 bd2 ba1.8k sqft61 Gamble St, Wheeler, OR 97147ActiveMLS ID #797683920, Jordan Miller, John L. Scott Market Center. RMLS (OR)
- $739,0003 bd2 ba1.6k sqft38225 Hiagua Ln, Nehalem, OR 97131For SaleMLS ID #26-1180, Tosha Reinmiller, Living Room Realty. OCMLS
- $744,0003 bd3 ba1.6k sqft8934 Pelican Ln #6, Manzanita, OR 97130For SaleMLS ID #26-259, Tosha Reinmiller, Living Room Realty. OCMLS
- $599,9003 bd2 ba1.6k sqft9980 Pine Ridge Dr, Nehalem, OR 97131For SaleMLS ID #TC-21613, Zachary Eaton, Keller Williams Realty Professionals. OCMLS
- $824,0003 bd4 ba1.9k sqft9675 Scenic View Dr, Rockaway Beach, OR 97136For SaleMLS ID #26-2321, Krista Hall, Pete Anderson Realty, Inc-Manzanita. OCMLS
- $1,275,0004 bd2 ba1.6k sqft888 Beach St, Manzanita, OR 97130ActiveMLS ID #257350459, Tom Ramsey, John L. Scott Portland South. RMLS (OR)
- $995,0004 bd3 ba2.5k sqft34655 Lodgepole Dr, Manzanita, OR 97130ActiveMLS ID #586647044, Meadow Davis, Home + Sea Realty. RMLS (OR)
- $739,0003 bd2 ba1.6k sqft38225 Hiagua Ln N, Nehalem, OR 97131ActiveMLS ID #605036337, Tosha Reinmiller, Living Room Realty. RMLS (OR)
- $824,0003 bd3 ba2.4k sqft690 S 3rd Ave, Rockaway Beach, OR 97136For SaleMLS ID #26-1323, Kristi Moore, Rob Trost Real Estate - Tillam. OCMLS
- $899,0005 bd3 ba2.7k sqft114 S Beacon St, Rockaway Beach, OR 97136For SaleMLS ID #26-1414, Pam C. Zielinski, Berkshire Hathaway HomeServices NW - Netarts. OCMLS
- $865,0003 bd3 ba1.9k sqft491 Fairway Ct, Seaside, OR 97138ActiveMLS ID #678783580, Denise Anderson, Totem Properties LLC. RMLS (OR)
- $960,0003 bd2 ba1.9k sqft23100 Miami Foley Rd, Nehalem, OR 97131For SaleMLS ID #26-846, Mary Kay Campbell, Berkshire Hathaway HomeServices NW - Netarts. OCMLS
- $775,0004 bd4 ba2.8k sqft34575 Miami Foley Rd, Nehalem, OR 97131For SaleMLS ID #26-1151, Samantha Mattison, Coldwell Banker Professional G. OCMLS
- $534,9003 bd3 ba1.9k sqft13150 D St Unit 8, Nehalem, OR 97131For SaleMLS ID #26-892, Tosha Reinmiller, Living Room Realty. OCMLS
- $475,0003 bd2 ba1.2k sqft35565 Sea Forest Way, Nehalem, OR 97131ActiveMLS ID #102213581, Ciji Dieringer, John L. Scott Portland Central. RMLS (OR)
