Stunning Manzanita Beach house! A rare find, this home sits just across the street from the beach and features stunning ocean views, easy beach access, and just a quick stroll to downtown Manzanita! A one owner home, and lovingly maintained, boasting a huge living room with vaulted wood paneled ceilings, sweeping ocean views, and a propane fireplace for ambiance. Gorgeous kitchen with granite counters, stainless appliances, breakfast bar, tile back splash and a charming dining area. Enjoy morning coffee or evening cocktails on the large ocean view deck, where you can see whales, pelicans, or just enjoy the evening sunset! Two generous sized bedrooms and a full bath up, and two bedrooms and a full bath down, make this a perfect home for permanent living or for use as a short term rental. Mini split for heating and cooling, large utility room for extra storage, an attached garage for convenience, and some flooring updates with LVP flooring in the kitchen and baths. Turnkey home, may be purchased fully furnished! Immerse yourself in all the best of the coast, just steps from the beach, close to shops and restaurants of Manzanita, and close proximity to hiking, crabbing, surfing - endless possibilities!
Active
$1,275,000
888 Beach St, Manzanita, OR 97130
4beds
1,696sqft
Residential, Single Family Residence
Built in 1978
5,227 Square Feet Lot
$-- Zestimate®
$752/sqft
$-- HOA
What's special
Large ocean view deckPropane fireplace for ambianceSweeping ocean viewsStunning ocean viewsSteps from the beachEasy beach accessCharming dining area
- 67 days
- 777
- 33
Zillow last checked:
Listing updated:
Listed by:
Tom Ramsey 503-481-0501,
John L. Scott Portland South
Source: RMLS (OR),MLS#: 257350459
Facts & features
Interior
Bedrooms & bathrooms
- Bedrooms: 4
- Bathrooms: 2
- Full bathrooms: 2
- Main level bathrooms: 1
Rooms
- Room types: Bedroom 4, Utility Room, Bedroom 2, Bedroom 3, Dining Room, Family Room, Kitchen, Living Room, Primary Bedroom
Primary bedroom
- Features: Sliding Doors
- Level: Upper
- Area: 132
- Dimensions: 12 x 11
Bedroom 2
- Level: Upper
- Area: 120
- Dimensions: 12 x 10
Bedroom 3
- Level: Main
- Area: 176
- Dimensions: 16 x 11
Bedroom 4
- Level: Main
- Area: 168
- Dimensions: 14 x 12
Dining room
- Features: Deck, Sliding Doors
- Level: Upper
Kitchen
- Features: Dishwasher, Eat Bar, Free Standing Range, Free Standing Refrigerator, Granite
- Level: Upper
Living room
- Features: Fireplace, Vaulted Ceiling
- Level: Upper
Heating
- Baseboard, Mini Split, Fireplace(s)
Cooling
- Has cooling: Yes
Appliances
- Included: Dishwasher, Disposal, Free-Standing Range, Range Hood, Stainless Steel Appliance(s), Washer/Dryer, Free-Standing Refrigerator, Electric Water Heater
- Laundry: Laundry Room
Features
- Granite, High Ceilings, Vaulted Ceiling(s), Eat Bar, Tile
- Flooring: Luxury Vinyl Plank
- Doors: Sliding Doors
- Windows: Double Pane Windows, Vinyl Frames
- Basement: None
- Number of fireplaces: 1
- Fireplace features: Propane
Interior area
- Total structure area: 1,696
- Total interior livable area: 1,696 sqft
Video & virtual tour
Property
Parking
- Total spaces: 1
- Parking features: Attached
- Attached garage spaces: 1
Features
- Levels: Two
- Stories: 2
- Patio & porch: Deck
- Has view: Yes
- View description: Ocean
- Has water view: Yes
- Water view: Ocean
Lot
- Size: 5,227 Square Feet
- Features: Level, SqFt 5000 to 6999
Details
- Parcel number: 105139
Construction
Type & style
- Home type: SingleFamily
- Architectural style: Custom Style
- Property subtype: Residential, Single Family Residence
Materials
- Wood Siding
- Foundation: Concrete Perimeter, Slab
- Roof: Composition
Condition
- Resale
- New construction: No
- Year built: 1978
Utilities & green energy
- Sewer: Public Sewer
- Water: Public
Community & HOA
HOA
- Has HOA: No
Location
- Region: Manzanita
Financial & listing details
- Price per square foot: $752/sqft
- Tax assessed value: $1,013,260
- Annual tax amount: $5,916
- Date on market: 8/5/2026
- Listing terms: Cash,Conventional,FHA,VA Loan
- Road surface type: Paved
Estimated market value
Not available
Estimated sales range
Not available
Not available
Price history
| Date | Event | Price |
|---|---|---|
| 8/6/2026 | Listed for sale | $1,275,000$752/sqft |
Source:  RMLS (OR) #257350459 Report a problem RMLS (OR) #257350459 Report a problem | ||
Public tax history
| Year | Property taxes | Tax assessment |
|---|---|---|
| 2025 | $5,916 +7.9% | $478,560 +3% |
| 2024 | $5,481 +0.9% | $464,630 +3% |
| 2023 | $5,433 +6.4% | $451,100 +3% |
| 2022 | $5,108 +7.2% | $437,970 +7.1% |
| 2021 | $4,767 +4.1% | $408,940 +3% |
| 2020 | $4,577 +2.9% | $397,030 +3% |
| 2019 | $4,449 +2.7% | $385,470 +3% |
| 2018 | $4,333 | $374,250 +3% |
| 2017 | $4,333 +6% | $363,350 +3% |
| 2016 | $4,089 | $352,770 +3% |
| 2015 | $4,089 +1.9% | $342,500 +3% |
| 2014 | $4,014 +1.7% | $332,530 +3% |
| 2013 | $3,948 +7.3% | $322,850 +3% |
| 2012 | $3,680 +3% | $313,450 +3% |
| 2011 | $3,573 +3.7% | $304,330 +3% |
| 2010 | $3,445 +2% | $295,470 +3% |
| 2009 | $3,378 +20% | $286,870 +3% |
| 2008 | $2,815 -1% | $278,520 +3% |
| 2007 | $2,843 +5.3% | $270,410 +3% |
| 2006 | $2,700 -0.2% | $262,540 +3% |
| 2005 | $2,706 +7.8% | $254,900 +3% |
| 2004 | $2,511 | $247,480 +3% |
| 2003 | -- | $240,280 +6.1% |
| 2001 | -- | $226,502 |
Find assessor info on the county website
Monthly payment
Est. payment
Payment breakdown
Explore the cost of this home by adjusting the details. Changes won't be saved.Climate risks
Neighborhood: 97130
Nearby schools
Schools provided by the listing agent
- Elementary: Nehalem
- Middle: Neah-Kah-Nie
- High: Neah-Kah-Nie
Source: RMLS (OR). This data may not be complete. We recommend contacting the local school district to confirm school assignments for this home.


Similar homes
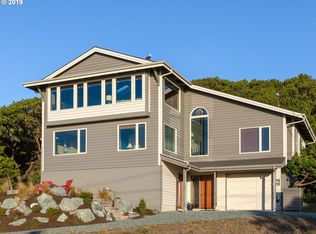
- $795,0003 bd2 ba1.5k sqft557 Sea View Dr, Manzanita, OR 97130For Sale
 MLS ID #26-2381, Megan Despain, Keller Williams Sunset Corridor - Coast Life. OCMLS
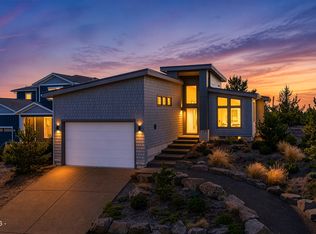
 - $874,9003 bd2 ba2.2k sqft470 North Ave, Manzanita, OR 97130Active

 MLS ID #666519540, Kathren Rusinovich, Windermere Community Realty. RMLS (OR)
 - $895,0003 bd3 ba2.4k sqft10435 Pine Ridge Dr, Manzanita, OR 97130Active
 MLS ID #323091213, Erin Laskey, Home + Sea Realty. RMLS (OR)
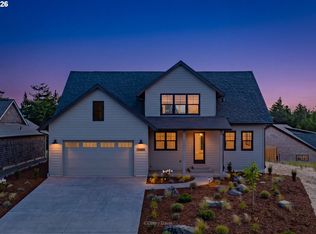
 - $995,0004 bd3 ba2.5k sqft34655 Lodgepole Dr, Manzanita, OR 97130Active
 MLS ID #586647044, Meadow Davis, Home + Sea Realty. RMLS (OR)
 - $1,250,0004 bd3 ba2.2k sqft15710 Oceanview Ave, Rockaway Beach, OR 97136For SaleMLS ID #26-2652, Christopher Dragoo, Harcourts Coast Realty. OCMLS
- $819,0004 bd3 ba1.9k sqft540 Sea View Dr, Manzanita, OR 97130For SaleMLS ID #26-1174, Tosha Reinmiller, Living Room Realty. OCMLS
- $949,9503 bd2 ba1.8k sqft525 Meadows Dr, Manzanita, OR 97130ActiveMLS ID #134642561, Monica Ruggieri, Monica Ruggieri Real Estate. RMLS (OR)
- $744,0003 bd3 ba1.6k sqft8934 Pelican Ln #6, Manzanita, OR 97130For SaleMLS ID #26-259, Tosha Reinmiller, Living Room Realty. OCMLS
- $824,0003 bd4 ba1.9k sqft9675 Scenic View Dr, Rockaway Beach, OR 97136For SaleMLS ID #26-2321, Krista Hall, Pete Anderson Realty, Inc-Manzanita. OCMLS
- $739,0003 bd2 ba1.6k sqft38225 Hiagua Ln N, Nehalem, OR 97131ActiveMLS ID #605036337, Tosha Reinmiller, Living Room Realty. RMLS (OR)
- $1,250,0003 bd3 ba2.3k sqft620 Ridgewood Rd W, Oceanside, OR 97134ActiveMLS ID #505651802, Dustin Trost, Rob Trost Real Estate LLC. RMLS (OR)
- $1,250,0003 bd3 ba2.3k sqft620 Ridgewood Rd W, Oceanside, OR 97134For SaleMLS ID #26-1478, Dustin M Trost, Rob Trost Real Estate, LLC. OCMLS
- $899,0003 bd2 ba1.8k sqft61 Gamble St, Wheeler, OR 97147ActiveMLS ID #797683920, Jordan Miller, John L. Scott Market Center. RMLS (OR)
- $699,0002 bd2 ba1.5k sqft9320 Nehalem Rd, Nehalem, OR 97131For SaleMLS ID #26-1134, Jackie Weber, Windermere Realty Trust. OCMLS
- $799,5004 bd3 ba2.4k sqft324 Elk Run Ave, Cannon Beach, OR 97110ActiveMLS ID #572670768, Jeff Etchison, Windermere Realty Trust. RMLS (OR)
- $739,0003 bd2 ba1.6k sqft38225 Hiagua Ln, Nehalem, OR 97131For SaleMLS ID #26-1180, Tosha Reinmiller, Living Room Realty. OCMLS
- $960,0003 bd2 ba1.9k sqft23100 Miami Foley Rd, Nehalem, OR 97131For SaleMLS ID #26-846, Mary Kay Campbell, Berkshire Hathaway HomeServices NW - Netarts. OCMLS
- $795,0002 bd2 ba1.3k sqft503 Kesterson Ct, Rockaway Beach, OR 97136For SaleMLS ID #26-1883, Jacob Torres Mata - Team Torres, Real Broker. OCMLS
- $995,0002 bd2 ba2.2k sqft4131 Hemlock St, Cannon Beach, OR 97110ActiveMLS ID #303354070, Jeff Etchison, Windermere Realty Trust. RMLS (OR)
