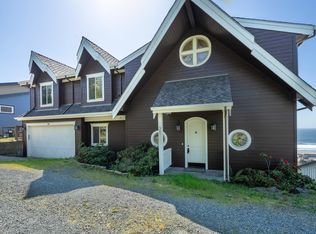
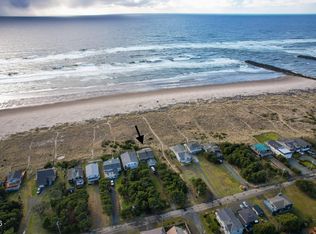
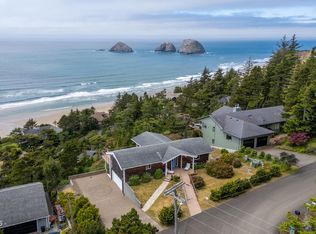
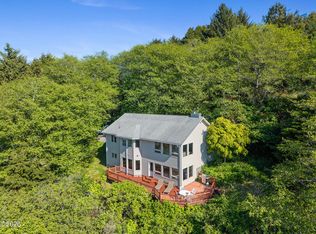
Experience true coastal luxury in this architect-designed home nestled in the heart of Barview. Bask in absolute tranquility in this 3-story, family-oriented residence built for easy living and endless entertaining. Spanning four spacious bedrooms and three well-appointed bathrooms, it boasts a true cook's pantry, a dedicated spa room, and a loft with spectacular vistas of the ocean and Tillamook Bay. Relive your yachting days from the comfort of your own home with the unique ship's wheel feature, perfectly positioned for panoramic ocean viewing. The garden provides plenty of opportunities for relaxation and privacy. Both the main floor and lower level come with separate entrances, making it perfect for hosting guests. An added bonus is the detached garage featuring tall doors and a full shop setup - perfect for housing boats and other toys. A motor home pad complete with water and power provisions is an excellent feature for the adventurous at heart. The property's exterior hosts a generous 0.24-acre flat lot, perfect for larger family gatherings. The entertainment great room is a standout feature with expansive ocean and bay-facing windows for a seamless indoor-outdoor living experience. Be it crabbing, clamming, or simply fishing, the plethora of waterfront activities available in Tillamook Bay and the ocean are just a few steps away. Currently operated as a successful STR, with a transferable license. Buyer due diligence is required to confirm.
Active
$1,250,000
15710 Oceanview Ave, Rockaway Beach, OR 97136
4beds
2,282sqft
Single Family Residence
Built in 1997
10,454 Square Feet Lot
$1,191,500 Zestimate®
$548/sqft
$-- HOA
What's special
Dedicated spa roomFour spacious bedroomsThree well-appointed bathrooms
- 10 days
- 461
- 14
Likely to sell faster than
Zillow last checked:
Listing updated:
Listed by:
Christopher Dragoo 513-633-5649,
Harcourts Coast Realty,
Taj J Richardson 541-418-5131,
Harcourts Coast Realty
Source: OCMLS,MLS#: 26-2652
Facts & features
Interior
Bedrooms & bathrooms
- Bedrooms: 4
- Bathrooms: 3
- Full bathrooms: 3
Heating
- Electric, Forced Air, Wall Furnace
Cooling
- None
Appliances
- Included: Dryer, Dishwasher, Microwave, Refrigerator, Washer
Features
- Breakfast Bar, Storage, Vaulted Ceiling(s), Jetted Tub, Breakfast Nook
- Basement: Partially Finished
- Has fireplace: No
Interior area
- Total structure area: 2,282
- Total interior livable area: 2,282 sqft
- Finished area above ground: 4,460
- Finished area below ground: 1,458
Property
Parking
- Total spaces: 4
- Parking features: Driveway, RV Access/Parking, Workshop in Garage
- Garage spaces: 4
Accessibility
- Accessibility features: Accessible Doors, Accessible Hallway(s)
Features
- Levels: Two
- Stories: 2
- Patio & porch: Deck
- Has view: Yes
- View description: Ocean
- Has water view: Yes
- Water view: Ocean
Lot
- Size: 10,454 Square Feet
- Features: Level
Details
- Parcel number: 1N1017CB2300
- Zoning description: CR-2 Comm Med Den Urban Res
- Special conditions: Standard
Construction
Type & style
- Home type: SingleFamily
- Architectural style: Contemporary
- Property subtype: Single Family Residence
Materials
- Frame, Cedar, Shingle Siding
- Foundation: Concrete Perimeter
- Roof: Composition
Condition
- New construction: No
- Year built: 1997
Utilities & green energy
- Sewer: Private Sewer
- Water: Private
- Utilities for property: Electricity Connected, Propane, Sewer Connected, Water Connected
Community & HOA
Community
- Subdivision: Barview
HOA
- Has HOA: No
Location
- Region: Rockaway Beach
Financial & listing details
- Price per square foot: $548/sqft
- Tax assessed value: $1,806,670
- Annual tax amount: $9,446
- Date on market: 10/2/2026
- Listing terms: Cash,Conventional
- Electric utility on property: Yes
Estimated market value
$1,191,500
$1.13M - $1.25M
$3,594/mo
Price history
| Date | Event | Price |
|---|---|---|
| 10/2/2026 | Listed for sale | $1,250,000+78.6%$548/sqft |
Source:  OCMLS #26-2652 Report a problem OCMLS #26-2652 Report a problem | ||
| 5/1/2018 | Sold | $700,000$307/sqft |
Source: Public Record Report a problem | ||
| 10/13/2017 | Sold | $700,000-9.7%$307/sqft |
Source:  RMLS (OR) #17387320 Report a problem RMLS (OR) #17387320 Report a problem | ||
| 8/4/2017 | Pending sale | $775,000$340/sqft |
Source: RE/MAX Equity Group #17387320 Report a problem | ||
| 3/9/2017 | Listed for sale | $775,000-3.1%$340/sqft |
Source: RE/MAX Equity Group #17387320 Report a problem | ||
| 5/16/2016 | Listing removed | $799,900$351/sqft |
Source: Windermere Stellar #16690505 Report a problem | ||
| 2/6/2016 | Price change | $799,900-3%$351/sqft |
Source: Windermere Stellar #16690505 Report a problem | ||
| 10/3/2015 | Price change | $825,000-2.8%$362/sqft |
Source: Living Room Realty #15690993 Report a problem | ||
| 6/24/2015 | Listed for sale | $849,000$372/sqft |
Source: Living Room Realty #15690993 Report a problem | ||
Public tax history
| Year | Property taxes | Tax assessment |
|---|---|---|
| 2025 | $9,446 +8.4% | $886,110 +3% |
| 2024 | $8,716 +0.5% | $860,310 +3% |
| 2023 | $8,668 +14.3% | $835,260 +3% |
| 2022 | $7,586 +3.2% | $810,940 +3% |
| 2021 | $7,350 +2.9% | $787,330 +3% |
| 2020 | $7,144 +2.9% | $764,400 +3% |
| 2019 | $6,944 +2.6% | $742,140 +3% |
| 2018 | $6,768 | $720,530 +3% |
| 2017 | $6,768 +9.2% | $699,550 +3% |
| 2016 | $6,199 | $679,180 +12.4% |
| 2015 | $6,199 +11.2% | $604,120 +6.3% |
| 2014 | $5,575 +4.8% | $568,280 -5.3% |
| 2013 | $5,321 -15.2% | $600,330 -11.1% |
| 2012 | $6,277 +3% | $675,180 +3% |
| 2011 | $6,094 +3.9% | $655,520 +3% |
| 2010 | $5,867 -0.9% | $636,430 +3% |
| 2009 | $5,923 +4% | $617,900 +3% |
| 2008 | $5,693 +0.9% | $599,910 +3% |
| 2007 | $5,642 +5.2% | $582,440 +3% |
| 2006 | $5,363 -0.2% | $565,480 +3% |
| 2005 | $5,376 +7.8% | $549,010 +3% |
| 2004 | $4,987 | $533,020 +3% |
| 2003 | -- | $517,500 +6.1% |
| 2001 | -- | $487,797 +3% |
| 2000 | $4,443 | $473,590 |
Find assessor info on the county website
Monthly payment
Est. payment
Payment breakdown
Explore the cost of this home by adjusting the details. Changes won't be saved.Climate risks
Neighborhood: 97136
- $567,5003 bd2 ba1.7k sqft15670 Oceanview Ave, Rockaway Beach, OR 97136Sold

- $813,3006 bd3 ba4.1k sqft15675 Oceanview Ave, Rockaway Beach, OR 97136Off Market
- $617,0004 bd2 ba1.6k sqft15660 Oceanview Ave, Rockaway Beach, OR 97136Off Market
- $616,4004 bd2 ba1.4k sqft15640 Oceanview Ave, Rockaway Beach, OR 97136Off Market
Similar homes
- $1,350,0004 bd5 ba3.3k sqft367 Longview Loop, Rockaway Beach, OR 97136For Sale
 MLS ID #26-1158, Pam C. Zielinski, Berkshire Hathaway HomeServices NW - Netarts. OCMLS
 - $1,150,0004 bd2 ba2.7k sqft26580 Beach Dr, Rockaway Beach, OR 97136For Sale
 MLS ID #26-912, Nickolas Shivers, eXp Realty LLC. OCMLS
 - $1,250,0003 bd3 ba2.3k sqft620 Ridgewood Rd W, Oceanside, OR 97134For Sale
 MLS ID #26-1478, Dustin M Trost, Rob Trost Real Estate, LLC. OCMLS
 - $838,0003 bd3 ba2.4k sqft690 S 3rd Ave, Rockaway Beach, OR 97136For Sale
 MLS ID #26-1323, Kristi Moore, Rob Trost Real Estate - Tillam. OCMLS
 - $899,0005 bd3 ba2.7k sqft114 S Beacon St, Rockaway Beach, OR 97136For SaleMLS ID #26-1414, Pam C. Zielinski, Berkshire Hathaway HomeServices NW - Netarts. OCMLS
- $725,0003 bd3 ba3k sqft620 S Falcon St, Rockaway Beach, OR 97136For SaleMLS ID #26-733, Dylan Landolt, King Realty. OCMLS
- $824,0003 bd4 ba1.9k sqft9675 Scenic View Dr, Rockaway Beach, OR 97136For SaleMLS ID #26-2321, Krista Hall, Pete Anderson Realty, Inc-Manzanita. OCMLS
- $775,0004 bd2 ba2.2k sqft17855 Ocean Blvd, Rockaway Beach, OR 97136Active
 MLS ID #284638807, Brian Johnson, Windermere Realty Trust. RMLS (OR)
 - $1,250,0003 bd3 ba2.3k sqft620 Ridgewood Rd W, Oceanside, OR 97134ActiveMLS ID #505651802, Dustin Trost, Rob Trost Real Estate LLC. RMLS (OR)
- $923,3004 bd4 ba3.2k sqft801 1st St, Garibaldi, OR 97118For SaleMLS ID #26-2184, Brooke Bennett, Coldwell Banker Professional G. OCMLS
- $1,295,0004 bd3 ba2.9k sqft8917 Spindrift Ln, Manzanita, OR 97130For SaleMLS ID #26-1654, Tosha Reinmiller, Living Room Realty. OCMLS
- $630,0003 bd2 ba1.9k sqft333 Pacific View Dr, Rockaway Beach, OR 97136For SaleMLS ID #26-715, Laura Allen, Redfin. OCMLS
- $795,0002 bd2 ba1.3k sqft503 Kesterson Ct, Rockaway Beach, OR 97136For SaleMLS ID #26-1883, Jacob Torres Mata - Team Torres, Real Broker. OCMLS
- $945,0004 bd3 ba2.6k sqft2255 Oregon St W, Tillamook, OR 97141For SaleMLS ID #26-2443, Dustin M Trost, Rob Trost Real Estate, LLC. OCMLS
- $1,275,0004 bd2 ba1.6k sqft888 Beach St, Manzanita, OR 97130ActiveMLS ID #257350459, Tom Ramsey, John L. Scott Portland South. RMLS (OR)
- $960,0003 bd2 ba1.9k sqft23100 Miami Foley Rd, Nehalem, OR 97131For SaleMLS ID #26-846, Mary Kay Campbell, Berkshire Hathaway HomeServices NW - Netarts. OCMLS
- $1,650,0006 bd5 ba3.2k sqft6860 Bayocean Rd NW, Tillamook, OR 97141For SaleMLS ID #26-2410, Jennifer N Strohmaier, Rob Trost Real Estate - Tillam. OCMLS
- $1,300,0004 bd3 ba2.5k sqft7400 S Prairie Rd, Tillamook, OR 97141For SaleMLS ID #TC-22221, Jennifer N Strohmaier, Rob Trost Real Estate - Tillam. OCMLS
