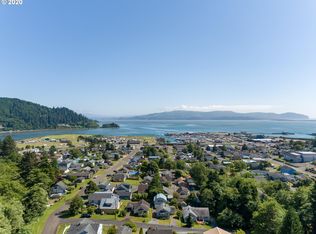
VIEWS, VIEWS AND MORE VIEWS!! Perched on a private 0.31-acre homesite, this custom-built craftsman home offers 3,222 sq ft with 4 bedrooms, 4 bathrooms, and panoramic views of Tillamook Bay, the surrounding mountains, Port of Garibaldi, the historic smoke stack, and a distant view of Cape Meares. Nearly every window captures the ever-changing landscape shaped by the tides, weather, seasons, and natural light. The home backs to forest land, while a meadow and year-round stream enhance the peaceful setting. The flexible floor plan includes 2 bedrooms and 1 bathrooms upstairs, plus 2 bedrooms and 3 bathrooms downstairs. The spacious upstairs great room features soaring ceilings, abundant natural light, expansive bay views, and a cozy wood stove that adds warmth and charm, creating an inviting gathering space for everyday living and entertaining. Two full kitchens - one on each level - make the home ideal for multi-generational living, extended guests, or other living arrangements. The lower level also features a living room, dining area, and separate exterior entrance. Craftsman details include plank wood flooring, quartz countertops, high ceilings, and dormer windows. Four decks provide multiple outdoor spaces to enjoy the surrounding scenery. Three heated garage bays offer exceptional flexibility, including two extra-deep bays suitable for a long-bed truck or boat. One garage includes a 220-volt receptacle and large kitchenette, while the third bay has its own mini-split heating/cooling system. Two RV parking spaces with hookups provide additional convenience. This property combines expansive views, privacy, versatile living spaces, and abundant storage in a scenic North Coast setting close to area recreation and amenities. Schedule a showing today, this is a must-see! *Seller's agent is related to sellers.
Active
$923,300
801 1st St, Garibaldi, OR 97118
4beds
3,222sqft
Single Family Residence
Built in 2012
0.31 Acres Lot
$890,200 Zestimate®
$287/sqft
$-- HOA
What's special
Flexible floor planVersatile living spacesExpansive viewsExpansive bay viewsHigh ceilingsSoaring ceilingsAbundant natural light
- 55 days
- 348
- 22
Zillow last checked:
Listing updated:
Listed by:
Brooke Bennett 503-812-9286,
Coldwell Banker Professional G
Source: OCMLS,MLS#: 26-2184
Facts & features
Interior
Bedrooms & bathrooms
- Bedrooms: 4
- Bathrooms: 4
- Full bathrooms: 4
Heating
- Zoned, Ductless
Cooling
- Ductless
Appliances
- Included: Dishwasher, Electric Range, Microwave, Refrigerator
- Laundry: Electric Dryer Hookup, Main Level, Washer Hookup
Features
- Breakfast Bar, Dual Closets, Vaulted Ceiling(s), Ceiling Fan(s)
- Flooring: Hardwood, Tile
- Windows: Vinyl Frames
- Has basement: No
- Number of fireplaces: 1
- Fireplace features: Wood Burning Stove
Interior area
- Total structure area: 3,222
- Total interior livable area: 3,222 sqft
- Finished area above ground: 3,222
- Finished area below ground: 0
Property
Parking
- Total spaces: 3
- Parking features: Attached Garage, Driveway, Off Street, Oversized, RV Access/Parking
- Garage spaces: 3
Accessibility
- Accessibility features: Accessible Full Bath
Features
- Levels: Two
- Stories: 2
- Patio & porch: Deck, Front Porch, Covered Deck
- Exterior features: Private Yard, RV Hookup, Balcony
- Fencing: Partial
- Has view: Yes
- View description: Panoramic, Bay
- Has water view: Yes
- Water view: Bay
Lot
- Size: 0.31 Acres
- Features: Level, Secluded
Details
- Parcel number: 1N1021AA00300
- Zoning description: GB-R-1 Garibaldi Residential
- Special conditions: Standard
Construction
Type & style
- Home type: SingleFamily
- Architectural style: Craftsman
- Property subtype: Single Family Residence
Materials
- Fiber Cement
- Foundation: Concrete Perimeter, Slab
- Roof: Composition
Condition
- New construction: No
- Year built: 2012
Utilities & green energy
- Sewer: Public Sewer
- Water: Public
- Utilities for property: Electricity Connected, Sewer Connected, Water Connected
Community & HOA
HOA
- Has HOA: No
Location
- Region: Garibaldi
Financial & listing details
- Price per square foot: $287/sqft
- Tax assessed value: $931,140
- Annual tax amount: $5,762
- Date on market: 8/7/2026
- Listing terms: 1031 Exchange,Cash,Conventional,FHA,USDA Loan,VA Loan
- Electric utility on property: Yes
- Road surface type: Gravel
Estimated market value
$890,200
$846,000 - $935,000
$3,688/mo
Price history
| Date | Event | Price |
|---|---|---|
| 8/7/2026 | Listed for sale | $923,300+68.2%$287/sqft |
Source:  OCMLS #26-2184 Report a problem OCMLS #26-2184 Report a problem | ||
| 3/23/2019 | Listing removed | $549,000$170/sqft |
Source: Berkshire Hathaway HomeServices Northwest Real Estate #18-684 Report a problem | ||
| 2/6/2019 | Listed for sale | $549,000+6.9%$170/sqft |
Source: Berkshire Hathaway HomeServices Northwest Real Estate #18-684 Report a problem | ||
| 1/31/2019 | Sold | $513,500-6.5%$159/sqft |
Source:  RMLS (OR) #17053663 Report a problem RMLS (OR) #17053663 Report a problem | ||
| 1/19/2019 | Pending sale | $549,000$170/sqft |
Source: Coastal Branch #18363433 Report a problem | ||
| 1/8/2019 | Listed for sale | $549,000$170/sqft |
Source: Coastal Branch #18363433 Report a problem | ||
| 1/6/2019 | Pending sale | $549,000$170/sqft |
Source: Coastal Branch #18363433 Report a problem | ||
| 11/23/2018 | Price change | $549,000-1.8%$170/sqft |
Source: Coastal Branch #18363433 Report a problem | ||
| 11/11/2018 | Price change | $559,000-1.8%$173/sqft |
Source: Coastal Branch #18363433 Report a problem | ||
| 10/3/2018 | Price change | $569,000-1.7%$177/sqft |
Source: Berkshire Hathaway Home Svcs NWRE #18363433 Report a problem | ||
| 9/4/2018 | Price change | $579,000-1.7%$180/sqft |
Source: Berkshire Hathaway Home Svcs NWRE #18363433 Report a problem | ||
| 8/14/2018 | Price change | $589,000-9.2%$183/sqft |
Source: Coastal Branch #18363433 Report a problem | ||
| 4/26/2018 | Price change | $649,000-4.4%$201/sqft |
Source: Coastal Branch #17-892 Report a problem | ||
| 1/16/2018 | Listed for sale | $679,000+5.4%$211/sqft |
Source: Coastal Branch #17-892 Report a problem | ||
| 12/4/2017 | Listing removed | $644,000$200/sqft |
Source: Coastal Branch #17-892 Report a problem | ||
| 10/31/2017 | Listed for sale | $644,000-2.3%$200/sqft |
Source: Berkshire Hathaway HomeServices NW Real Estate #17053663 Report a problem | ||
| 10/13/2016 | Listing removed | $659,000$205/sqft |
Source: RE/MAX HomeSource #16538019 Report a problem | ||
| 8/10/2016 | Listed for sale | $659,000+539.8%$205/sqft |
Source: RE/MAX HomeSource-Rockaway #16538019 Report a problem | ||
| 6/15/2012 | Sold | $103,000-20.8%$32/sqft |
Source: Public Record Report a problem | ||
| 4/4/2005 | Sold | $130,000$40/sqft |
Source: Public Record Report a problem | ||
Public tax history
| Year | Property taxes | Tax assessment |
|---|---|---|
| 2025 | $5,763 +7.2% | $414,650 +3% |
| 2024 | $5,376 +1% | $402,580 +3% |
| 2023 | $5,322 +14.1% | $390,860 +3% |
| 2022 | $4,664 -7.2% | $379,480 +3% |
| 2021 | $5,028 +2.8% | $368,430 +3% |
| 2020 | $4,892 +4.2% | $357,700 +3% |
| 2019 | $4,695 +6.7% | $347,290 +7.1% |
| 2018 | $4,401 | $324,200 +3% |
| 2017 | $4,401 +17.4% | $314,760 +3% |
| 2016 | $3,749 | $305,600 +32.2% |
| 2015 | $3,749 +30.6% | $231,240 +7.3% |
| 2014 | $2,871 +5.8% | $215,410 +41.9% |
| 2013 | $2,712 +170.5% | $151,830 +88.2% |
| 2012 | $1,003 -9.1% | $80,692 -8% |
| 2011 | $1,103 +2.4% | $87,710 +3% |
| 2010 | $1,077 +2% | $85,160 +3% |
| 2009 | $1,056 +4.1% | $82,680 +3% |
| 2008 | $1,014 +4% | $80,280 +3% |
| 2007 | $975 +5.3% | $77,950 +3% |
| 2006 | $926 +0.1% | $75,680 +3% |
| 2005 | $925 +7.6% | $73,480 +3% |
| 2004 | $860 | $71,340 +3% |
| 2003 | -- | $69,270 +6.1% |
| 2001 | -- | $65,304 |
Find assessor info on the county website
Monthly payment
Est. payment
Payment breakdown
Explore the cost of this home by adjusting the details. Changes won't be saved.Climate risks
Neighborhood: 97118
Similar homes
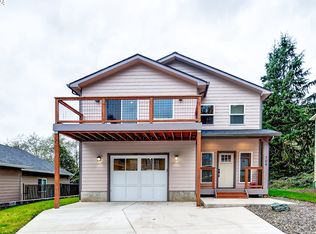
- $610,0004 bd4 ba3k sqft305 Cypress Ave, Garibaldi, OR 97118For Sale
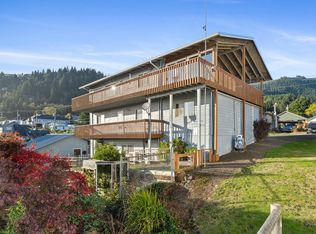
 MLS ID #TC-22596, Sierra E Lauder, Keller Williams Sunset Corridor - Coast Life. OCMLS
 - $489,0004 bd3 ba1.7k sqft302 Holly Ave, Garibaldi, OR 97118For Sale
 MLS ID #26-1594, Valerie Schumann, Berkshire Hathaway Garibaldi. OCMLS
 - $899,0005 bd3 ba2.7k sqft114 S Beacon St, Rockaway Beach, OR 97136For Sale
 MLS ID #26-1414, Pam C. Zielinski, Berkshire Hathaway HomeServices NW - Netarts. OCMLS
 - $945,0004 bd3 ba2.6k sqft2255 Oregon St W, Tillamook, OR 97141For Sale
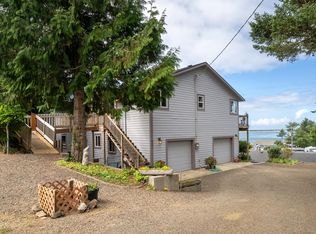 MLS ID #26-2443, Dustin M Trost, Rob Trost Real Estate, LLC. OCMLS
 - $799,0004 bd3 ba2.8k sqft3585 Aldercrest Rd, Tillamook, OR 97141For SaleMLS ID #26-1355, Marilyn K. Hankins, King Realty. OCMLS
- $725,0003 bd3 ba3k sqft620 S Falcon St, Rockaway Beach, OR 97136For SaleMLS ID #26-733, Dylan Landolt, King Realty. OCMLS
- $469,0005 bd3 ba2.2k sqft1109 Acacia Ave, Garibaldi, OR 97118For SaleMLS ID #26-1287, Stephanie L. Poppe, Rob Trost Real Estate - Tillam. OCMLS
- $824,0003 bd4 ba1.9k sqft9675 Scenic View Dr, Rockaway Beach, OR 97136For SaleMLS ID #26-2321, Krista Hall, Pete Anderson Realty, Inc-Manzanita. OCMLS
- $838,0003 bd3 ba2.4k sqft690 S 3rd Ave, Rockaway Beach, OR 97136For SaleMLS ID #26-1323, Kristi Moore, Rob Trost Real Estate - Tillam. OCMLS
- $960,0003 bd2 ba1.9k sqft23100 Miami Foley Rd, Nehalem, OR 97131For SaleMLS ID #26-846, Mary Kay Campbell, Berkshire Hathaway HomeServices NW - Netarts. OCMLS
- $799,0004 bd3 ba2.9k sqft850 Hodgdon Rd, Tillamook, OR 97141For SaleMLS ID #26-1801, Kristen Persons, Coldwell Banker Professional G. OCMLS
- $785,0005 bd3 ba2.5k sqft22800 Miami Foley Rd, Nehalem, OR 97131For SaleMLS ID #26-1390, Eric A Hanson, Sand + Cedar Realty. OCMLS
- $795,0003 bd3 ba2.1k sqft670 Hillsdale St W, Tillamook, OR 97141For SaleMLS ID #26-1808, Cyndi G Lewis, Rob Trost Real Estate, LLC. OCMLS
- $1,015,0004 bd4 ba3.3k sqft900 Bearberry Ln, Oceanside, OR 97134For SaleMLS ID #TC-22211, Pam C. Zielinski, Berkshire Hathaway HomeServices NW - Netarts. OCMLS
- $699,0003 bd3 ba2.4k sqft5035 S Ridge Dr, Bay City, OR 97107For SaleMLS ID #26-1403, Erin Averill, HomeSource. OCMLS
- $874,9003 bd2 ba2.2k sqft470 North Ave, Manzanita, OR 97130Active
 MLS ID #666519540, Kathren Rusinovich, Windermere Community Realty. RMLS (OR)
 - $1,150,0004 bd2 ba2.7k sqft26580 Beach Dr, Rockaway Beach, OR 97136For SaleMLS ID #26-912, Nickolas Shivers, eXp Realty LLC. OCMLS
