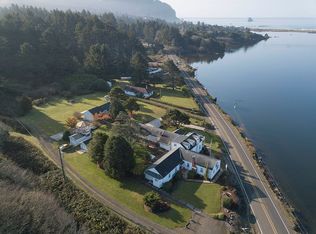
Welcome to the iconic Cape House, a truly one-of-a-kind coastal property situated on 1.20 acres overlooking beautiful Cape Meares Lake, with the Pacific Ocean just beyond! Located along Bayocean Road, this unforgettable property combines expansive lake views, multiple living spaces, classic coastal character, and unique features you simply won't find anywhere else. The main residence is configured as a duplex with a combined 6 bedrooms and 4.5 bathrooms, offering an incredible amount of space and flexibility. Inside, large windows frame the lake while warm wood finishes, stone and brick fireplaces, nautical touches, and charming details give the home a distinct personality. Step outside onto the decks and take in sweeping views across Cape Meares Lake toward Bayocean Spit. A separate 799 sq. ft. cottage with 1 bedroom and 1 bathroom provides additional living space, bringing the property to a total of 7 bedrooms and 5.5 bathrooms. Outside, the 1.20-acre grounds are filled with character, including mature landscaping, a greenhouse, the recognizable whale tail water feature overlooking the lake, and even its very own lighthouse with a garage below and an upper observation deck. With Cape Meares Lake just across the road and the Pacific Ocean, Bayocean Spit, Tillamook Bay, beaches and trails nearby, outdoor adventure is never far away. Kayak or fish the lake, explore miles of coastline, hike, crab, beachcomb, or simply sit back and enjoy the incredible scenery. Multiple structures, abundant living space, 1.20 acres, beautiful lake views, and features unlike anything else on the coast, the Cape House is more than a home, it is a special piece of Bayocean ready for its next chapter. Anything but ordinary and impossible to forget!
Active
$1,650,000
6860 Bayocean Rd NW, Tillamook, OR 97141
6beds
3,294sqft
Single Family Residence
Built in 1941
1.2 Acres Lot
$-- Zestimate®
$501/sqft
$-- HOA
What's special
Multiple structuresAbundant living spaceMultiple living spacesStone and brick fireplacesWarm wood finishesBeautiful lake viewsExpansive lake views
- 13 days
- 804
- 50
Zillow last checked:
Listing updated:
Listed by:
Jennifer N Strohmaier 503-812-6078,
Rob Trost Real Estate - Tillam,
Dustin M Trost 503-801-2326,
Rob Trost Real Estate, LLC
Source: OCMLS,MLS#: 26-2410
Facts & features
Interior
Bedrooms & bathrooms
- Bedrooms: 6
- Bathrooms: 5
- Full bathrooms: 4
- 1/2 bathrooms: 1
Primary bedroom
- Description: West House
Primary bedroom
- Description: East House
Primary bedroom
- Description: ADU/ Cottage
Bedroom 2
- Description: West House
Bedroom 2
- Description: East House
Bedroom 3
- Description: West House
Bathroom
- Description: West House
Bathroom
- Description: West House
Half bathroom
- Description: East House
Bathroom
- Description: East House
Bathroom
- Description: ADU/ Cottage
Dining room
- Description: West House
Dining room
- Description: East House
Other
- Description: ADU/ Cottage
Kitchen
- Description: West House
Kitchen
- Description: East House
Kitchen
- Description: ADU/ Cottage
Laundry
- Description: West House
Laundry
- Description: East House
Living room
- Description: West House
Living room
- Description: East House
Office
- Description: West House
Heating
- Forced Air
Cooling
- None
Appliances
- Included: Dishwasher, Electric Cooktop, Electric Range, Microwave, Refrigerator, Washer/Dryer Stacked, Water Heater, Built-In Electric Oven
- Laundry: Main Level
Features
- Breakfast Bar, Kitchen Island, Pantry, Beamed Ceilings, Soaking Tub
- Flooring: Carpet, Hardwood, Vinyl
- Windows: Double Pane Windows, Vinyl Frames
- Has basement: No
- Number of fireplaces: 2
- Fireplace features: Wood Burning
Interior area
- Total structure area: 3,294
- Total interior livable area: 3,294 sqft
- Finished area above ground: 3,294
- Finished area below ground: 0
Property
Parking
- Total spaces: 2
- Parking features: Additional Parking, Detached Garage, Driveway, Off Street
- Garage spaces: 2
Features
- Levels: Two
- Stories: 2
- Patio & porch: Front Porch, Covered Porch
- Exterior features: Fire Pit, Storage
- Fencing: None
- Has view: Yes
- View description: Other, Lake
- Has water view: Yes
- Water view: Lake
Lot
- Size: 1.2 Acres
- Features: Level
Details
- Additional structures: Garage(s), Greenhouse, Guest House
- Parcel number: 379593
- Zoning description: RR-2 Rural 2 acre
- Special conditions: Standard
Construction
Type & style
- Home type: SingleFamily
- Architectural style: Cape Cod
- Property subtype: Single Family Residence
Materials
- Wood Siding
- Foundation: Concrete Perimeter
- Roof: Composition
Condition
- New construction: No
- Year built: 1941
- Major remodel year: 1985
Utilities & green energy
- Sewer: Septic Tank
- Water: Public
- Utilities for property: Cable Available, Electricity Connected, Natural Gas Not Available, Sewer Connected, Water Connected, Separate Meters
Community & HOA
HOA
- Has HOA: No
Location
- Region: Tillamook
Financial & listing details
- Price per square foot: $501/sqft
- Annual tax amount: $6,598
- Date on market: 8/31/2026
- Listing terms: Cash,Conventional
- Electric utility on property: Yes
- Road surface type: Paved
Estimated market value
Not available
Estimated sales range
Not available
Not available
Price history
| Date | Event | Price |
|---|---|---|
| 8/31/2026 | Listed for sale | $1,650,000$501/sqft |
Source:  OCMLS #26-2410 Report a problem OCMLS #26-2410 Report a problem | ||
| 1/30/2021 | Listing removed | -- |
Source: Owner Report a problem | ||
| 10/25/2018 | Listing removed | $1,665$1/sqft |
Source: Owner Report a problem | ||
| 7/27/2018 | Listed for rent | $1,665$1/sqft |
Source: Owner Report a problem | ||
Public tax history
Tax history is unavailable.
Monthly payment
Est. payment
Payment breakdown
Explore the cost of this home by adjusting the details. Changes won't be saved.Climate risks
Neighborhood: 97141
Similar homes
- $1,450,0005 bd3 ba3.9k sqft380 Fall Creek Dr, Oceanside, OR 97134For Sale

 MLS ID #26-1702, Dustin M Trost, Rob Trost Real Estate, LLC. OCMLS
 - $1,199,0003 bd3 ba3k sqft415 Fall Creek Dr, Tillamook, OR 97141For Sale
 MLS ID #26-281, Coley Trost, Rob Trost Real Estate, LLC. OCMLS
 - $1,900,0004 bd3 ba2.8k sqft11250 Whiskey Creek Rd, Netarts, OR 97143For Sale
 MLS ID #26-1547, Pam C. Zielinski, Berkshire Hathaway HomeServices NW - Netarts. OCMLS
 - $1,250,0003 bd3 ba2.3k sqft620 Ridgewood Rd W, Oceanside, OR 97134For Sale
 MLS ID #26-1478, Dustin M Trost, Rob Trost Real Estate, LLC. OCMLS
 - $1,599,0009 bd5 ba4.6k sqft36725 Highway 101 N, Nehalem, OR 97131For SaleMLS ID #26-1188, Laura Walsh, Pete Anderson Realty, Inc-Manzanita. OCMLS
- $1,125,0004 bd5 ba4.4k sqft4055 Westwood Dr, Tillamook, OR 97141For Sale
 MLS ID #837411, CHRISTINE FOLZ, Real Broker. WVMLS
 - $1,075,0006 bd5 ba3k sqft259 S Pacific St, Rockaway Beach, OR 97136For SaleMLS ID #26-864, Ryan James Purdy, Real Broker. OCMLS
- $835,0003 bd3 ba2k sqft400 Highland Dr W, Tillamook, OR 97141Active
 MLS ID #360139491, Pamela Zielinski, Berkshire Hathaway HomeServices NW Real Estate. RMLS (OR)
 - $1,300,0004 bd3 ba2.5k sqft7400 S Prairie Rd, Tillamook, OR 97141For SaleMLS ID #TC-22221, Jennifer N Strohmaier, Rob Trost Real Estate - Tillam. OCMLS
- $1,250,0003 bd3 ba2.3k sqft620 Ridgewood Rd W, Oceanside, OR 97134ActiveMLS ID #505651802, Dustin Trost, Rob Trost Real Estate LLC. RMLS (OR)
- $1,595,0003 bd4 ba2.9k sqft388 Ridge Ct, Manzanita, OR 97130ActiveMLS ID #461370922, Meadow Davis, Home + Sea Realty. RMLS (OR)
- $1,699,0006 bd6 ba3.2k sqft105 S 6th Ave, Rockaway Beach, OR 97136ActiveMLS ID #347705470, Catherine Lewis, Keller Williams Sunset Corridor. RMLS (OR)
- $923,3004 bd4 ba3.2k sqft801 1st St, Garibaldi, OR 97118For SaleMLS ID #26-2184, Brooke Bennett, Coldwell Banker Professional G. OCMLS
- $1,015,0004 bd4 ba3.3k sqft900 Bearberry Ln, Oceanside, OR 97134For SaleMLS ID #TC-22211, Pam C. Zielinski, Berkshire Hathaway HomeServices NW - Netarts. OCMLS
- $899,0005 bd3 ba2.7k sqft114 S Beacon St, Rockaway Beach, OR 97136For SaleMLS ID #26-1414, Pam C. Zielinski, Berkshire Hathaway HomeServices NW - Netarts. OCMLS
- $1,589,0008 bd4 ba3.3k sqft640 Ocean Rd, Manzanita, OR 97130For SaleMLS ID #TC-22575, Laura Walsh, Pete Anderson Realty, Inc-Manzanita. OCMLS
- $1,350,0004 bd5 ba3.3k sqft367 Longview Loop, Rockaway Beach, OR 97136For SaleMLS ID #26-1158, Pam C. Zielinski, Berkshire Hathaway HomeServices NW - Netarts. OCMLS
- $835,0003 bd3 ba2k sqft400 Highland Dr W, Oceanside, OR 97134For SaleMLS ID #TC-22399, Pam C. Zielinski, Berkshire Hathaway HomeServices NW - Netarts. OCMLS
- $844,0003 bd4 ba1.9k sqft9675 Scenic View Dr, Rockaway Beach, OR 97136For SaleMLS ID #26-2321, Krista Hall, Pete Anderson Realty, Inc-Manzanita. OCMLS
- $1,150,0004 bd2 ba2.7k sqft26580 Beach Dr, Rockaway Beach, OR 97136For SaleMLS ID #26-912, Nickolas Shivers, eXp Realty LLC. OCMLS
