Located two houses from beach access, this home is a rare find on the Oregon coast. Soaring vaulted ceilings rise through the living room to the third story, creating a dramatic, architecturally interesting space that sets this home apart. The main floor features an open great room, a half bath, & two storage rooms off the carport, perfect for beach gear, bikes, & toys. An outdoor shower makes rinsing off after the beach or hot tub effortless. The 2nd floor offers the primary suite featuring built-ins, vaulted ceilings, plenty of natural light, & an ensuite with a soaking tub. The two additional bedrooms are generously sized & share a full bathroom conveniently located next to the laundry room. The 3rd level opens into a loft gathering space featuring two decks. Additionally, there is an attached 440 sq ft studio that rounds out the property with a small living area, a loft, & full bathroom. Whether you're hosting a crowd or unwinding after a day at the beach, this home delivers comfort, style, & function in one hard-to-beat package. Ask your broker for the included furniture sheet and feature list.
Active
$1,295,000
8917 Spindrift Ln, Manzanita, OR 97130
4beds
2,981sqft
Single Family Residence
Built in 2003
4,791 Square Feet Lot
$-- Zestimate®
$434/sqft
$-- HOA
What's special
Loft gathering spaceOutdoor showerDramatic architecturally interesting spaceSoaring vaulted ceilingsPrimary suite featuring built-insPlenty of natural lightOpen great room
- 117 days
- 785
- 33
Zillow last checked:
Listing updated:
Listed by:
Tosha Reinmiller 541-231-5829,
Living Room Realty
Source: OCMLS,MLS#: 26-1654
Facts & features
Interior
Bedrooms & bathrooms
- Bedrooms: 4
- Bathrooms: 3
- Full bathrooms: 2
- 1/2 bathrooms: 1
Heating
- Radiant Floor
Cooling
- None
Appliances
- Included: Dryer, Disposal, Dishwasher, Refrigerator, Washer
- Laundry: Upper Level
Features
- Open Floorplan, Pantry, Storage, Soaking Tub, Vaulted Ceiling(s), Jetted Tub, Spa/Hot Tub
- Flooring: Concrete, Wood
- Windows: Double Pane Windows, Skylight(s), Window Treatments, Vinyl Frames
- Has basement: No
- Number of fireplaces: 1
- Fireplace features: Propane
Interior area
- Total structure area: 2,981
- Total interior livable area: 2,981 sqft
- Finished area above ground: 2,981
- Finished area below ground: 0
Property
Parking
- Total spaces: 1
- Parking features: Attached Carport, Driveway
- Carport spaces: 1
Features
- Levels: Tri-Level
- Patio & porch: Covered Patio, Deck, Covered Deck, Open Porch
- Exterior features: Entry Flat, Smart Camera(s)/Recording, Storage, Spa/Hot Tub
- Fencing: Full
- Has view: Yes
- View description: Mountain(s), Other
Lot
- Size: 4,791 Square Feet
- Features: Level, Wetlands
Details
- Additional structures: Outbuilding
- Parcel number: 66671
- Zoning description: R-2 Residential
- Special conditions: Standard
- Other equipment: None
Construction
Type & style
- Home type: SingleFamily
- Architectural style: Contemporary
- Property subtype: Single Family Residence
Materials
- Frame, Other
- Foundation: Slab
- Roof: Metal
Condition
- New construction: No
- Year built: 2003
Utilities & green energy
- Sewer: Public Sewer
- Water: Public
- Utilities for property: Cable Available, Electricity Available, Propane, Sewer Connected
Community & HOA
Community
- Security: Carbon Monoxide Detector(s), Smoke Detector(s), Security System
- Subdivision: Necarney City
HOA
- Has HOA: No
Location
- Region: Manzanita
Financial & listing details
- Price per square foot: $434/sqft
- Tax assessed value: $1,438,770
- Annual tax amount: $9,260
- Date on market: 6/16/2026
- Listing terms: Cash,Conventional,FHA,VA Loan
- Electric utility on property: Yes
- Road surface type: Gravel
Estimated market value
Not available
Estimated sales range
Not available
Not available
Price history
| Date | Event | Price |
|---|---|---|
| 7/30/2025 | Price change | $1,295,000-7.2%$434/sqft |
Source: Tillamook County BOR #25-114 Report a problem | ||
| 7/7/2025 | Price change | $1,395,000-3.7%$468/sqft |
Source: Tillamook County BOR #25-114 Report a problem | ||
| 3/12/2025 | Listed for sale | $1,449,000+95.8%$486/sqft |
Source: CMLS #25-165 Report a problem | ||
| 6/26/2015 | Sold | $740,000-4.5%$248/sqft |
Source:  RMLS (OR) #15586820 Report a problem RMLS (OR) #15586820 Report a problem | ||
| 5/9/2015 | Pending sale | $775,000$260/sqft |
Source: Kamali Sotheby's International Realty #15-357 Report a problem | ||
| 3/19/2015 | Listed for sale | $775,000$260/sqft |
Source: Kamali Sotheby's International Realty #15-357 Report a problem | ||
Public tax history
| Year | Property taxes | Tax assessment |
|---|---|---|
| 2025 | $9,261 +7.9% | $749,680 +3% |
| 2024 | $8,580 +0.9% | $727,850 +3% |
| 2023 | $8,504 +6.4% | $706,660 +3% |
| 2022 | $7,995 +3.1% | $686,080 +3% |
| 2021 | $7,757 +4.1% | $666,100 +3% |
| 2020 | $7,448 +2.9% | $646,700 +3% |
| 2019 | $7,239 +2.7% | $627,870 +3% |
| 2018 | $7,050 | $609,590 +3% |
| 2017 | $7,050 +6% | $591,840 +3% |
| 2016 | $6,653 | $574,610 +3% |
| 2015 | $6,653 +1.9% | $557,880 +3% |
| 2014 | $6,531 +1.7% | $541,640 +3% |
| 2013 | $6,422 +7.3% | $525,870 +3% |
| 2012 | $5,986 +3% | $510,560 +3% |
| 2011 | $5,811 +3.7% | $495,690 +3% |
| 2010 | $5,604 +2% | $481,260 +3% |
| 2009 | $5,494 +20% | $467,250 +3% |
| 2008 | $4,577 -1% | $453,650 +3% |
| 2007 | $4,623 +5.3% | $440,440 +3% |
| 2006 | $4,389 -0.2% | $427,620 +3% |
| 2005 | $4,400 +7.8% | $415,170 +3% |
| 2004 | $4,082 | $403,080 |
Find assessor info on the county website
Monthly payment
Est. payment
Payment breakdown
Explore the cost of this home by adjusting the details. Changes won't be saved.Climate risks
Neighborhood: 97130
Similar homes
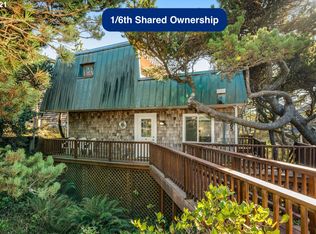
- $1,275,0004 bd2 ba1.6k sqft888 Beach St, Manzanita, OR 97130Active
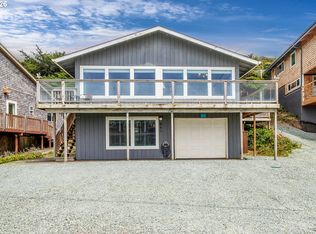
 MLS ID #257350459, Tom Ramsey, John L. Scott Portland South. RMLS (OR)
 - $1,595,0003 bd4 ba2.9k sqft388 Ridge Ct, Manzanita, OR 97130Active
 MLS ID #461370922, Meadow Davis, Home + Sea Realty. RMLS (OR)
 - $1,495,0004 bd4 ba2.7k sqft496 Sea View Dr, Manzanita, OR 97130Active
 MLS ID #662883996, James Gestautas, Realty One Group Prestige. RMLS (OR)
 - $1,250,0004 bd3 ba2.2k sqft15710 Oceanview Ave, Rockaway Beach, OR 97136For Sale
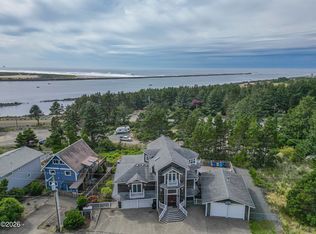
 MLS ID #26-2652, Christopher Dragoo, Harcourts Coast Realty. OCMLS
 - $1,250,0005 bd4 ba2.6k sqft423 Meadows Dr, Manzanita, OR 97130ActiveMLS ID #229293962, Leisha Mizee-Riggert, Home + Sea Realty. RMLS (OR)
- $874,9003 bd2 ba2.2k sqft470 North Ave, Manzanita, OR 97130ActiveMLS ID #666519540, Kathren Rusinovich, Windermere Community Realty. RMLS (OR)
- $1,399,0005 bd4 ba2.7k sqft486 Seaview Dr, Manzanita, OR 97130New ConstructionMLS ID #26-971, Tosha Reinmiller, Living Room Realty. OCMLS
- $995,0004 bd3 ba2.5k sqft34655 Lodgepole Dr, Manzanita, OR 97130ActiveMLS ID #586647044, Meadow Davis, Home + Sea Realty. RMLS (OR)
- $895,0003 bd3 ba2.4k sqft10435 Pine Ridge Dr, Manzanita, OR 97130ActiveMLS ID #323091213, Erin Laskey, Home + Sea Realty. RMLS (OR)
- $819,0004 bd3 ba1.9k sqft540 Sea View Dr, Manzanita, OR 97130For SaleMLS ID #26-1174, Tosha Reinmiller, Living Room Realty. OCMLS
- $1,595,0004 bd4 ba2.8k sqft463 Meadows Dr, Manzanita, OR 97130ActiveMLS ID #781309143, Leisha Mizee-Riggert, Home + Sea Realty. RMLS (OR)
- $1,150,0004 bd2 ba2.7k sqft26580 Beach Dr, Rockaway Beach, OR 97136For SaleMLS ID #26-912, Nickolas Shivers, eXp Realty LLC. OCMLS
- $795,0003 bd2 ba1.5k sqft557 Sea View Dr, Manzanita, OR 97130For SaleMLS ID #26-2381, Megan Despain, Keller Williams Sunset Corridor - Coast Life. OCMLS
- $1,350,0004 bd5 ba3.3k sqft367 Longview Loop, Rockaway Beach, OR 97136For SaleMLS ID #26-1158, Pam C. Zielinski, Berkshire Hathaway HomeServices NW - Netarts. OCMLS
- $744,0003 bd3 ba1.6k sqft8934 Pelican Ln #6, Manzanita, OR 97130For SaleMLS ID #26-259, Tosha Reinmiller, Living Room Realty. OCMLS
- $1,025,0004 bd4 ba2.8k sqft433 Meadows Dr, Manzanita, OR 97130ActiveMLS ID #405561839, Mandy Goodell, NextHome Next Chapter. RMLS (OR)
- $1,250,0003 bd3 ba2.3k sqft620 Ridgewood Rd W, Oceanside, OR 97134For SaleMLS ID #26-1478, Dustin M Trost, Rob Trost Real Estate, LLC. OCMLS
- $1,450,0005 bd3 ba3.9k sqft380 Fall Creek Dr, Oceanside, OR 97134For SaleMLS ID #26-1702, Dustin M Trost, Rob Trost Real Estate, LLC. OCMLS
- $1,199,0004 bd5 ba4k sqft37769 Highway 26, Seaside, OR 97138ActiveMLS ID #770608438, Abbas Atwi, Cascade Hasson Sotheby's International Realty. RMLS (OR)
- $1,389,0004 bd4 ba3.9k sqft545 Bartel Rd, Cannon Beach, OR 97110ActiveMLS ID #694392655, Dennis Coxen, Real Broker. RMLS (OR)
