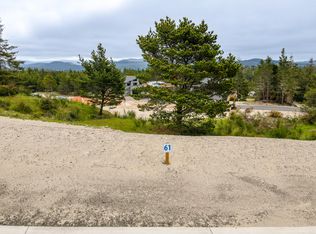
Located on a .19-acre lot in the Highlands at Manzanita, this new construction home offers distant ocean, Nehalem Bay, and mountain views from the second level. Designed for flexibility, it features one-level living with a primary suite, great room, laundry, and garage, plus a second primary ensuite and three additional bedrooms upstairs. With 2,799 sqft, the home blends coastal modern style and functionality. Estimated completion is August 2026. Less than a mile to downtown Manzanita, beach access, and Nehalem Bay State Park. Buyers can personalize finishes but design timelines are narrowing. Contact your broker for a private showing and builder lookbook.
Active
$1,399,000
486 Seaview Dr, Manzanita, OR 97130
5beds
2,799sqft
Single Family Residence
Built in 2026
8,276 Square Feet Lot
$-- Zestimate®
$500/sqft
$80/mo HOA
What's special
- 147 days
- 175
- 1
Zillow last checked:
Listing updated:
Listed by:
Tosha Reinmiller 541-231-5829,
Living Room Realty
Source: OCMLS,MLS#: 26-971
Facts & features
Interior
Bedrooms & bathrooms
- Bedrooms: 5
- Bathrooms: 4
- Full bathrooms: 3
- 1/2 bathrooms: 1
Heating
- Heat Pump
Cooling
- Heat Pump
Appliances
- Included: Disposal, Dishwasher, Electric Range, Refrigerator, Range Hood, Water Heater
- Laundry: Main Level
Features
- Double Vanity, Kitchen Island, Open Floorplan, Pantry, Walk-In Closet(s), Vaulted Ceiling(s)
- Flooring: Other, Tile, Wood
- Windows: Double Pane Windows, Vinyl Frames
- Basement: Crawl Space
- Number of fireplaces: 1
- Fireplace features: Propane
Interior area
- Total structure area: 2,799
- Total interior livable area: 2,799 sqft
- Finished area above ground: 2,799
- Finished area below ground: 0
Property
Parking
- Total spaces: 2
- Parking features: Attached Garage, Driveway, On Street, Paved
- Garage spaces: 2
Features
- Levels: Two
- Stories: 2
- Patio & porch: Deck, Open Porch
- Fencing: None
- Has view: Yes
- View description: Bay, Ocean
- Has water view: Yes
- Water view: Bay,Ocean
Lot
- Size: 8,276 Square Feet
- Features: Cleared
Details
- Parcel number: 3N1029DA12500
- Zoning description: Special Residential/Recreational - Manzanita
- Special conditions: Standard
Construction
Type & style
- Home type: SingleFamily
- Architectural style: Contemporary
- Property subtype: Single Family Residence
Materials
- Lap Siding
- Foundation: Concrete Perimeter, Other
- Roof: Composition
Condition
- New construction: Yes
- Year built: 2026
Details
- Warranty included: Yes
Utilities & green energy
- Sewer: Public Sewer
- Water: Public
- Utilities for property: Electricity Connected, Sewer Connected, Water Connected
Community & HOA
Community
- Security: Carbon Monoxide Detector(s), Smoke Detector(s)
- Subdivision: Highlands 4
HOA
- Has HOA: Yes
- Amenities included: None
- Services included: Insurance, Maintenance Grounds, Property Taxes for Common Areas
- HOA fee: $80 monthly
- HOA name: Highlands at Manzanita
- HOA phone: 503-322-2166
Location
- Region: Manzanita
Financial & listing details
- Price per square foot: $500/sqft
- Annual tax amount: $1,555
- Date on market: 4/14/2026
- Listing terms: 1031 Exchange,Cash,Conventional,FHA
- Electric utility on property: Yes
- Road surface type: Paved
Estimated market value
Not available
Estimated sales range
Not available
Not available
Price history
| Date | Event | Price |
|---|---|---|
| 4/14/2026 | Listed for sale | $1,399,000$500/sqft |
Source:  RMLS (OR) #654895901 Report a problem RMLS (OR) #654895901 Report a problem | ||
Public tax history
Tax history is unavailable.
Monthly payment
Est. payment
Payment breakdown
Explore the cost of this home by adjusting the details. Changes won't be saved.Climate risks
Neighborhood: 97130
Similar homes

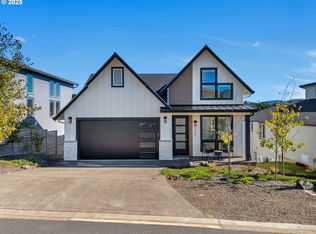
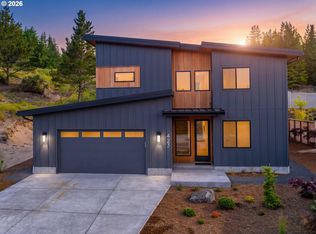
- $1,250,0005 bd4 ba2.6k sqft423 Meadows Dr, Manzanita, OR 97130Active
 MLS ID #229293962, Leisha Mizee-Riggert, Home + Sea Realty. RMLS (OR)
 - $1,495,0004 bd4 ba2.7k sqft496 Sea View Dr, Manzanita, OR 97130Active
 MLS ID #662883996, James Gestautas, Realty One Group Prestige. RMLS (OR)
 - $1,595,0004 bd4 ba2.8k sqft463 Meadows Dr, Manzanita, OR 97130Active
 MLS ID #781309143, Leisha Mizee-Riggert, Home + Sea Realty. RMLS (OR)
 - $1,595,0003 bd4 ba2.9k sqft388 Ridge Ct, Manzanita, OR 97130Active
 MLS ID #461370922, Meadow Davis, Home + Sea Realty. RMLS (OR)
 - $1,295,0004 bd3 ba2.9k sqft8917 Spindrift Ln, Manzanita, OR 97130For Sale
 MLS ID #26-1654, Tosha Reinmiller, Living Room Realty. OCMLS
 - $1,275,0004 bd2 ba1.6k sqft888 Beach St, Manzanita, OR 97130ActiveMLS ID #257350459, Tom Ramsey, John L. Scott Portland South. RMLS (OR)
- $1,025,0004 bd4 ba2.8k sqft433 Meadows Dr, Manzanita, OR 97130ActiveMLS ID #405561839, Mandy Goodell, NextHome Next Chapter. RMLS (OR)
- $819,0004 bd3 ba1.9k sqft540 Sea View Dr, Manzanita, OR 97130For SaleMLS ID #26-1174, Tosha Reinmiller, Living Room Realty. OCMLS
- $1,589,0008 bd4 ba3.3k sqft640 Ocean Rd, Manzanita, OR 97130For SaleMLS ID #TC-22575, Laura Walsh, Pete Anderson Realty, Inc-Manzanita. OCMLS
- $795,0003 bd2 ba1.5k sqft557 Sea View Dr, Manzanita, OR 97130For SaleMLS ID #26-2381, Megan Despain, Keller Williams Sunset Corridor - Coast Life. OCMLS
- $750,0004 bd3 ba2.2k sqft34510 Pinyon Dr, Manzanita, OR 97130ActiveMLS ID #690046825, Marly Littlefield, Real Broker. RMLS (OR)
- $899,0004 bd3 ba2.6k sqft466 Meadows Dr, Manzanita, OR 97130ActiveMLS ID #752270705, Mandy Goodell, NextHome Next Chapter. RMLS (OR)
- $895,0003 bd3 ba2.4k sqft10435 Pine Ridge Dr, Manzanita, OR 97130ActiveMLS ID #323091213, Erin Laskey, Home + Sea Realty. RMLS (OR)
- $899,9003 bd2 ba2.2k sqft470 North Ave, Manzanita, OR 97130ActiveMLS ID #666519540, Kathren Rusinovich, Windermere Community Realty. RMLS (OR)
- $995,0003 bd2 ba2.3k sqft850 Knobcone St, Manzanita, OR 97130ActiveMLS ID #162460619, Shelley Parker, Home + Sea Realty. RMLS (OR)
- $1,049,9003 bd3 ba2.3k sqft483 Meadows Dr, Manzanita, OR 97130New ConstructionMLS ID #26-256, Tosha Reinmiller, Living Room Realty. OCMLS
- $750,0004 bd3 ba2.2k sqft34510 Pinyon Dr, Nehalem, OR 97131For SaleMLS ID #26-1295, Marly Littlefield, Real Broker. OCMLS
- $799,0003 bd2 ba2.4k sqft900 Greenridge St, Manzanita, OR 97130For SaleMLS ID #26-1110, Tosha Reinmiller, Living Room Realty. OCMLS
- $1,350,0004 bd5 ba3.3k sqft367 Longview Loop, Rockaway Beach, OR 97136For SaleMLS ID #26-1158, Pam C. Zielinski, Berkshire Hathaway HomeServices NW - Netarts. OCMLS
- $897,5003 bd3 ba1.9k sqft37835 19th St, Manzanita, OR 97130For SaleMLS ID #26-1163, Tosha Reinmiller, Living Room Realty. OCMLS
