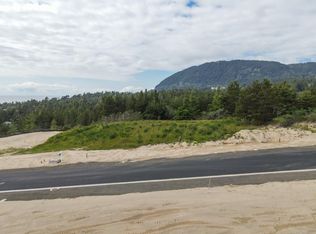
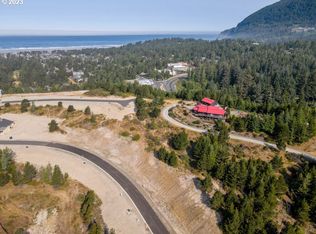
Move-in ready, newly constructed modern coastal home in the desirable Highlands at Manzanita, offering approx. 2,300 sq ft of flexible living space & quality finishes. The reverse floor plan features two distinct living rooms, ideal for guests or media space. The upper level showcases a vaulted great room with a striking gas fireplace, flowing to a covered deck, plus a primary suite with large bathroom. The kitchen features quartz counters, modern finishes and a distant view of the Nehalem Bay. Durable LVP flooring is designed for coastal wear and tear. The lower level includes 2 bedrooms, a full bath, and the second living area. Positioned next to common space on two sides, this home enjoys a rare buffer and added privacy. Convenient to town and beach and ready for its first owner. Call your broker to schedule a viewing.
Active
$1,049,900
483 Meadows Dr, Manzanita, OR 97130
3beds
2,300sqft
Single Family Residence
Built in 2025
6,534 Square Feet Lot
$-- Zestimate®
$456/sqft
$80/mo HOA
What's special
Modern finishesQuality finishesStriking gas fireplaceCovered deckReverse floor planKitchen features quartz countersVaulted great room
- 209 days
- 320
- 7
Zillow last checked:
Listing updated:
Listed by:
Tosha Reinmiller 541-231-5829,
Living Room Realty
Source: OCMLS,MLS#: 26-256
Facts & features
Interior
Bedrooms & bathrooms
- Bedrooms: 3
- Bathrooms: 3
- Full bathrooms: 2
- 1/2 bathrooms: 1
Heating
- Electric, Forced Air, Heat Pump
Cooling
- Heat Pump
Appliances
- Included: Disposal, Dishwasher, Electric Range, Ice Maker, Microwave, Refrigerator, Range Hood, Water Heater
- Laundry: Electric Dryer Hookup, Main Level, Sink, Washer Hookup
Features
- Central Vacuum, Double Vanity, Kitchen Island, Open Floorplan, Pantry, Storage, Walk-In Closet(s), Vaulted Ceiling(s)
- Flooring: Carpet, Laminate, Tile, Vinyl
- Windows: Triple Pane Windows, Vinyl Frames
- Basement: Daylight
- Number of fireplaces: 1
- Fireplace features: Electric
Interior area
- Total structure area: 2,300
- Total interior livable area: 2,300 sqft
- Finished area above ground: 2,300
- Finished area below ground: 893
Property
Parking
- Total spaces: 2
- Parking features: Attached Garage, Driveway, Garage Door Opener, Off Street
- Garage spaces: 2
Features
- Levels: Two
- Stories: 2
- Patio & porch: Covered Patio, Covered Deck
- Exterior features: Entry Flat, Smart Camera(s)/Recording
- Fencing: None
Lot
- Size: 6,534 Square Feet
- Features: Cleared, Other, Sloped
Details
- Additional structures: None
- Parcel number: N/A
- Zoning description: S-R Single Family Residential
- Special conditions: Standard
Construction
Type & style
- Home type: SingleFamily
- Architectural style: Farmhouse
- Property subtype: Single Family Residence
Materials
- Frame, HardiPlank Type
- Foundation: Concrete Perimeter, Slab
- Roof: Composition
Condition
- New construction: Yes
- Year built: 2025
Details
- Warranty included: Yes
Utilities & green energy
- Sewer: Public Sewer
- Water: Public
- Utilities for property: Cable Available, Electricity Available, Electricity Connected, Sewer Connected, Water Connected, Phone Available
Community & HOA
Community
- Features: Street Lights
- Security: Carbon Monoxide Detector(s), Other, Smoke Detector(s)
- Subdivision: Highlands 4
HOA
- Has HOA: Yes
- Amenities included: Other
- Services included: Insurance, Maintenance Grounds, Property Taxes for Common Areas, Other
- HOA fee: $240 quarterly
- HOA name: Highlands at Manzanita
- HOA phone: 503-322-2166
Location
- Region: Manzanita
Financial & listing details
- Price per square foot: $456/sqft
- Annual tax amount: $1,244
- Date on market: 2/11/2026
- Listing terms: 1031 Exchange,Cash,Conventional,FHA,VA Loan
- Electric utility on property: Yes
- Road surface type: Paved
Estimated market value
Not available
Estimated sales range
Not available
Not available
Price history
| Date | Event | Price |
|---|---|---|
| 2/11/2026 | Price change | $1,049,900-2.3%$456/sqft |
Source:  RMLS (OR) #581795518 Report a problem RMLS (OR) #581795518 Report a problem | ||
| 10/9/2025 | Price change | $1,074,900-6.5%$467/sqft |
Source: CMLS #25-691 Report a problem | ||
| 7/7/2025 | Listed for sale | $1,149,500$500/sqft |
Source: CMLS #25-691 Report a problem | ||
Public tax history
Tax history is unavailable.
Monthly payment
Est. payment
Payment breakdown
Explore the cost of this home by adjusting the details. Changes won't be saved.Climate risks
Neighborhood: 97130

Similar homes
- $795,0003 bd2 ba1.5k sqft557 Sea View Dr, Manzanita, OR 97130For Sale
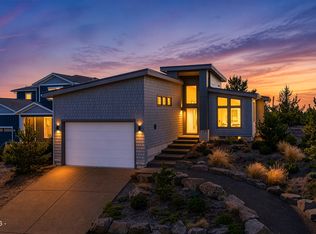
 MLS ID #26-2381, Megan Despain, Keller Williams Sunset Corridor - Coast Life. OCMLS
 - $995,0003 bd2 ba2.3k sqft850 Knobcone St, Manzanita, OR 97130Active
 MLS ID #162460619, Shelley Parker, Home + Sea Realty. RMLS (OR)
 - $899,9003 bd2 ba2.2k sqft470 North Ave, Manzanita, OR 97130Active
 MLS ID #666519540, Kathren Rusinovich, Windermere Community Realty. RMLS (OR)
 - $897,5003 bd3 ba1.9k sqft37835 19th St, Manzanita, OR 97130For Sale
 MLS ID #26-1163, Tosha Reinmiller, Living Room Realty. OCMLS
 - $1,025,0004 bd4 ba2.8k sqft433 Meadows Dr, Manzanita, OR 97130ActiveMLS ID #405561839, Mandy Goodell, NextHome Next Chapter. RMLS (OR)
- $819,0004 bd3 ba1.9k sqft540 Sea View Dr, Manzanita, OR 97130For SaleMLS ID #26-1174, Tosha Reinmiller, Living Room Realty. OCMLS
- $899,0004 bd3 ba2.6k sqft466 Meadows Dr, Manzanita, OR 97130ActiveMLS ID #752270705, Mandy Goodell, NextHome Next Chapter. RMLS (OR)
- $895,0003 bd3 ba2.4k sqft10435 Pine Ridge Dr, Manzanita, OR 97130ActiveMLS ID #323091213, Erin Laskey, Home + Sea Realty. RMLS (OR)
- $1,250,0005 bd4 ba2.6k sqft423 Meadows Dr, Manzanita, OR 97130ActiveMLS ID #229293962, Leisha Mizee-Riggert, Home + Sea Realty. RMLS (OR)
- $1,495,0004 bd4 ba2.7k sqft496 Sea View Dr, Manzanita, OR 97130ActiveMLS ID #662883996, James Gestautas, Realty One Group Prestige. RMLS (OR)
- $799,0003 bd2 ba2.4k sqft900 Greenridge St, Manzanita, OR 97130For SaleMLS ID #26-1110, Tosha Reinmiller, Living Room Realty. OCMLS
- $1,275,0004 bd2 ba1.6k sqft888 Beach St, Manzanita, OR 97130ActiveMLS ID #257350459, Tom Ramsey, John L. Scott Portland South. RMLS (OR)
- $750,0004 bd3 ba2.2k sqft34510 Pinyon Dr, Manzanita, OR 97130ActiveMLS ID #690046825, Marly Littlefield, Real Broker. RMLS (OR)
- $1,295,0004 bd3 ba2.9k sqft8917 Spindrift Ln, Manzanita, OR 97130For SaleMLS ID #26-1654, Tosha Reinmiller, Living Room Realty. OCMLS
- $1,399,0005 bd4 ba2.7k sqft486 Seaview Dr, Manzanita, OR 97130New ConstructionMLS ID #26-971, Tosha Reinmiller, Living Room Realty. OCMLS
- $750,0004 bd3 ba2.2k sqft34510 Pinyon Dr, Nehalem, OR 97131For SaleMLS ID #26-1295, Marly Littlefield, Real Broker. OCMLS
- $599,9503 bd3 ba1.8k sqft10560 Meadow Lark Ln, Manzanita, OR 97130ActiveMLS ID #377454629, Maggie Codding Jones, MORE Realty. RMLS (OR)
- $599,9003 bd2 ba1.6k sqft9980 Pine Ridge Dr, Nehalem, OR 97131For SaleMLS ID #TC-21613, Zachary Eaton, Keller Williams Realty Professionals. OCMLS
- $569,9503 bd3 ba1.5k sqft34620 Creekside Dr, Manzanita, OR 97130ActiveMLS ID #341487240, Mike Agee, John L. Scott Sandy. RMLS (OR)
- $1,075,0006 bd5 ba3k sqft259 S Pacific St, Rockaway Beach, OR 97136For SaleMLS ID #26-864, Ryan James Purdy, Real Broker. OCMLS
