Some homes you have to see. This one you have to hear. From the deck, it's ocean sounds & birds — not road noise — with better scenic views and a private, tree-lined backdrop in Manzanita's sought-after Pine Ridge neighborhood. Yet the beach, Nehalem Bay State Park, and the golf course are all just minutes away.Inside, vaulted ceilings, engineered hardwood, granite counters, and stainless appliances keep the open floor plan bright and welcoming year-round. The layout works for real life: the primary suite upstairs is fully separated from the downstairs family room and two bedrooms — perfect for guests, teenagers, or multi-generational living. Dual living spaces mean everyone gets their own retreat.New roof in 2025 and updated primary and downstairs bathrooms — the big stuff is done. Just move in and listen to the surf.Homes like this in Pine Ridge don't wait around. Schedule your private showing today.
Active
Price cut: $26K (7/11)
$799,000
34510 Pinyon Dr, Manzanita, OR 97130
4beds
2,249sqft
:
Get pre-qualified$5,148/mo
Residential, Single Family Residence
Built in 2006
8,276 Square Feet Lot
$-- Zestimate®
$355/sqft
$38/mo HOA
What's special
Dual living spacesBetter scenic viewsVaulted ceilingsEngineered hardwoodPrivate tree-lined backdropGranite countersStainless appliances
- 102 days |
- 497 |
- 29 |
Zillow last checked:
Listing updated:
Listed by:
Marly Littlefield 971-227-5140,
Real Broker
Source: RMLS (OR),MLS#: 690046825
Facts & features
Interior
Bedrooms & bathrooms
- Bedrooms: 4
- Bathrooms: 3
- Full bathrooms: 3
- Main level bathrooms: 1
Rooms
- Room types: Bedroom 2, Bedroom 3, Dining Room, Family Room, Kitchen, Living Room, Primary Bedroom
Primary bedroom
- Features: Bathroom, Ensuite, Vaulted Ceiling, Walkin Closet
- Level: Upper
Bedroom 2
- Level: Upper
Bedroom 3
- Level: Main
Dining room
- Level: Upper
Family room
- Features: Vaulted Ceiling
- Level: Main
Kitchen
- Features: Disposal, Island, Granite
- Level: Upper
Living room
- Features: Fireplace, Vaulted Ceiling
- Level: Upper
Heating
- Forced Air, Mini Split, Fireplace(s)
Cooling
- Heat Pump
Appliances
- Included: Free-Standing Range, Stainless Steel Appliance(s), Disposal
- Laundry: Laundry Room
Features
- Vaulted Ceiling(s), Kitchen Island, Granite, Bathroom, Walk-In Closet(s)
- Windows: Double Pane Windows, Vinyl Frames
- Basement: Crawl Space
- Number of fireplaces: 2
- Fireplace features: Propane
Interior area
- Total structure area: 2,249
- Total interior livable area: 2,249 sqft
Property
Parking
- Total spaces: 2
- Parking features: Driveway, Garage Door Opener, Attached, Extra Deep Garage
- Attached garage spaces: 2
- Has uncovered spaces: Yes
Features
- Stories: 2
- Patio & porch: Covered Patio, Deck
- Exterior features: Tennis Court(s)
- Fencing: Fenced
- Has view: Yes
- View description: Ocean, Trees/Woods
- Has water view: Yes
- Water view: Ocean
Lot
- Size: 8,276 Square Feet
- Features: Level, SqFt 7000 to 9999
Details
- Parcel number: 406599
Construction
Type & style
- Home type: SingleFamily
- Architectural style: Contemporary
- Property subtype: Residential, Single Family Residence
Materials
- Cedar
- Foundation: Concrete Perimeter
- Roof: Composition
Condition
- Approximately
- New construction: No
- Year built: 2006
Utilities & green energy
- Sewer: Public Sewer
- Water: Public
Community & HOA
Community
- Subdivision: Pine Ridge
HOA
- Has HOA: Yes
- Amenities included: Gated, Maintenance Grounds, Road Maintenance
- HOA fee: $460 annually
Location
- Region: Manzanita
Financial & listing details
- Price per square foot: $355/sqft
- Annual tax amount: $4,974
- Date on market: 4/27/2026
- Listing terms: Cash,Conventional,FHA,VA Loan
- Road surface type: Paved
Estimated market value
Not available
Estimated sales range
Not available
Not available
Price history
| Date | Event | Price |
|---|---|---|
| 7/11/2026 | Price change | $799,000-3.2%$355/sqft |
Source:  RMLS (OR) #690046825 Report a problem RMLS (OR) #690046825 Report a problem | ||
| 6/17/2026 | Listed for sale | $825,000+100%$367/sqft |
Source: RMLS (OR) #690046825 Report a problem | ||
| 12/14/2012 | Sold | $412,500$183/sqft |
Source: RMLS (OR) #12544811 Report a problem | ||
Public tax history
Tax history is unavailable.
Monthly payment
Est. payment
Payment breakdown
Explore the cost of this home by adjusting the details. Changes won't be saved.Climate risks
Neighborhood: 97130
Nearby schools
GreatSchools rating
- 10/10Nehalem Elementary SchoolGrades: PK-5Distance: 1.7 mi
- 7/10Neah-Kah-Nie Middle SchoolGrades: 6-8Distance: 4.8 mi
- 3/10Neah-Kah-Nie High SchoolGrades: 9-12Distance: 4.9 mi
Schools provided by the listing agent
- Elementary: Nehalem
- Middle: Neah-Kah-Nie
- High: Neah-Kah-Nie
Source: RMLS (OR). This data may not be complete. We recommend contacting the local school district to confirm school assignments for this home.
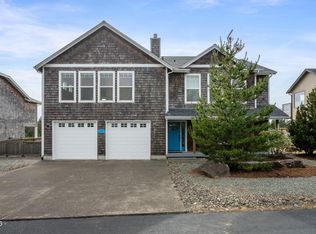
- $799,0004 bd3 ba2.2k sqft34510 Pinyon Dr, Nehalem, OR 97131For Sale
- $893,9001 bd2 ba2.7k sqft34500 Pinyon Dr, Nehalem, OR 97131Off Market
- $864,5004 bd3 ba2.2k sqft34525 Pinyon Dr, Manzanita, OR 97130Off Market

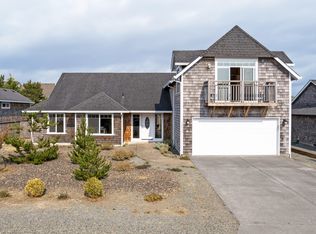
- $699,0004 bd3 ba2.1k sqft34515 Pinyon Dr, Nehalem, OR 97131Sold
- $737,1003 bd2 ba1.6k sqft34530 Pinyon Dr, Nehalem, OR 97131Off Market
- $679,9003 bd2 ba1.8k sqft34505 Pinyon Dr, Nehalem, OR 97131Off Market
- $857,7004 bd3 ba2.2k sqft34525 Pinyon Dr, NEHALEM, OR 97131Off Market
- $704,2004 bd3 ba2.2k sqft34525 Pinyon Dr, Manzanita, OR 97131Off Market
A local agent can set up tours, give advice and negotiate with sellers.
Similar homes
- $799,0004 bd3 ba2.2k sqft34510 Pinyon Dr, Nehalem, OR 97131For Sale
 MLS ID #26-1295, Marly Littlefield, Real Broker. OCMLS
 - $849,0004 bd3 ba1.9k sqft540 Sea View Dr, Manzanita, OR 97130For Sale
 MLS ID #26-1174, Tosha Reinmiller, Living Room Realty. OCMLS
 - $939,0003 bd3 ba2.4k sqft10435 Pine Ridge Dr, Manzanita, OR 97130Active

 MLS ID #323091213, Erin Laskey, Home + Sea Realty. RMLS (OR)
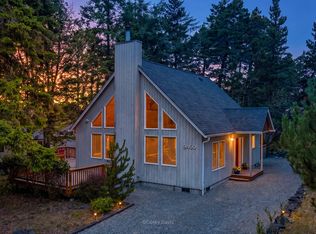
 - $758,0002 bd2 ba1.2k sqft9460 Sandpiper Ln, Manzanita, OR 97130Active
 MLS ID #120650424, Meadow Davis, Home + Sea Realty. RMLS (OR)
 - $927,5003 bd3 ba1.9k sqft37835 19th St, Manzanita, OR 97130For SaleMLS ID #26-1163, Tosha Reinmiller, Living Room Realty. OCMLS
- $739,0003 bd2 ba1.6k sqft38225 Hiagua Ln N, Nehalem, OR 97131ActiveMLS ID #605036337, Tosha Reinmiller, Living Room Realty. RMLS (OR)
- $599,9003 bd2 ba1.6k sqft9980 Pine Ridge Dr, Nehalem, OR 97131For SaleMLS ID #TC-21613, Zachary Eaton, Keller Williams Realty Professionals. OCMLS
- $785,0004 bd4 ba2.8k sqft34575 Miami Foley Rd, Nehalem, OR 97131For SaleMLS ID #26-1151, Samantha Mattison, Coldwell Banker Professional G. OCMLS
- $919,0004 bd3 ba2.6k sqft466 Meadows Dr, Manzanita, OR 97130ActiveMLS ID #752270705, Mandy Goodell, NextHome Next Chapter. RMLS (OR)
- $739,0003 bd2 ba1.6k sqft38225 Hiagua Ln, Nehalem, OR 97131For SaleMLS ID #26-1180, Tosha Reinmiller, Living Room Realty. OCMLS
- $744,0003 bd3 ba1.6k sqft8934 Pelican Ln #6, Manzanita, OR 97130For SaleMLS ID #26-259, Tosha Reinmiller, Living Room Realty. OCMLS
- $569,9503 bd3 ba1.5k sqft34620 Creekside Dr, Manzanita, OR 97130ActiveMLS ID #341487240, Mike Agee, John L. Scott Sandy. RMLS (OR)
- $799,0004 bd2 ba2.2k sqft17855 Ocean Blvd, Rockaway Beach, OR 97136ActiveMLS ID #284638807, Brian Johnson, Windermere Realty Trust. RMLS (OR)
- $450,0004 bd2 ba1.4k sqft10998 Seamont Way, Nehalem, OR 97131For SaleMLS ID #26-1909, Jennifer E Mengis, Redfin. OCMLS
- $850,0003 bd3 ba2.4k sqft690 S 3rd Ave, Rockaway Beach, OR 97136For SaleMLS ID #26-1323, Kristi Moore, Rob Trost Real Estate - Tillam. OCMLS
- $799,0004 bd3 ba2.8k sqft3585 Aldercrest Rd, Tillamook, OR 97141For SaleMLS ID #26-1355, Marilyn K. Hankins, King Realty. OCMLS
- $639,0006 bd6 ba2.9k sqft10425 Neahkahnie Creek Rd, Nehalem, OR 97131For SaleMLS ID #TC-21491, Valerie Schumann, Berkshire Hathaway Garibaldi. OCMLS
- $619,9503 bd2 ba1.5k sqft11620 Sawgrass Pl, Nehalem, OR 97131ActiveMLS ID #544770052, Mike Agee, John L. Scott Sandy. RMLS (OR)
- $749,0003 bd3 ba3k sqft620 S Falcon St, Rockaway Beach, OR 97136For SaleMLS ID #26-733, Dylan Landolt, King Realty. OCMLS
- $795,0002 bd2 ba1.3k sqft503 Kesterson Ct, Rockaway Beach, OR 97136For SaleMLS ID #26-1883, Jacob Torres Mata - Team Torres, Real Broker. OCMLS
