Discover easy coastal living in this beautiful new construction single-level ranch, ideally situated on a spacious lot in a peaceful cul-de-sac near the best that Nehalem & Manzanita has to offer. Just minutes from the beach, bay, scenic trails, and the charming shops, restaurants, and amenities of these beloved coastal communities. Designed for comfort and entertaining, the open-concept floor plan features a spacious great room with a cozy fireplace that flows seamlessly into the dining area and covered patio, creating the perfect indoor-outdoor living experience. The well-appointed kitchen offers a stylish island, large pantry, and stainless steel appliances. The private primary suite includes a walk-in closet and ensuite bath with walk-in shower. Two additional bedrooms, a full bath, and a conveniently located laundry room complete this thoughtfully designed home.Enjoy the perfect blend of modern comfort, coastal charm, and a welcoming neighborhood setting in this exceptional new home. Interior photos are of a similar finished plan - NOT ACTUAL HOUSE. Estimated completion 9/15/26.
Pending
$619,950
11620 Sawgrass Pl, Nehalem, OR 97131
3beds
1,579sqft
Residential, Single Family Residence
Built in 2026
7,840 Square Feet Lot
$-- Zestimate®
$393/sqft
$25/mo HOA
What's special
Cozy fireplacePeaceful cul-de-sacCovered patioWalk-in closetSpacious lotOpen-concept floor planPrivate primary suite
- 59 days
- 73
- 1
Zillow last checked:
Listing updated:
Listed by:
Mike Agee 503-504-2499,
John L. Scott Sandy,
Michael Agee 503-309-9138,
John L. Scott Sandy
Source: RMLS (OR),MLS#: 544770052
Facts & features
Interior
Bedrooms & bathrooms
- Bedrooms: 3
- Bathrooms: 2
- Full bathrooms: 2
- Main level bathrooms: 2
Rooms
- Room types: Utility Room, Entry, Bedroom 2, Bedroom 3, Dining Room, Family Room, Kitchen, Living Room, Primary Bedroom
Primary bedroom
- Features: Shower, Vaulted Ceiling, Walkin Closet
- Level: Main
- Area: 210
- Dimensions: 15 x 14
Bedroom 2
- Features: Closet, High Ceilings
- Level: Main
- Area: 120
- Dimensions: 10 x 12
Bedroom 3
- Features: Closet, High Ceilings
- Level: Main
- Area: 120
- Dimensions: 10 x 12
Dining room
- Features: Great Room, Patio
- Level: Main
- Area: 130
- Dimensions: 10 x 13
Kitchen
- Features: Island, Kitchen Dining Room Combo, Pantry, Quartz
- Level: Main
- Area: 170
- Width: 10
Heating
- Forced Air 90
Appliances
- Included: Dishwasher, Free-Standing Range, Microwave, Stainless Steel Appliance(s), Electric Water Heater
- Laundry: Laundry Room
Features
- Ceiling Fan(s), High Ceilings, Quartz, Closet, Great Room, Kitchen Island, Kitchen Dining Room Combo, Pantry, Shower, Vaulted Ceiling(s), Walk-In Closet(s)
- Flooring: Luxury Vinyl Plank, Luxury Vinyl Tile, Wall to Wall Carpet
- Basement: Crawl Space
- Number of fireplaces: 1
Interior area
- Total structure area: 1,579
- Total interior livable area: 1,579 sqft
Property
Parking
- Total spaces: 2
- Parking features: Driveway, Attached, Oversized
- Attached garage spaces: 2
- Has uncovered spaces: Yes
Accessibility
- Accessibility features: Garage On Main, Ground Level, Main Floor Bedroom Bath, One Level, Utility Room On Main, Accessibility
Features
- Levels: One
- Stories: 1
- Patio & porch: Patio, Porch
- Has view: Yes
- View description: Park/Greenbelt, Trees/Woods
Lot
- Size: 7,840 Square Feet
- Features: Greenbelt, Level, Trees, SqFt 7000 to 9999
Details
- Parcel number: 413620
Construction
Type & style
- Home type: SingleFamily
- Architectural style: Ranch
- Property subtype: Residential, Single Family Residence
Materials
- Cement Siding
- Foundation: Concrete Perimeter, Pillar/Post/Pier
- Roof: Composition
Condition
- New Construction
- New construction: Yes
- Year built: 2026
Details
- Warranty included: Yes
Utilities & green energy
- Sewer: Public Sewer
- Water: Public
Community & HOA
HOA
- Has HOA: Yes
- HOA fee: $300 annually
Location
- Region: Nehalem
Financial & listing details
- Price per square foot: $393/sqft
- Annual tax amount: $682
- Date on market: 7/30/2026
- Cumulative days on market: 59 days
- Listing terms: Cash,Conventional,FHA,VA Loan
- Road surface type: Paved
Estimated market value
Not available
Estimated sales range
Not available
Not available
Price history
| Date | Event | Price |
|---|---|---|
| 8/31/2026 | Pending sale | $619,950$393/sqft |
Source:  RMLS (OR) #544770052 Report a problem RMLS (OR) #544770052 Report a problem | ||
| 7/30/2026 | Listed for sale | $619,950$393/sqft |
Source: RMLS (OR) #544770052 Report a problem | ||
Public tax history
Tax history is unavailable.
Monthly payment
Est. payment
Payment breakdown
Explore the cost of this home by adjusting the details. Changes won't be saved.Climate risks
Neighborhood: 97131
Nearby schools
Schools provided by the listing agent
- Elementary: Nehalem
- Middle: Neah-Kah-Nie
- High: Neah-Kah-Nie
Source: RMLS (OR). This data may not be complete. We recommend contacting the local school district to confirm school assignments for this home.
Similar homes
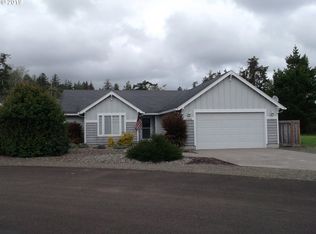
- $624,9503 bd2 ba1.6k sqft11625 Sawgrass Pl, Nehalem, OR 97131Active

 MLS ID #242766670, Mike Agee, John L. Scott Sandy. RMLS (OR)
 - $599,9003 bd2 ba1.6k sqft9980 Pine Ridge Dr, Nehalem, OR 97131For Sale
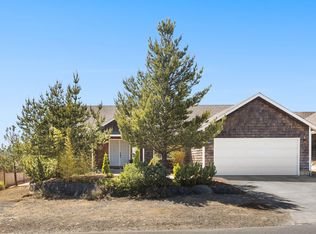
 MLS ID #TC-21613, Zachary Eaton, Keller Williams Realty Professionals. OCMLS
 - $610,0003 bd2 ba1.8k sqft15515 Liars Lair Rd, Nehalem, OR 97131New Construction
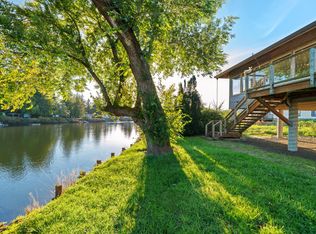 MLS ID #TC-22569, Jacob Torres Mata - Team Torres, Real Broker. OCMLS
 - $569,0004 bd3 ba1.6k sqft35233 Bayside Gardens Rd, Nehalem, OR 97131New Construction
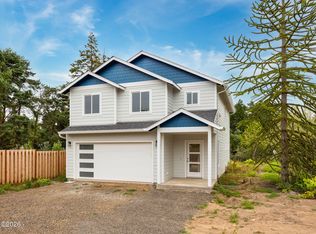 MLS ID #26-1130, Tosha Reinmiller, Living Room Realty. OCMLS
 - $534,9003 bd3 ba1.9k sqft13150 D St Unit 8, Nehalem, OR 97131For SaleMLS ID #26-892, Tosha Reinmiller, Living Room Realty. OCMLS
- $559,9503 bd3 ba1.5k sqft34620 Creekside Dr, Manzanita, OR 97130ActiveMLS ID #341487240, Mike Agee, John L. Scott Sandy. RMLS (OR)
- $739,0003 bd2 ba1.6k sqft38225 Hiagua Ln N, Nehalem, OR 97131ActiveMLS ID #605036337, Tosha Reinmiller, Living Room Realty. RMLS (OR)
- $475,0003 bd2 ba1.2k sqft35565 Sea Forest Way, Nehalem, OR 97131ActiveMLS ID #102213581, Ciji Dieringer, John L. Scott Portland Central. RMLS (OR)
- $750,0004 bd3 ba2.2k sqft34510 Pinyon Dr, Nehalem, OR 97131For SaleMLS ID #26-1295, Marly Littlefield, Real Broker. OCMLS
- $739,0003 bd2 ba1.6k sqft38225 Hiagua Ln, Nehalem, OR 97131For SaleMLS ID #26-1180, Tosha Reinmiller, Living Room Realty. OCMLS
- $569,0003 bd2 ba2k sqft35041 Highway 26, Seaside, OR 97138For SaleMLS ID #26-2612, Tosha Reinmiller, Living Room Realty. OCMLS
- $795,0003 bd2 ba1.5k sqft557 Sea View Dr, Manzanita, OR 97130For SaleMLS ID #26-2381, Megan Despain, Keller Williams Sunset Corridor - Coast Life. OCMLS
- $750,0004 bd3 ba2.2k sqft34510 Pinyon Dr, Manzanita, OR 97130ActiveMLS ID #690046825, Marly Littlefield, Real Broker. RMLS (OR)
- $599,0003 bd2 ba1.4k sqft1251 Timberlake Dr, Rockaway Beach, OR 97136For SaleMLS ID #26-89, Jacob Torres Mata - Team Torres, Real Broker. OCMLS
- $419,9003 bd2 ba1.3k sqft34725 Neptune Ct, Nehalem, OR 97131ActiveMLS ID #244024004, Richard Arkell, Coldwell Banker Bain. RMLS (OR)
- $334,0003 bd3 ba1.7k sqft13150 D St, Nehalem, OR 97131ActiveMLS ID #772146381, Stephanie Schriber, eXp Realty LLC. RMLS (OR)
- $575,0003 bd3 ba1.5k sqft125 S Keel St, Rockaway Beach, OR 97136ActiveMLS ID #333110952, Nancy Albro, All Professionals Real Estate. RMLS (OR)
- $819,0004 bd3 ba1.9k sqft540 Sea View Dr, Manzanita, OR 97130For SaleMLS ID #26-1174, Tosha Reinmiller, Living Room Realty. OCMLS
- $334,0003 bd3 ba1.7k sqft13150 D St Unit 18, Nehalem, OR 97131For SaleMLS ID #26-1902, Stephanie Schriber, eXp Realty LLC. OCMLS
- $395,0002 bd1 ba1.1k sqft36290 7th St, Nehalem, OR 97131For SaleMLS ID #26-813, Tosha Reinmiller, Living Room Realty. OCMLS
