This home also available to be purchased as a 1/3 LLC Ownership. MLS #: 26-2742 Welcome to this beautifully appointed 3-bedroom, 2-bath home in Highlands of Manzanita where modern comfort meets the relaxed charm of the Oregon Coast. Thoughtfully designed with stylish finishes and an abundance of natural light, this inviting home offers a warm contemporary retreat for full-time living or coastal getaways. Inside there are many bright & open spaces, clean lines, and modern finishes creating an effortless sense of style. Large windows showcase the surrounding scenery and fill the home with abundant natural light, creating a peaceful connection to the beauty of the Oregon Coast. Step outside and embrace the inviting outdoor spaces designed for morning coffee, afternoon entertaining, or a peaceful evening under the stars. Whether you are hosting friends, or simply enjoying the ocean air, the home's connection to the outdoors makes it easy to savor the upscale Manzanita lifestyle in this newer community! With three comfortable bedrooms, two well-appointed bathrooms, modern updates, abundant natural light, scenic views, and exceptional indoor-outdoor flow, this home is a wonderful opportunity to enjoy everything that makes Manzanita special with natural beauty, laid-back living, and timeless coastal appeal! N-11
Active
Price cut: $540K (10/16)
$795,000
557 Sea View Dr, Manzanita, OR 97130
3beds
1,508sqft
Single Family Residence
Built in 2021
6,969 Square Feet Lot
$777,500 Zestimate®
$527/sqft
$80/mo HOA
What's special
Modern finishesModern updatesStylish finishesClean linesScenic viewsTwo well-appointed bathroomsAbundance of natural light
- 50 days
- 1,401
- 80
Zillow last checked:
Listing updated:
Listed by:
Megan Despain 360-917-6328,
Keller Williams Sunset Corridor - Coast Life
Source: OCMLS,MLS#: 26-2381
Facts & features
Interior
Bedrooms & bathrooms
- Bedrooms: 3
- Bathrooms: 2
- Full bathrooms: 2
Heating
- Electric, Forced Air
Cooling
- Central Air, Heat Pump
Appliances
- Included: Built-In Freezer, Dryer, Disposal, Dishwasher, Electric Cooktop, Refrigerator, Range Hood, Washer, Water Heater, Built-In Electric Oven
- Laundry: Accessible Utilities or Laundry, Main Level
Features
- Breakfast Bar, Eat-in Kitchen, No Interior Steps, Open Floorplan, Storage, Walk-In Closet(s), Wide Interior Halls and Doors, Vaulted Ceiling(s)
- Flooring: Carpet
- Windows: Double Pane Windows, Window Treatments, Vinyl Frames, Blinds
- Basement: Crawl Space
- Has fireplace: No
Interior area
- Total structure area: 1,508
- Total interior livable area: 1,508 sqft
- Finished area above ground: 1,508
- Finished area below ground: 0
Property
Parking
- Total spaces: 2
- Parking features: Attached Garage, Garage Door Opener, On Street, Paved
- Garage spaces: 2
Features
- Levels: One
- Stories: 1
- Patio & porch: Front Porch, Rear Patio
- Exterior features: Lighting
- Fencing: None
- Has view: Yes
- View description: Mountain(s), Panoramic, Ocean
- Has water view: Yes
- Water view: Ocean
Lot
- Size: 6,969 Square Feet
- Features: City Lot, Landscaped, Sloped
Details
- Additional structures: None
- Parcel number: 418269
- Zoning description: R-1-A Residential
- Special conditions: Standard
- Other equipment: None
Construction
Type & style
- Home type: SingleFamily
- Architectural style: Contemporary
- Property subtype: Single Family Residence
Materials
- Concrete, HardiPlank Type, Wood Siding, Wood Frame
- Foundation: Concrete Perimeter
- Roof: Metal
Condition
- New construction: No
- Year built: 2021
- Major remodel year: 2021
Utilities & green energy
- Electric: 220 Volts
- Sewer: Public Sewer
- Water: Public
- Utilities for property: Cable Available, Electricity Connected, Natural Gas Not Available, Sewer Connected, Underground Utilities, Water Connected, Phone Available
Community & HOA
Community
- Features: Curbs, Sidewalks
- Security: Fire Alarm, Smoke Detector(s)
- Subdivision: Highlands
HOA
- Has HOA: Yes
- Amenities included: None
- Services included: Maintenance Grounds
- HOA fee: $80 monthly
- HOA name: Highlands at Manzanita HOA
- HOA phone: 503-322-2166
Location
- Region: Manzanita
Financial & listing details
- Price per square foot: $527/sqft
- Tax assessed value: $841,820
- Annual tax amount: $5,781
- Date on market: 8/29/2026
- Listing terms: 1031 Exchange,Cash,Conventional
- Electric utility on property: Yes
- Road surface type: Paved
Estimated market value
$777,500
$739,000 - $816,000
$2,882/mo
Price history
| Date | Event | Price |
|---|---|---|
| 10/16/2026 | Price change | $270,000-66.7%$179/sqft |
Source:  RMLS (OR) #120114704 Report a problem RMLS (OR) #120114704 Report a problem | ||
| 10/15/2026 | Price change | $810,000+1.9%$537/sqft |
Source: RMLS (OR) #120114704 Report a problem | ||
| 8/29/2026 | Listed for sale | $795,000$527/sqft |
Source:  OCMLS #26-2381 Report a problem OCMLS #26-2381 Report a problem | ||
Public tax history
| Year | Property taxes | Tax assessment |
|---|---|---|
| 2025 | $5,781 +7.9% | $467,650 +3% |
| 2024 | $5,356 +7.8% | $454,030 +10.1% |
| 2023 | $4,970 +101.1% | $412,550 +95.2% |
| 2022 | $2,471 +80.8% | $211,330 +79.8% |
| 2021 | $1,367 | $117,530 |
Find assessor info on the county website
Monthly payment
Est. payment
Payment breakdown
Explore the cost of this home by adjusting the details. Changes won't be saved.Climate risks
Neighborhood: 97130
Similar homes
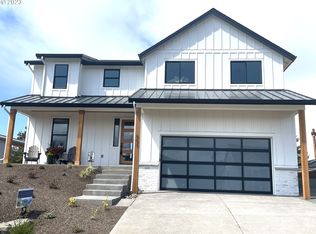
- $819,0004 bd3 ba1.9k sqft540 Sea View Dr, Manzanita, OR 97130For Sale
 MLS ID #26-1174, Tosha Reinmiller, Living Room Realty. OCMLS
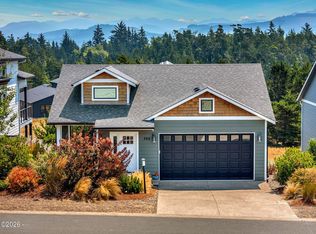
 - $949,9503 bd2 ba1.8k sqft525 Meadows Dr, Manzanita, OR 97130Active

 MLS ID #134642561, Monica Ruggieri, Monica Ruggieri Real Estate. RMLS (OR)
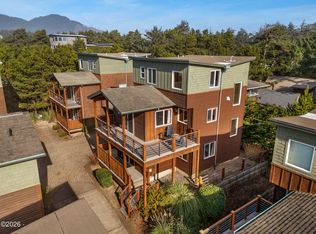
 - $744,0003 bd3 ba1.6k sqft8934 Pelican Ln #6, Manzanita, OR 97130For Sale
 MLS ID #26-259, Tosha Reinmiller, Living Room Realty. OCMLS
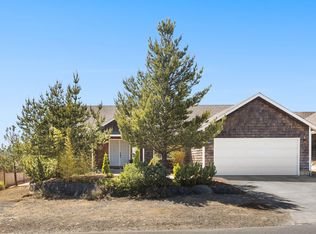
 - $599,9003 bd2 ba1.6k sqft9980 Pine Ridge Dr, Nehalem, OR 97131For Sale
 MLS ID #TC-21613, Zachary Eaton, Keller Williams Realty Professionals. OCMLS
 - $739,0003 bd2 ba1.6k sqft38225 Hiagua Ln, Nehalem, OR 97131For SaleMLS ID #26-1180, Tosha Reinmiller, Living Room Realty. OCMLS
- $824,0003 bd4 ba1.9k sqft9675 Scenic View Dr, Rockaway Beach, OR 97136For SaleMLS ID #26-2321, Krista Hall, Pete Anderson Realty, Inc-Manzanita. OCMLS
- $619,9503 bd2 ba1.6k sqft11625 Sawgrass Pl, Nehalem, OR 97131ActiveMLS ID #744966808, Mike Agee, John L. Scott Sandy. RMLS (OR)
- $739,0003 bd2 ba1.6k sqft38225 Hiagua Ln N, Nehalem, OR 97131ActiveMLS ID #605036337, Tosha Reinmiller, Living Room Realty. RMLS (OR)
- $795,0002 bd2 ba1.3k sqft503 Kesterson Ct, Rockaway Beach, OR 97136For SaleMLS ID #26-1883, Jacob Torres Mata - Team Torres, Real Broker. OCMLS
- $559,9503 bd3 ba1.5k sqft34620 Creekside Dr, Manzanita, OR 97130ActiveMLS ID #341487240, Mike Agee, John L. Scott Sandy. RMLS (OR)
- $475,0003 bd2 ba1.2k sqft35565 Sea Forest Way, Nehalem, OR 97131ActiveMLS ID #102213581, Ciji Dieringer, John L. Scott Portland Central. RMLS (OR)
- $899,0003 bd2 ba1.8k sqft61 Gamble St, Wheeler, OR 97147ActiveMLS ID #797683920, Jordan Miller, John L. Scott Market Center. RMLS (OR)
- $534,9003 bd3 ba1.9k sqft13150 D St Unit 8, Nehalem, OR 97131For SaleMLS ID #26-892, Tosha Reinmiller, Living Room Realty. OCMLS
- $799,0003 bd2 ba1.8k sqft175 Crescent St, Oceanside, OR 97134For SaleMLS ID #26-758, Pam C. Zielinski, Berkshire Hathaway HomeServices NW - Netarts. OCMLS
- $590,0003 bd2 ba1.5k sqft26035 Beach Dr, Rockaway Beach, OR 97136ActiveMLS ID #174346443, Kimberly Brown, RE/MAX Coastal Advantage. RMLS (OR)
- $739,0003 bd2 ba1.7k sqft4095 Westwood Dr, Tillamook, OR 97141For SaleMLS ID #26-2540, Sierra E Lauder, Keller Williams Sunset Corridor - Coast Life. OCMLS
- $775,0002 bd2 ba1.1k sqft5230 4th St NW, Tillamook, OR 97141For SaleMLS ID #26-2165, Samantha Mattison, Coldwell Banker Professional G. OCMLS
- $865,0003 bd3 ba1.9k sqft491 Fairway Ct, Seaside, OR 97138ActiveMLS ID #678783580, Denise Anderson, Totem Properties LLC. RMLS (OR)
