Open and spacious floorplan with 10' ceilings and vaulted ceilings throughout. The vaulted Great-room with fireplace opens to the dining room with door to the covered patio. The kitchen features a stylish island, large pantry, and stainless steel appliances. The vaulted Primary Suite has a door to the covered patio, double sink vanity, walk-in closet. The laundry room has a sink. This beautiful home is situated on a nice sized lot that backs to Greenspace/Wetlands. Interior photos are of a different house with the same floorplan to show example of the plan & finishes. Estimated completion 9/30/26.
Active
$624,950
11625 Sawgrass Pl, Nehalem, OR 97131
3beds
1,680sqft
Residential, Single Family Residence
Built in 2026
0.49 Acres Lot
$-- Zestimate®
$372/sqft
$25/mo HOA
What's special
Covered patioWalk-in closetVaulted great-room with fireplaceDouble sink vanityStainless steel appliancesOpen and spacious floorplanLarge pantry
- 51 days
- 170
- 17
Zillow last checked:
Listing updated:
Listed by:
Mike Agee 503-504-2499,
John L. Scott Sandy,
Michael Agee 503-309-9138,
John L. Scott Sandy
Source: RMLS (OR),MLS#: 242766670
Facts & features
Interior
Bedrooms & bathrooms
- Bedrooms: 3
- Bathrooms: 2
- Full bathrooms: 2
- Main level bathrooms: 2
Rooms
- Room types: Utility Room, Bedroom 2, Bedroom 3, Dining Room, Family Room, Kitchen, Living Room, Primary Bedroom
Primary bedroom
- Features: Patio, Double Sinks, Vaulted Ceiling, Walkin Closet
- Level: Main
- Area: 196
- Dimensions: 14 x 14
Bedroom 2
- Features: Closet, High Ceilings
- Level: Main
- Area: 132
- Dimensions: 12 x 11
Bedroom 3
- Features: Closet
- Level: Main
- Area: 100
- Dimensions: 10 x 10
Dining room
- Features: Great Room, Patio
- Level: Main
- Area: 170
- Dimensions: 10 x 17
Kitchen
- Features: Island, Pantry, Quartz
- Level: Main
Heating
- Forced Air
Appliances
- Included: Dishwasher, Free-Standing Range, Microwave, Stainless Steel Appliance(s), Electric Water Heater
- Laundry: Laundry Room
Features
- Ceiling Fan(s), High Ceilings, Quartz, Vaulted Ceiling(s), Sink, Closet, Great Room, Kitchen Island, Pantry, Double Vanity, Walk-In Closet(s)
- Flooring: Luxury Vinyl Plank, Luxury Vinyl Tile, Wall to Wall Carpet
- Basement: Crawl Space
- Number of fireplaces: 1
Interior area
- Total structure area: 1,680
- Total interior livable area: 1,680 sqft
Property
Parking
- Total spaces: 2
- Parking features: Driveway, Attached
- Attached garage spaces: 2
- Has uncovered spaces: Yes
Accessibility
- Accessibility features: Garage On Main, Ground Level, Main Floor Bedroom Bath, One Level, Utility Room On Main, Accessibility
Features
- Levels: One
- Stories: 1
- Patio & porch: Covered Patio, Porch, Patio
- Has view: Yes
- View description: Park/Greenbelt, Trees/Woods
Lot
- Size: 0.49 Acres
- Features: Greenbelt, Level, Trees, SqFt 20000 to Acres1
Details
- Parcel number: 413624
Construction
Type & style
- Home type: SingleFamily
- Architectural style: Ranch
- Property subtype: Residential, Single Family Residence
Materials
- Cement Siding
- Foundation: Concrete Perimeter, Pillar/Post/Pier
- Roof: Composition
Condition
- New Construction
- New construction: Yes
- Year built: 2026
Details
- Warranty included: Yes
Utilities & green energy
- Sewer: Public Sewer
- Water: Public
Community & HOA
HOA
- Has HOA: Yes
- HOA fee: $300 annually
Location
- Region: Nehalem
Financial & listing details
- Price per square foot: $372/sqft
- Annual tax amount: $753
- Date on market: 8/6/2026
- Listing terms: Cash,Conventional,FHA,VA Loan
- Road surface type: Paved
Estimated market value
Not available
Estimated sales range
Not available
Not available
Price history
| Date | Event | Price |
|---|---|---|
| 8/7/2026 | Listed for sale | $624,950$372/sqft |
Source:  RMLS (OR) #242766670 Report a problem RMLS (OR) #242766670 Report a problem | ||
Public tax history
Tax history is unavailable.
Monthly payment
Est. payment
Payment breakdown
Explore the cost of this home by adjusting the details. Changes won't be saved.Climate risks
Neighborhood: 97131
Nearby schools
Schools provided by the listing agent
- Elementary: Nehalem
- Middle: Neah-Kah-Nie
- High: Neah-Kah-Nie
Source: RMLS (OR). This data may not be complete. We recommend contacting the local school district to confirm school assignments for this home.

Similar homes
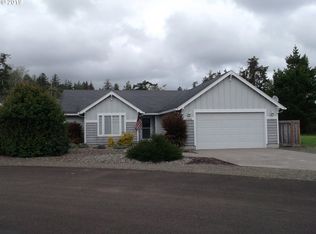
- $599,9003 bd2 ba1.6k sqft9980 Pine Ridge Dr, Nehalem, OR 97131For Sale
 MLS ID #TC-21613, Zachary Eaton, Keller Williams Realty Professionals. OCMLS
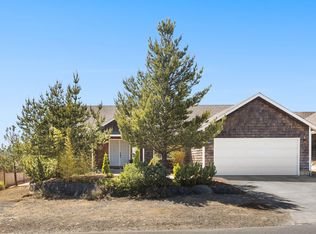
 - $610,0003 bd2 ba1.8k sqft15515 Liars Lair Rd, Nehalem, OR 97131New Construction
 MLS ID #TC-22569, Jacob Torres Mata - Team Torres, Real Broker. OCMLS
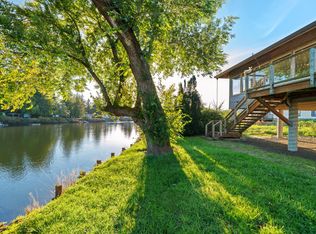
 - $569,0004 bd3 ba1.6k sqft35233 Bayside Gardens Rd, Nehalem, OR 97131New Construction
 MLS ID #26-1130, Tosha Reinmiller, Living Room Realty. OCMLS
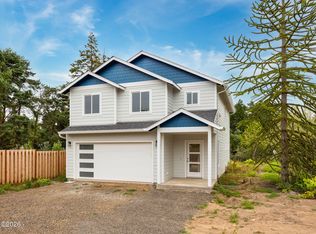
 - $739,0003 bd2 ba1.6k sqft38225 Hiagua Ln N, Nehalem, OR 97131Active
 MLS ID #605036337, Tosha Reinmiller, Living Room Realty. RMLS (OR)
 - $559,9503 bd3 ba1.5k sqft34620 Creekside Dr, Manzanita, OR 97130ActiveMLS ID #341487240, Mike Agee, John L. Scott Sandy. RMLS (OR)
- $739,0003 bd2 ba1.6k sqft38225 Hiagua Ln, Nehalem, OR 97131For SaleMLS ID #26-1180, Tosha Reinmiller, Living Room Realty. OCMLS
- $534,9003 bd3 ba1.9k sqft13150 D St Unit 8, Nehalem, OR 97131For SaleMLS ID #26-892, Tosha Reinmiller, Living Room Realty. OCMLS
- $750,0004 bd3 ba2.2k sqft34510 Pinyon Dr, Nehalem, OR 97131For SaleMLS ID #26-1295, Marly Littlefield, Real Broker. OCMLS
- $475,0003 bd2 ba1.2k sqft35565 Sea Forest Way, Nehalem, OR 97131ActiveMLS ID #102213581, Ciji Dieringer, John L. Scott Portland Central. RMLS (OR)
- $569,0003 bd2 ba2k sqft35041 Highway 26, Seaside, OR 97138For SaleMLS ID #26-2612, Tosha Reinmiller, Living Room Realty. OCMLS
- $795,0003 bd2 ba1.5k sqft557 Sea View Dr, Manzanita, OR 97130For SaleMLS ID #26-2381, Megan Despain, Keller Williams Sunset Corridor - Coast Life. OCMLS
- $750,0004 bd3 ba2.2k sqft34510 Pinyon Dr, Manzanita, OR 97130ActiveMLS ID #690046825, Marly Littlefield, Real Broker. RMLS (OR)
- $599,0003 bd2 ba1.4k sqft1251 Timberlake Dr, Rockaway Beach, OR 97136For SaleMLS ID #26-89, Jacob Torres Mata - Team Torres, Real Broker. OCMLS
- $895,0003 bd3 ba2.4k sqft10435 Pine Ridge Dr, Manzanita, OR 97130ActiveMLS ID #323091213, Erin Laskey, Home + Sea Realty. RMLS (OR)
- $575,0003 bd3 ba1.5k sqft125 S Keel St, Rockaway Beach, OR 97136ActiveMLS ID #333110952, Nancy Albro, All Professionals Real Estate. RMLS (OR)
- $419,9003 bd2 ba1.3k sqft34725 Neptune Ct, Nehalem, OR 97131ActiveMLS ID #244024004, Richard Arkell, Coldwell Banker Bain. RMLS (OR)
- $819,0004 bd3 ba1.9k sqft540 Sea View Dr, Manzanita, OR 97130For SaleMLS ID #26-1174, Tosha Reinmiller, Living Room Realty. OCMLS
- $334,0003 bd3 ba1.7k sqft13150 D St, Nehalem, OR 97131ActiveMLS ID #772146381, Stephanie Schriber, eXp Realty LLC. RMLS (OR)
- $824,0003 bd4 ba1.9k sqft9675 Scenic View Dr, Rockaway Beach, OR 97136For SaleMLS ID #26-2321, Krista Hall, Pete Anderson Realty, Inc-Manzanita. OCMLS
- $334,0003 bd3 ba1.7k sqft13150 D St Unit 18, Nehalem, OR 97131For SaleMLS ID #26-1902, Stephanie Schriber, eXp Realty LLC. OCMLS
