Nestled in the heart of Cape Meares, this unique 2019 single-story home presents an extraordinary coastal sanctuary where tree-framed ocean views and lush canopy scenery meet world-class outdoor living. Located just 0.3 miles from the beach and reassuringly set 22 feet above the tsunami safe zone, the property is designed to maximize both relaxation and utility. The fully fenced front yard serves as a private oasis and an entertainer's dream, featuring a custom pergola equipped with a built-in bar and fire pit, an outdoor cedar sauna, and a dedicated clawfoot soaking tub paired with a hot water spigot. Step directly from your yard onto enchanting, woodsy nature trails adorned with whimsical fairy gardens and frequent sightings of deer, eagles, and native birds. Expanding well beyond standard main-level living, the home offers exceptional flexibility through its bonus spaces. A highlighted centerpiece is the versatile heated garage, which provides comfortable climate control and significant potential for simple transformation into an expanded living area, media room, or upscale workshop. Complementing the garage, a standalone 10' x 12' powered studio shed offers additional dedicated space for a home office, creative sanctuary, or hobby room. Generous exterior footprint planning ensures covered parking as well as ample room to easily accommodate RVs, trailers, or boats. Inside, soaring 9-foot ceilings and warm knotty cedar wall accents bring an inviting, upscale cabin aesthetic to modern construction. The bright, open layout includes a flexible guest room featuring a built-in Murphy bed to seamlessly adapt to your daily needs. Located under 1.5 hours from the Portland metro area, this home sits moments from local treasures like the Cape Meares Lighthouse, Cape Meares Lake, Tillamook Bay crabbing, and Bayocean Spit hiking trails, delivering an unmatched blend of durable coastal craftsmanship, luxurious outdoor amenities, and flexible footprint potential.
Active
Price cut: $24K (8/27)
$775,000
5230 4th St NW, Tillamook, OR 97141
2beds
1,110sqft
Single Family Residence
Built in 2019
0.57 Acres Lot
$755,800 Zestimate®
$698/sqft
$-- HOA
What's special
Easy main-level livingTree-framed ocean viewsOutdoor cedar saunaFully fenced front yardLush canopy sceneryLight-filled layoutCovered parking
- 69 days
- 998
- 78
Zillow last checked:
Listing updated:
Listed by:
Samantha Mattison 503-801-2028,
Coldwell Banker Professional G
Source: OCMLS,MLS#: 26-2165
Facts & features
Interior
Bedrooms & bathrooms
- Bedrooms: 2
- Bathrooms: 2
- Full bathrooms: 1
- 1/2 bathrooms: 1
Heating
- Electric, Zoned, Pellet Stove, Ductless
Cooling
- Ceiling Fan(s), Ductless, Electric
Appliances
- Included: Dryer, Dishwasher, Electric Range, Refrigerator, Washer
Features
- Kitchen Island, No Interior Steps, Open Floorplan, Pantry, Sauna, Storage, Walk-In Closet(s), Soaking Tub, Vaulted Ceiling(s), Ceiling Fan(s)
- Flooring: Laminate, Stone, Tile
- Windows: Vinyl Frames
- Has basement: No
- Number of fireplaces: 1
- Fireplace features: Insert, Pellet Stove, Raised Hearth
Interior area
- Total structure area: 1,110
- Total interior livable area: 1,110 sqft
- Finished area above ground: 1,100
- Finished area below ground: 0
Property
Parking
- Total spaces: 2
- Parking features: Additional Parking, Attached Garage, Detached Carport, Driveway, Garage Door Opener, Oversized, RV Access/Parking, Covered, Workshop in Garage, Gravel
- Garage spaces: 1
- Carport spaces: 1
Accessibility
- Accessibility features: Accessible Washer/Dryer, Accessible Entrance, Accessible Full Bath
Features
- Levels: One
- Stories: 1
- Patio & porch: Deck
- Exterior features: Fire Pit, Garden, Lighting, Private Yard, Storage
- Fencing: Wood
- Has view: Yes
- View description: Mountain(s), Forest, Ocean
- Has water view: Yes
- Water view: Ocean
Lot
- Size: 0.57 Acres
- Features: Garden, Landscaped, Level, Private, Wooded, Gentle Sloping
Details
- Additional structures: Pergola, Shed(s)
- Parcel number: 04601
- Zoning description: RR-2 Rural 2 acre
- Special conditions: Standard
Construction
Type & style
- Home type: SingleFamily
- Architectural style: Contemporary
- Property subtype: Single Family Residence
Materials
- HardiPlank Type
- Foundation: Concrete Perimeter
- Roof: Composition
Condition
- New construction: No
- Year built: 2019
Utilities & green energy
- Sewer: Septic Tank
- Water: Public
- Utilities for property: Electricity Connected, Water Connected
Community & HOA
Community
- Subdivision: Long Beach
HOA
- Has HOA: No
Location
- Region: Tillamook
Financial & listing details
- Price per square foot: $698/sqft
- Tax assessed value: $581,310
- Annual tax amount: $2,947
- Date on market: 8/19/2026
- Listing terms: Cash,Conventional,FHA,VA Loan
- Electric utility on property: Yes
- Road surface type: Gravel
Estimated market value
$755,800
$718,000 - $794,000
$2,069/mo
Price history
| Date | Event | Price |
|---|---|---|
| 8/27/2026 | Price change | $775,000-3%$698/sqft |
Source:  OCMLS #26-2165 Report a problem OCMLS #26-2165 Report a problem | ||
| 8/19/2026 | Listed for sale | $799,000$720/sqft |
Source: OCMLS #26-2165 Report a problem | ||
| 8/11/2026 | Pending sale | $799,000$720/sqft |
Source: OCMLS #26-2165 Report a problem | ||
| 8/6/2026 | Listed for sale | $799,000+5226.7%$720/sqft |
Source: OCMLS #26-2165 Report a problem | ||
| 11/2/2018 | Sold | $15,000$14/sqft |
Source: Public Record Report a problem | ||
Public tax history
| Year | Property taxes | Tax assessment |
|---|---|---|
| 2025 | $2,948 +5.9% | $312,570 +3% |
| 2024 | $2,783 +0.6% | $303,470 +3% |
| 2023 | $2,767 +3.6% | $294,640 +3% |
| 2022 | $2,672 +3% | $286,060 +3% |
| 2021 | $2,594 +5.5% | $277,730 +5.6% |
| 2020 | $2,458 +2653.2% | $262,950 +3228.5% |
| 2019 | $89 +51.1% | $7,900 +75.6% |
| 2018 | $59 | $4,500 |
| 2017 | $59 +0.5% | $4,500 |
| 2016 | $59 | $4,500 |
| 2015 | $59 -0.8% | $4,500 |
| 2014 | $59 | $4,500 |
Find assessor info on the county website
Monthly payment
Est. payment
Payment breakdown
Explore the cost of this home by adjusting the details. Changes won't be saved.Climate risks
Neighborhood: 97141
Similar homes
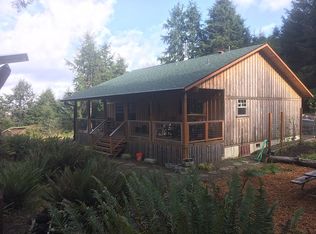
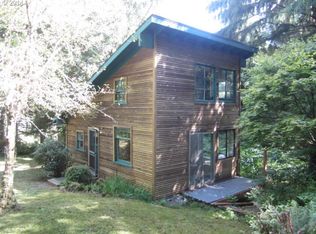
- $465,0002 bd3 ba1.6k sqft4455 Moondancer Ln, Tillamook, OR 97141For Sale
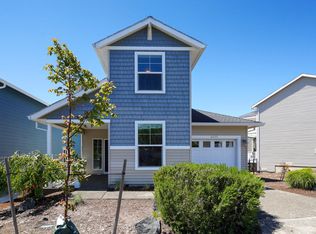
 MLS ID #26-815, Mark Stewart, Berkshire Hathaway HomeServices NW - Netarts. OCMLS
 - $595,0002 bd2 ba1k sqft1980 Spyglass Ct, Tillamook, OR 97141For Sale
 MLS ID #26-1408, Jacob Torres Mata - Team Torres, Real Broker. OCMLS
 - $699,0002 bd2 ba915 sqft1625 Rosenberg Loop, Oceanside, OR 97134For Sale
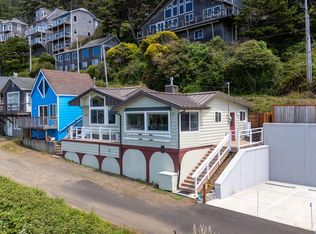 MLS ID #26-2039, Coley Trost, Rob Trost Real Estate, LLC. OCMLS
 - $699,0002 bd2 ba915 sqft1625 Rosenberg Loop NW, Oceanside, OR 97134Active
 MLS ID #688126955, Coley Trost, Rob Trost Real Estate LLC. RMLS (OR)
 - $649,0002 bd2 ba1.2k sqft24665 Trask W, Tillamook, OR 97141For SaleMLS ID #26-1584, Steve Roesch, NextHome Realty Connection. OCMLS
- $549,0002 bd2 ba1.3k sqft1690 Skyline Dr, Tillamook, OR 97141For SaleMLS ID #26-1468, Dylan Landolt, King Realty. OCMLS
- $795,0002 bd2 ba1.3k sqft503 Kesterson Ct, Rockaway Beach, OR 97136For SaleMLS ID #26-1883, Jacob Torres Mata - Team Torres, Real Broker. OCMLS
- $539,0003 bd2 ba1.5k sqft2020 Bayview Ave W, Tillamook, OR 97141ActiveMLS ID #696246693, Pamela Zielinski, Berkshire Hathaway HomeServices NW Real Estate. RMLS (OR)
- $519,0003 bd2 ba1.5k sqft4365 Sequoia Loop, Netarts, OR 97141For SaleMLS ID #26-1209, Macy Thompson, Rob Trost Real Estate, LLC. OCMLS
- $389,0002 bd1 ba848 sqft1540 Vista View Dr W, Tillamook, OR 97141For SaleMLS ID #26-2429, Alison Underwood, Berkshire Hathaway HomeServices NW - Netarts. OCMLS
- $469,0002 bd1 ba900 sqft4255 Orchard Loop, Tillamook, OR 97141For SaleMLS ID #26-2478, Coley Trost, Rob Trost Real Estate, LLC. OCMLS
- $599,9004 bd2 ba1.2k sqft104 Del Monte Ave, Tillamook, OR 97141ActiveMLS ID #751301333, Vladislav Geshka, MORE Realty. RMLS (OR)
- $469,9003 bd2 ba1.4k sqft1403 5th St, Tillamook, OR 97141For SaleMLS ID #26-136, Kristi Bertrand, Rob Trost Real Estate, LLC. OCMLS
- $409,0004 bd2 ba1.3k sqft606 Evergreen Dr, Tillamook, OR 97141For SaleMLS ID #26-2157, Dylan Landolt, King Realty. OCMLS
- $439,0003 bd1 ba1.3k sqft6560 Long Prairie Rd, Tillamook, OR 97141For SaleMLS ID #26-2397, Stephanie L. Poppe, Rob Trost Real Estate - Tillam. OCMLS
- $539,0003 bd2 ba1.5k sqft2020 Bayview Ave, Netarts, OR 97143For SaleMLS ID #26-2494, Pam C. Zielinski, Berkshire Hathaway HomeServices NW - Netarts. OCMLS
- $425,0003 bd2 ba1.2k sqft4005 Filbert St, Tillamook, OR 97141For SaleMLS ID #26-1554, Jacob Torres Mata - Team Torres, Real Broker. OCMLS
- $795,0003 bd2 ba1.5k sqft557 Sea View Dr, Manzanita, OR 97130For SaleMLS ID #26-2381, Megan Despain, Keller Williams Sunset Corridor - Coast Life. OCMLS
- $474,0003 bd3 ba1.5k sqft1935 Ocean Highlands Pkwy, Tillamook, OR 97141For SaleMLS ID #26-1238, Beth Thompson, Berkshire Hathaway HomeServices NW - Netarts. OCMLS
