Welcome to this beautiful fully remodeled home in the heart of Tillamook. This home is like new! Tastefully updated from down to the studs with quality high-end finishes throughout. Fully fenced yard with parking for boat/RV and a cute detached outbuilding that can be converted to a cozy home office/sauna or anything you can think of. Home offers a grand craftsman kitchen with a generous quarts island. Two bedrooms on the main floor with a full bathroom and oversized laundry room that can be used as a den/office. Two bedrooms upstairs with a bathroom. This home was remodeled with intentions to keep and every part of the remodel used upgraded items such as: fully insulated interior walls for and 5/8 sheetrock for extra sound/weather insulation, quality LVP flooring, quality heating system, craftsman kitchen. Other upgrades include: NEW --> siding, roof, windows, concrete/pavers, electrical, plumbing, lighting fixtures, bathrooms, all new interior, appliances. It's a fully remodeled home that is LIKE NEW. Everything you need - Close to schools, parks, YMCA, Safeway and local hospitals. A grocery store is only 5 minutes away making daily essentials effortless. When it's time to unwind, the beach is less than 10 miles from your doorstep offering a perfect coastal escape. A great blend of comfort, convenience and seaside charm.
Active
$599,900
104 Del Monte Ave, Tillamook, OR 97141
4beds
1,243sqft
Residential, Single Family Residence
Built in 1938
5,662 Square Feet Lot
$-- Zestimate®
$483/sqft
$-- HOA
What's special
Fully fenced yardQuality high-end finishes throughoutQuality heating systemFully insulated interior wallsBeautiful fully remodeled homeTwo bedrooms upstairsOversized laundry room
- 174 days
- 151
- 9
Zillow last checked:
Listing updated:
Listed by:
Vladislav Geshka 503-752-6606,
MORE Realty,
Polina Vdovich 971-227-4964,
MORE Realty
Source: RMLS (OR),MLS#: 751301333
Facts & features
Interior
Bedrooms & bathrooms
- Bedrooms: 4
- Bathrooms: 2
- Full bathrooms: 2
- Main level bathrooms: 1
Rooms
- Room types: Bedroom 2, Bedroom 3, Dining Room, Family Room, Kitchen, Living Room, Primary Bedroom
Primary bedroom
- Level: Main
Heating
- Forced Air 95 Plus
Cooling
- Central Air
Interior area
- Total structure area: 1,243
- Total interior livable area: 1,243 sqft
Video & virtual tour
Property
Parking
- Parking features: Driveway
- Has uncovered spaces: Yes
Features
- Levels: Two
- Stories: 2
Lot
- Size: 5,662 Square Feet
- Features: SqFt 5000 to 6999
Details
- Parcel number: 410070
Construction
Type & style
- Home type: SingleFamily
- Property subtype: Residential, Single Family Residence
Materials
- Cement Siding
- Roof: Composition
Condition
- Updated/Remodeled
- New construction: No
- Year built: 1938
Utilities & green energy
- Sewer: Public Sewer
- Water: Public
Community & HOA
HOA
- Has HOA: No
Location
- Region: Tillamook
Financial & listing details
- Price per square foot: $483/sqft
- Tax assessed value: $255,340
- Annual tax amount: $1,421
- Date on market: 4/29/2026
- Listing terms: Cash,Conventional,FHA
Estimated market value
Not available
Estimated sales range
Not available
Not available
Price history
| Date | Event | Price |
|---|---|---|
| 5/24/2026 | Price change | $599,900-4%$483/sqft |
Source:  RMLS (OR) #751301333 Report a problem RMLS (OR) #751301333 Report a problem | ||
| 5/11/2026 | Price change | $624,900-3.8%$503/sqft |
Source: RMLS (OR) #751301333 Report a problem | ||
| 4/29/2026 | Listed for sale | $649,900+224.9%$523/sqft |
Source: RMLS (OR) #751301333 Report a problem | ||
| 2/6/2024 | Sold | $200,000-11.1%$161/sqft |
Source:  WVMLS #800864 Report a problem WVMLS #800864 Report a problem | ||
| 1/5/2024 | Pending sale | $225,000$181/sqft |
Source: RMLS (OR) #23383326 Report a problem | ||
| 12/26/2023 | Listed for sale | $225,000$181/sqft |
Source: WVMLS #800864 Report a problem | ||
| 11/20/2023 | Pending sale | $225,000$181/sqft |
Source: RMLS (OR) #23383326 Report a problem | ||
| 10/12/2023 | Listed for sale | $225,000-10%$181/sqft |
Source: RMLS (OR) #23383326 Report a problem | ||
| 1/6/2023 | Listed for sale | $249,900$201/sqft |
Source: RMLS (OR) #23383326 Report a problem | ||
Public tax history
| Year | Property taxes | Tax assessment |
|---|---|---|
| 2025 | $1,421 +5.2% | $117,720 +3% |
| 2024 | $1,351 +0.9% | $114,300 +3% |
| 2023 | $1,339 +3.5% | $110,980 +3% |
| 2022 | $1,293 +3% | $107,750 +3% |
| 2021 | $1,255 +2.8% | $104,620 +3% |
| 2020 | $1,221 +2.6% | $101,580 +3% |
| 2019 | $1,190 +2.6% | $98,630 +3% |
| 2018 | $1,159 | $95,760 +3% |
| 2017 | $1,159 +6.5% | $92,980 +3% |
| 2016 | $1,088 | $90,280 +3% |
| 2015 | $1,088 +2.1% | $87,660 +3% |
| 2014 | $1,066 +1.7% | $85,110 +3% |
| 2013 | $1,048 +7.4% | $82,640 +3% |
| 2012 | $976 +2.8% | $80,240 +3% |
| 2011 | $950 +3% | $77,910 +3% |
| 2010 | $922 +0.7% | $75,650 +3% |
| 2009 | $916 +2.7% | $73,450 +3% |
| 2008 | $893 +2.6% | $71,320 +3% |
| 2007 | $870 +5% | $69,250 +3% |
| 2006 | $829 +2.2% | $67,240 +3% |
| 2005 | $811 +1.7% | $65,290 +3% |
| 2004 | $797 | $63,395 -15.6% |
| 2001 | -- | $75,119 |
Find assessor info on the county website
Monthly payment
Est. payment
Payment breakdown
Explore the cost of this home by adjusting the details. Changes won't be saved.Climate risks
Neighborhood: 97141
Nearby schools
Schools provided by the listing agent
- Elementary: Liberty
- Middle: Tillamook
- High: Tillamook
Source: RMLS (OR). This data may not be complete. We recommend contacting the local school district to confirm school assignments for this home.
Similar homes
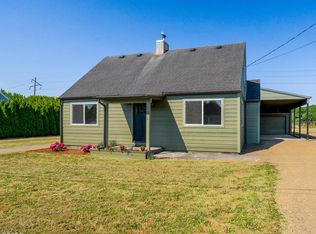
- $409,0004 bd2 ba1.3k sqft606 Evergreen Dr, Tillamook, OR 97141For Sale
 MLS ID #26-2157, Dylan Landolt, King Realty. OCMLS
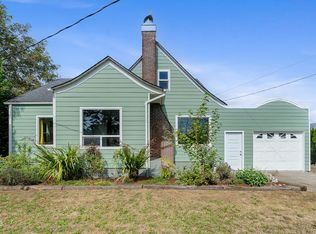
 - $445,0004 bd2 ba1.6k sqft4104 3rd St, Tillamook, OR 97141For Sale
 MLS ID #26-2515, Jason Averill, HomeSource. OCMLS
 - $385,0003 bd2 ba1.2k sqft4208 Filbert St, Tillamook, OR 97141For Sale
 MLS ID #26-2761, Jacob Torres Mata - Team Torres, Real Broker. OCMLS
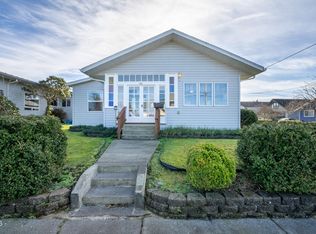
 - $469,9003 bd2 ba1.4k sqft1403 5th St, Tillamook, OR 97141For Sale
 MLS ID #26-136, Kristi Bertrand, Rob Trost Real Estate, LLC. OCMLS
 - $599,0003 bd2 ba1.6k sqft7785 Sollie Smith Rd, Tillamook, OR 97141For SaleMLS ID #26-1644, Debbie S Carr, Rob Trost Real Estate - Tillam. OCMLS
- $539,0003 bd2 ba1.5k sqft2020 Bayview Ave W, Tillamook, OR 97141Active
 MLS ID #696246693, Pamela Zielinski, Berkshire Hathaway HomeServices NW Real Estate. RMLS (OR)
 - $315,0003 bd1 ba1.2k sqft2410 3rd St, Tillamook, OR 97141For SaleMLS ID #26-882, Jacob Torres Mata - Team Torres, Real Broker. OCMLS
- $429,0005 bd3 ba1.7k sqft405 Evergreen Dr, Tillamook, OR 97141For SaleMLS ID #26-27, Stephanie L. Poppe, Rob Trost Real Estate - Tillam. OCMLS
- $739,0003 bd2 ba1.7k sqft4095 Westwood Dr, Tillamook, OR 97141For SaleMLS ID #26-2540, Sierra E Lauder, Keller Williams Sunset Corridor - Coast Life. OCMLS
- $374,5002 bd1 ba1.8k sqft405 Miller Ave, Tillamook, OR 97141For SaleMLS ID #26-2684, Juli Blaser Sagar, Premiere Property Group, LLC (Newport). OCMLS
- $595,0002 bd2 ba1k sqft1980 Spyglass Ct, Tillamook, OR 97141For SaleMLS ID #26-1408, Jacob Torres Mata - Team Torres, Real Broker. OCMLS
- $549,0002 bd2 ba1.3k sqft1690 Skyline Dr, Tillamook, OR 97141For SaleMLS ID #26-1468, Dylan Landolt, King Realty. OCMLS
- $559,0004 bd3 ba1.8k sqft1585 Black Sands Way, Tillamook, OR 97141For SaleMLS ID #26-779, Coley Trost, Rob Trost Real Estate, LLC. OCMLS
- $499,0002 bd2 ba1.7k sqft11605 Highway 101 S, Tillamook, OR 97141ActiveMLS ID #625025203, Sierra Lauder, Keller Williams Sunset Corridor. RMLS (OR)
- $519,0003 bd2 ba1.5k sqft4365 Sequoia Loop, Netarts, OR 97141For SaleMLS ID #26-1209, Macy Thompson, Rob Trost Real Estate, LLC. OCMLS
- $649,0002 bd2 ba1.2k sqft24665 Trask W, Tillamook, OR 97141For SaleMLS ID #26-1584, Steve Roesch, NextHome Realty Connection. OCMLS
- $474,0003 bd3 ba1.5k sqft1935 Ocean Highlands Pkwy, Tillamook, OR 97141For SaleMLS ID #26-1238, Beth Thompson, Berkshire Hathaway HomeServices NW - Netarts. OCMLS
- $499,0002 bd2 ba1.7k sqft11605 Us Highway 101 S, Tillamook, OR 97141For SaleMLS ID #TC-22595, Sierra E Lauder, Keller Williams Sunset Corridor - Coast Life. OCMLS
- $439,0003 bd1 ba1.3k sqft6560 Long Prairie Rd, Tillamook, OR 97141For SaleMLS ID #26-2397, Stephanie L. Poppe, Rob Trost Real Estate - Tillam. OCMLS
- $360,0002 bd1 ba1.2k sqft1204 9th St, Tillamook, OR 97141For SaleMLS ID #26-2455, Morgan Werner, Rob Trost Real Estate, LLC. OCMLS
