Ocean view coastal retreat with investment potential! Located in a highly desirable second-row neighborhood directly across from the beach with deeded access, completely renovated in 2021, this beautiful 4 bed / 2 bath turn-key home comes fully furnished with coastal-inspired décor, offering the perfect blend of beach lifestyle and income opportunity. The open floor plan features a new kitchen, updated baths, walk-in shower, media room, and the convenience of two laundry areas. Step through double doors to an expansive front deck with ocean views, perfect for morning coffee or sunset gatherings. Outside, enjoy the fully landscaped, low-maintenance fenced yard with hot tub and fire pit—ideal after long walks on Rockaway’s famous 7-mile beach just half a block away. Additional features include an attached garage and room for everyone. Exceptional investment opportunity with a transferrable Tillamook County short-term rental permit, currently professionally managed by iTrip Vacations, producing annual income that helps offset costs. Turn-key and fully furnished with style, this home is ready to enjoy as a beach getaway, full-time residence, or income property.
Pending
Price cut: $24K (8/10)
$775,000
17855 Ocean Blvd, Rockaway Beach, OR 97136
4beds
2,222sqft
Residential, Single Family Residence
Built in 1955
5,227 Square Feet Lot
$743,400 Zestimate®
$349/sqft
$-- HOA
What's special
Ocean view coastal retreatHot tubMedia roomFire pitUpdated bathsWalk-in showerNew kitchen
- 160 days
- 79
- 2
Zillow last checked:
Listing updated:
Listed by:
Brian Johnson 503-957-5587,
Windermere Realty Trust
Source: RMLS (OR),MLS#: 284638807
Facts & features
Interior
Bedrooms & bathrooms
- Bedrooms: 4
- Bathrooms: 2
- Full bathrooms: 2
- Main level bathrooms: 1
Rooms
- Room types: Bedroom 4, Bedroom 2, Bedroom 3, Dining Room, Family Room, Kitchen, Living Room, Primary Bedroom
Primary bedroom
- Features: Closet, Laminate Flooring
- Level: Main
- Area: 182
- Dimensions: 14 x 13
Bedroom 2
- Features: Closet, Laminate Flooring
- Level: Main
- Area: 182
- Dimensions: 14 x 13
Bedroom 3
- Features: Closet
- Level: Lower
- Area: 144
- Dimensions: 12 x 12
Bedroom 4
- Level: Lower
- Area: 156
- Dimensions: 13 x 12
Dining room
- Level: Main
- Area: 304
- Dimensions: 19 x 16
Family room
- Level: Lower
- Area: 221
- Dimensions: 17 x 13
Kitchen
- Features: Dishwasher, Eat Bar, Microwave, Free Standing Range, Free Standing Refrigerator, Quartz
- Level: Main
- Area: 304
- Width: 16
Living room
- Level: Main
- Area: 352
- Dimensions: 22 x 16
Heating
- Forced Air
Cooling
- Central Air
Appliances
- Included: Built In Oven, Built-In Range, Built-In Refrigerator, Dishwasher, Disposal, Microwave, Stainless Steel Appliance(s), Washer/Dryer, Free-Standing Range, Free-Standing Refrigerator, Electric Water Heater
- Laundry: Laundry Room
Features
- Closet, Eat Bar, Quartz
- Flooring: Concrete, Laminate
- Windows: Vinyl Frames
- Basement: Finished,Full
- Number of fireplaces: 1
- Fireplace features: Wood Burning
Interior area
- Total structure area: 2,222
- Total interior livable area: 2,222 sqft
Property
Parking
- Total spaces: 1
- Parking features: Driveway, RV Access/Parking, Attached
- Attached garage spaces: 1
- Has uncovered spaces: Yes
Features
- Stories: 2
- Patio & porch: Patio
- Exterior features: Fire Pit, Yard
- Has spa: Yes
- Spa features: Free Standing Hot Tub
- Fencing: Fenced
- Has view: Yes
- View description: Ocean, Trees/Woods
- Has water view: Yes
- Water view: Ocean
- Waterfront features: Other
- Body of water: Pacific Ocean
Lot
- Size: 5,227 Square Feet
- Features: Level, SqFt 5000 to 6999
Details
- Additional structures: RVParking
- Parcel number: 61676
Construction
Type & style
- Home type: SingleFamily
- Architectural style: Craftsman,Mid Century Modern
- Property subtype: Residential, Single Family Residence
Materials
- Cement Siding, Other, Shake Siding, Shingle Siding
- Foundation: Concrete Perimeter
- Roof: Composition
Condition
- Resale
- New construction: No
- Year built: 1955
Utilities & green energy
- Sewer: Public Sewer
- Water: Public
- Utilities for property: Cable Connected
Community & HOA
Community
- Security: Security Lights
- Subdivision: Watseco
HOA
- Has HOA: No
Location
- Region: Rockaway Beach
Financial & listing details
- Price per square foot: $349/sqft
- Tax assessed value: $852,960
- Annual tax amount: $3,250
- Date on market: 4/12/2026
- Cumulative days on market: 161 days
- Listing terms: Cash,Conventional
- Road surface type: Paved
Estimated market value
$743,400
$706,000 - $781,000
$2,261/mo
Price history
| Date | Event | Price |
|---|---|---|
| 8/19/2026 | Pending sale | $775,000$349/sqft |
Source:  RMLS (OR) #284638807 Report a problem RMLS (OR) #284638807 Report a problem | ||
| 8/10/2026 | Price change | $775,000-3%$349/sqft |
Source: RMLS (OR) #284638807 Report a problem | ||
| 4/12/2026 | Listed for sale | $799,000+17.5%$360/sqft |
Source: RMLS (OR) #284638807 Report a problem | ||
| 4/14/2021 | Sold | $680,000+252.3%$306/sqft |
Source: RMLS (OR) #21461407 Report a problem | ||
| 10/30/2020 | Sold | $193,000$87/sqft |
Source: Public Record Report a problem | ||
Public tax history
| Year | Property taxes | Tax assessment |
|---|---|---|
| 2025 | $3,250 +8.4% | $304,150 +3% |
| 2024 | $3,000 +0.5% | $295,300 +3% |
| 2023 | $2,983 +14.2% | $286,700 +3% |
| 2022 | $2,612 +66% | $278,350 +66.1% |
| 2021 | $1,574 +2.9% | $167,560 +3% |
| 2020 | $1,530 +2.9% | $162,680 +3% |
| 2019 | $1,487 +2.6% | $157,950 +3% |
| 2018 | $1,450 | $153,350 +3% |
| 2017 | $1,450 +5.9% | $148,890 +3% |
| 2016 | $1,369 | $144,560 +3% |
| 2015 | $1,369 +1.6% | $140,350 +3% |
| 2014 | $1,348 +1.4% | $136,270 +3% |
| 2013 | $1,329 +7.5% | $132,310 +3% |
| 2012 | $1,236 +3% | $128,460 +3% |
| 2011 | $1,201 +3.8% | $124,720 +3% |
| 2010 | $1,156 -0.9% | $121,090 +3% |
| 2009 | $1,167 +4% | $117,570 +3% |
| 2008 | $1,123 +0.9% | $114,150 +3% |
| 2007 | $1,112 +5.1% | $110,830 +3% |
| 2006 | $1,058 +0.5% | $107,610 +3% |
| 2005 | $1,053 +7.7% | $104,480 +3% |
| 2004 | $977 | $101,440 +3% |
| 2003 | -- | $98,490 |
Find assessor info on the county website
Monthly payment
Est. payment
Payment breakdown
Explore the cost of this home by adjusting the details. Changes won't be saved.Climate risks
Neighborhood: 97136
Nearby schools
Schools provided by the listing agent
- Elementary: Garibaldi
- Middle: Neah-Kah-Nie
- High: Neah-Kah-Nie
Source: RMLS (OR). This data may not be complete. We recommend contacting the local school district to confirm school assignments for this home.
Similar homes
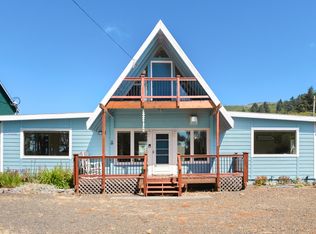
- $725,0003 bd3 ba3k sqft620 S Falcon St, Rockaway Beach, OR 97136For Sale
 MLS ID #26-733, Dylan Landolt, King Realty. OCMLS
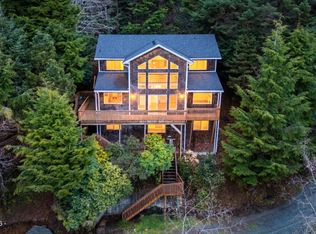
 - $824,0003 bd4 ba1.9k sqft9675 Scenic View Dr, Rockaway Beach, OR 97136For Sale
 MLS ID #26-2321, Krista Hall, Pete Anderson Realty, Inc-Manzanita. OCMLS
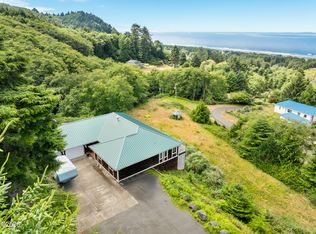
 - $795,0002 bd2 ba1.3k sqft503 Kesterson Ct, Rockaway Beach, OR 97136For Sale
 MLS ID #26-1883, Jacob Torres Mata - Team Torres, Real Broker. OCMLS
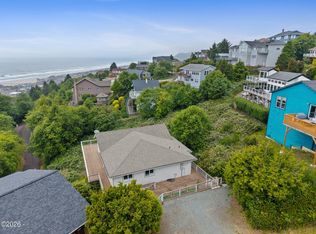
 - $899,0005 bd3 ba2.7k sqft114 S Beacon St, Rockaway Beach, OR 97136For Sale
 MLS ID #26-1414, Pam C. Zielinski, Berkshire Hathaway HomeServices NW - Netarts. OCMLS
 - $630,0003 bd2 ba1.9k sqft333 Pacific View Dr, Rockaway Beach, OR 97136For SaleMLS ID #26-715, Laura Allen, Redfin. OCMLS
- $575,0003 bd3 ba1.5k sqft125 S Keel St, Rockaway Beach, OR 97136Active
 MLS ID #333110952, Nancy Albro, All Professionals Real Estate. RMLS (OR)
 - $599,0003 bd2 ba1.4k sqft1251 Timberlake Dr, Rockaway Beach, OR 97136For SaleMLS ID #26-89, Jacob Torres Mata - Team Torres, Real Broker. OCMLS
- $440,0003 bd2 ba1.7k sqft9525ne17th Ave, Rockaway Beach, OR 97136ActiveMLS ID #369751002, Kathy Dessimoz, Windermere Northwest Living. RMLS (OR)
- $1,150,0004 bd2 ba2.7k sqft26580 Beach Dr, Rockaway Beach, OR 97136For SaleMLS ID #26-912, Nickolas Shivers, eXp Realty LLC. OCMLS
- $750,0004 bd3 ba2.2k sqft34510 Pinyon Dr, Manzanita, OR 97130ActiveMLS ID #690046825, Marly Littlefield, Real Broker. RMLS (OR)
- $499,9504 bd2 ba2.1k sqft303 S Marine St, Rockaway Beach, OR 97136For SaleMLS ID #25-4013, Mary Kay Campbell, Berkshire Hathaway HomeServices NW - Netarts. OCMLS
- $774,0003 bd2 ba1.7k sqft4095 Westwood Dr, Tillamook, OR 97141For SaleMLS ID #26-2540, Sierra E Lauder, Keller Williams Sunset Corridor - Coast Life. OCMLS
- $529,0003 bd2 ba1.5k sqft291 N Palisade St, Rockaway Beach, OR 97136ActiveMLS ID #366239707, Debbie Stephen, John L. Scott Market Center. RMLS (OR)
- $750,0004 bd3 ba2.2k sqft34510 Pinyon Dr, Nehalem, OR 97131For SaleMLS ID #26-1295, Marly Littlefield, Real Broker. OCMLS
- $449,9003 bd2 ba1.5k sqft353 S Anchor St, Rockaway Beach, OR 97136ActiveMLS ID #372716534, Tim Croman, Croman & Assoc. Realty, Inc.. RMLS (OR)
- $795,0002 bd2 ba1.1k sqft105 NW 23rd Ave APT 208, Rockaway Beach, OR 97136ActiveMLS ID #324155289, Cynthia O'Reilly, Windermere Realty Trust. RMLS (OR)
- $440,0003 bd2 ba1.2k sqft1045 NE 13th Ave, Rockaway Beach, OR 97136For SaleMLS ID #26-2476, Jennifer N Strohmaier, Rob Trost Real Estate - Tillam. OCMLS
- $399,9503 bd2 ba1.1k sqft8365 Stark St, Rockaway Beach, OR 97136ActiveMLS ID #360073783, Steven West, All Professionals Real Estate. RMLS (OR)
