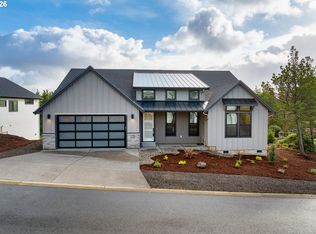
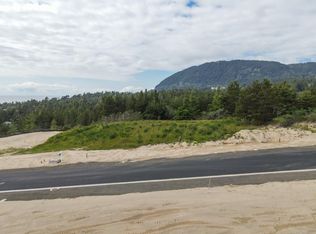
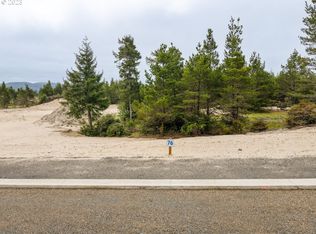
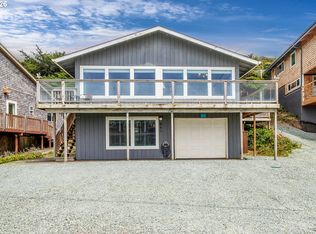
A beautiful expression of Northwest Contemporary design, this newly constructed Highlands home offers 2,625 square feet of thoughtfully designed coastal living. Clean architectural lines, soaring 9' ceilings, abundant natural light, and warm organic finishes create a welcoming space that feels both modern and timeless. The flexible five-bedroom floor plan provides ample room for guests, home offices, hobbies, or additional living space to suit a variety of lifestyles. Quality craftsmanship and carefully selected finishes are showcased throughout. Ideally located just minutes from Manzanita's beach, local dining, shops, and nearby Nehalem Bay State Park, this home captures the ease and beauty of Northwest coastal living.
Active
Price cut: $49K (7/13)
$1,250,000
423 Meadows Dr, Manzanita, OR 97130
5beds
2,625sqft
Residential, Single Family Residence
Built in 2026
7,405 Square Feet Lot
$-- Zestimate®
$476/sqft
$80/mo HOA
What's special
Warm organic finishesClean architectural linesCarefully selected finishesFlexible five-bedroom floor planQuality craftsmanshipAbundant natural light
- 84 days
- 253
- 14
Zillow last checked:
Listing updated:
Listed by:
Leisha Mizee-Riggert 503-368-3400,
Home + Sea Realty
Source: RMLS (OR),MLS#: 229293962
Facts & features
Interior
Bedrooms & bathrooms
- Bedrooms: 5
- Bathrooms: 4
- Full bathrooms: 3
- Partial bathrooms: 1
- Main level bathrooms: 2
Rooms
- Room types: Bedroom 2, Bedroom 3, Dining Room, Family Room, Kitchen, Living Room, Primary Bedroom
Primary bedroom
- Level: Upper
Bedroom 2
- Level: Upper
Bedroom 3
- Level: Upper
Dining room
- Features: Ceiling Fan, High Ceilings
- Level: Main
Family room
- Features: Ceiling Fan, Fireplace
- Level: Main
Kitchen
- Features: Dishwasher, Disposal, Free Standing Range, Free Standing Refrigerator, High Ceilings, Quartz
- Level: Main
Living room
- Level: Main
Heating
- Forced Air, Fireplace(s)
Cooling
- Air Conditioning Ready
Appliances
- Included: Dishwasher, Disposal, Free-Standing Gas Range, Free-Standing Range, Microwave, Free-Standing Refrigerator, Propane Water Heater, Tankless Water Heater
Features
- Ceiling Fan(s), Dumbwaiter, High Ceilings, Quartz, Kitchen Island
- Flooring: Engineered Hardwood, Wall to Wall Carpet
- Windows: Double Pane Windows, Vinyl Frames
- Basement: Crawl Space
- Number of fireplaces: 1
- Fireplace features: Propane
Interior area
- Total structure area: 2,625
- Total interior livable area: 2,625 sqft
Video & virtual tour
Property
Parking
- Total spaces: 2
- Parking features: Driveway, Attached
- Attached garage spaces: 2
- Has uncovered spaces: Yes
Features
- Levels: Two
- Stories: 2
- Patio & porch: Patio, Porch
- Exterior features: Gas Hookup
- Has view: Yes
- View description: Mountain(s)
Lot
- Size: 7,405 Square Feet
- Features: Cleared, Gentle Sloping, SqFt 7000 to 9999
Details
- Additional structures: GasHookup
- Parcel number: 418785
- Zoning: MZ-R2
Construction
Type & style
- Home type: SingleFamily
- Architectural style: NW Contemporary
- Property subtype: Residential, Single Family Residence
Materials
- Board & Batten Siding, Cedar
- Foundation: Concrete Perimeter
- Roof: Metal
Condition
- New Construction
- New construction: Yes
- Year built: 2026
Details
- Warranty included: Yes
Utilities & green energy
- Gas: Gas Hookup, Propane
- Sewer: Public Sewer
- Water: Public
Green energy
- Construction elements: Reclaimed Material
Community & HOA
Community
- Subdivision: Highlands At Manzanita
HOA
- Has HOA: Yes
- Amenities included: Commons
- HOA fee: $240 quarterly
Location
- Region: Manzanita
Financial & listing details
- Price per square foot: $476/sqft
- Annual tax amount: $1,373
- Date on market: 6/16/2026
- Listing terms: Cash,Conventional
- Road surface type: Paved
Estimated market value
Not available
Estimated sales range
Not available
Not available
Price history
| Date | Event | Price |
|---|---|---|
| 7/13/2026 | Price change | $1,250,000-3.8%$476/sqft |
Source: CMLS #26-555 Report a problem | ||
| 6/16/2026 | Listed for sale | $1,299,000$495/sqft |
Source: CMLS #26-555 Report a problem | ||
Public tax history
Tax history is unavailable.
Monthly payment
Est. payment
Payment breakdown
Explore the cost of this home by adjusting the details. Changes won't be saved.Climate risks
Neighborhood: 97130
Nearby schools
Schools provided by the listing agent
- Elementary: Nehalem
- Middle: Neah-Kah-Nie
- High: Neah-Kah-Nie
Source: RMLS (OR). This data may not be complete. We recommend contacting the local school district to confirm school assignments for this home.
Similar homes
- $1,595,0004 bd4 ba2.8k sqft463 Meadows Dr, Manzanita, OR 97130Active

 MLS ID #781309143, Leisha Mizee-Riggert, Home + Sea Realty. RMLS (OR)
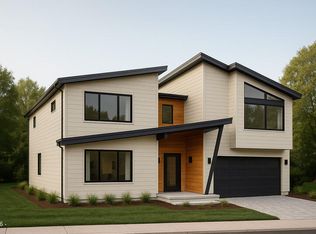
 - $1,399,0005 bd4 ba2.7k sqft486 Seaview Dr, Manzanita, OR 97130New Construction
 MLS ID #26-971, Tosha Reinmiller, Living Room Realty. OCMLS
 - $1,275,0004 bd2 ba1.6k sqft888 Beach St, Manzanita, OR 97130Active
 MLS ID #257350459, Tom Ramsey, John L. Scott Portland South. RMLS (OR)
 - $1,495,0004 bd4 ba2.7k sqft496 Sea View Dr, Manzanita, OR 97130Active
 MLS ID #662883996, James Gestautas, Realty One Group Prestige. RMLS (OR)
 - $1,295,0004 bd3 ba2.9k sqft8917 Spindrift Ln, Manzanita, OR 97130For SaleMLS ID #26-1654, Tosha Reinmiller, Living Room Realty. OCMLS
- $1,025,0004 bd4 ba2.8k sqft433 Meadows Dr, Manzanita, OR 97130ActiveMLS ID #405561839, Mandy Goodell, NextHome Next Chapter. RMLS (OR)
- $795,0003 bd2 ba1.5k sqft557 Sea View Dr, Manzanita, OR 97130For SaleMLS ID #26-2381, Megan Despain, Keller Williams Sunset Corridor - Coast Life. OCMLS
- $1,595,0003 bd4 ba2.9k sqft388 Ridge Ct, Manzanita, OR 97130ActiveMLS ID #461370922, Meadow Davis, Home + Sea Realty. RMLS (OR)
- $899,0004 bd3 ba2.6k sqft466 Meadows Dr, Manzanita, OR 97130ActiveMLS ID #752270705, Mandy Goodell, NextHome Next Chapter. RMLS (OR)
- $819,0004 bd3 ba1.9k sqft540 Sea View Dr, Manzanita, OR 97130For SaleMLS ID #26-1174, Tosha Reinmiller, Living Room Realty. OCMLS
- $895,0003 bd3 ba2.4k sqft10435 Pine Ridge Dr, Manzanita, OR 97130ActiveMLS ID #323091213, Erin Laskey, Home + Sea Realty. RMLS (OR)
- $1,049,9003 bd3 ba2.3k sqft483 Meadows Dr, Manzanita, OR 97130New ConstructionMLS ID #26-256, Tosha Reinmiller, Living Room Realty. OCMLS
- $995,0003 bd2 ba2.3k sqft850 Knobcone St, Manzanita, OR 97130ActiveMLS ID #162460619, Shelley Parker, Home + Sea Realty. RMLS (OR)
- $750,0004 bd3 ba2.2k sqft34510 Pinyon Dr, Manzanita, OR 97130ActiveMLS ID #690046825, Marly Littlefield, Real Broker. RMLS (OR)
- $899,9003 bd2 ba2.2k sqft470 North Ave, Manzanita, OR 97130ActiveMLS ID #666519540, Kathren Rusinovich, Windermere Community Realty. RMLS (OR)
- $897,5003 bd3 ba1.9k sqft37835 19th St, Manzanita, OR 97130For SaleMLS ID #26-1163, Tosha Reinmiller, Living Room Realty. OCMLS
- $750,0004 bd3 ba2.2k sqft34510 Pinyon Dr, Nehalem, OR 97131For SaleMLS ID #26-1295, Marly Littlefield, Real Broker. OCMLS
- $1,589,0008 bd4 ba3.3k sqft640 Ocean Rd, Manzanita, OR 97130For SaleMLS ID #TC-22575, Laura Walsh, Pete Anderson Realty, Inc-Manzanita. OCMLS
- $799,0003 bd2 ba2.4k sqft900 Greenridge St, Manzanita, OR 97130For SaleMLS ID #26-1110, Tosha Reinmiller, Living Room Realty. OCMLS
- $639,0006 bd6 ba2.9k sqft10425 Neahkahnie Creek Rd, Nehalem, OR 97131For SaleMLS ID #TC-21491, Valerie Schumann, Berkshire Hathaway Garibaldi. OCMLS
