There are only a handful of rare sites which promise both views of the cliffs of Neahkahnie meeting the ocean to the north and views of the ocean and coastline to the south. Even rarer yet is a home design that can deliver on that promise. This is that home. Designed by a renowned architect who not only saw the beautiful ocean views, but also captured the coast range views-- there are views from every room and and every direction in this remarkable house. Beyond the views, this location is central to enjoying everything Manzanita with ease from the golf course practically in the backyard to a convenient path to the city park. To round out the package: over 1/3 acre; walkable to beach, town, and Manzanita Links; extremely high-level construction and materials; oversize/overheight garage; elevator to easily navigate the reverse floor plan layout; much more than can be listed here... refer to the Features Sheet for details. Offered furnished and turnkey. Please enjoy the photos, video, and 3-D tour here. Floor plan provided. To tour this home in person, please contact your broker. By appointment only.
Active
$1,595,000
388 Ridge Ct, Manzanita, OR 97130
3beds
2,928sqft
Residential, Single Family Residence
Built in 2004
0.36 Acres Lot
$-- Zestimate®
$545/sqft
$-- HOA
What's special
- 59 days
- 697
- 31
Zillow last checked:
Listing updated:
Listed by:
Meadow Davis 503-368-3400,
Home + Sea Realty
Source: RMLS (OR),MLS#: 461370922
Facts & features
Interior
Bedrooms & bathrooms
- Bedrooms: 3
- Bathrooms: 4
- Full bathrooms: 3
- Partial bathrooms: 1
- Main level bathrooms: 2
Rooms
- Room types: Bedroom 2, Bedroom 3, Dining Room, Family Room, Kitchen, Living Room, Primary Bedroom
Primary bedroom
- Level: Main
Heating
- Zoned
Cooling
- None
Appliances
- Included: Built-In Range, Built-In Refrigerator, Dishwasher, Disposal, Microwave, Washer/Dryer, Electric Water Heater
- Laundry: Laundry Room
Features
- Ceiling Fan(s), Elevator, High Ceilings, Soaking Tub, Granite, Pantry
- Flooring: Hardwood, Tile, Wall to Wall Carpet
- Windows: Double Pane Windows, Vinyl Frames
- Basement: Crawl Space
- Number of fireplaces: 2
- Fireplace features: Propane
- Furnished: Yes
Interior area
- Total structure area: 2,928
- Total interior livable area: 2,928 sqft
Video & virtual tour
Property
Parking
- Total spaces: 3
- Parking features: Driveway, Off Street, RV Boat Storage, Garage Door Opener, Attached, Oversized
- Attached garage spaces: 3
- Has uncovered spaces: Yes
Accessibility
- Accessibility features: Accessible Doors, Accessible Elevator Installed, Main Floor Bedroom Bath, Natural Lighting, Walkin Shower, Accessibility
Features
- Stories: 2
- Patio & porch: Deck, Patio, Porch
- Fencing: Fenced
- Has view: Yes
- View description: Golf Course, Mountain(s), Ocean
- Has water view: Yes
- Water view: Ocean
Lot
- Size: 0.36 Acres
- Features: Bluff, Cul-De-Sac, Golf Course, Ocean Beach One Quarter Mile Or Less, Trees, SqFt 15000 to 19999
Details
- Additional structures: RVBoatStorage, Furnished
- Parcel number: 324474
- Zoning: SRR
Construction
Type & style
- Home type: SingleFamily
- Architectural style: Craftsman,Custom Style
- Property subtype: Residential, Single Family Residence
Materials
- Cedar, Shingle Siding
- Foundation: Concrete Perimeter, Slab
- Roof: Composition
Condition
- Resale
- New construction: No
- Year built: 2004
Utilities & green energy
- Gas: Propane
- Sewer: Public Sewer
- Water: Public
- Utilities for property: Cable Connected, DSL
Community & HOA
Community
- Subdivision: Pacific Dunes
HOA
- Has HOA: No
Location
- Region: Manzanita
Financial & listing details
- Price per square foot: $545/sqft
- Tax assessed value: $1,940,250
- Annual tax amount: $11,329
- Date on market: 8/13/2026
- Listing terms: Cash,Conventional
- Road surface type: Paved
Estimated market value
Not available
Estimated sales range
Not available
Not available
Price history
| Date | Event | Price |
|---|---|---|
| 8/14/2026 | Listed for sale | $1,595,000-11.1%$545/sqft |
Source:  RMLS (OR) #461370922 Report a problem RMLS (OR) #461370922 Report a problem | ||
| 4/1/2026 | Listing removed | $1,795,000$613/sqft |
Source: CMLS #25-909 Report a problem | ||
| 3/19/2026 | Listed for sale | $1,795,000$613/sqft |
Source: CMLS #25-909 Report a problem | ||
| 3/5/2026 | Listing removed | $1,795,000$613/sqft |
Source: CMLS #25-909 Report a problem | ||
| 2/26/2026 | Price change | $1,795,000-14.5%$613/sqft |
Source: CMLS #25-909 Report a problem | ||
| 9/6/2025 | Listed for sale | $2,100,000$717/sqft |
Source: CMLS #25-909 Report a problem | ||
Public tax history
| Year | Property taxes | Tax assessment |
|---|---|---|
| 2025 | $11,330 +7.9% | $917,370 +3% |
| 2024 | $10,496 +0.9% | $890,660 +3% |
| 2023 | $10,403 +6.4% | $864,720 +3% |
| 2022 | $9,781 +3.1% | $839,540 +3% |
| 2021 | $9,489 +4.1% | $815,090 +3% |
| 2020 | $9,112 +2.9% | $791,350 +3% |
| 2019 | $8,855 +2.7% | $768,310 +3% |
| 2018 | $8,625 | $745,940 +3% |
| 2017 | $8,625 +6% | $724,220 +3% |
| 2016 | $8,139 | $703,130 +3% |
| 2015 | $8,139 +1.9% | $682,660 +3% |
| 2014 | $7,989 +1.7% | $662,780 +3% |
| 2013 | $7,856 +7.3% | $643,480 +3% |
| 2012 | $7,322 +3% | $624,740 +3% |
| 2011 | $7,109 +3.7% | $606,550 +3% |
| 2010 | $6,855 +2% | $588,890 +3% |
| 2009 | $6,720 +20% | $571,740 +3% |
| 2008 | $5,598 -1% | $555,090 +3% |
| 2007 | $5,654 +5.3% | $538,930 +3% |
| 2006 | $5,368 | $523,240 |
Find assessor info on the county website
Monthly payment
Est. payment
Payment breakdown
Explore the cost of this home by adjusting the details. Changes won't be saved.Climate risks
Neighborhood: 97130
Nearby schools
Schools provided by the listing agent
- Elementary: Nehalem
- Middle: Neah-Kah-Nie
- High: Neah-Kah-Nie
Source: RMLS (OR). This data may not be complete. We recommend contacting the local school district to confirm school assignments for this home.
Similar homes
- $1,595,0004 bd4 ba2.8k sqft463 Meadows Dr, Manzanita, OR 97130Active

 MLS ID #781309143, Leisha Mizee-Riggert, Home + Sea Realty. RMLS (OR)
 - $1,275,0004 bd2 ba1.6k sqft888 Beach St, Manzanita, OR 97130Active
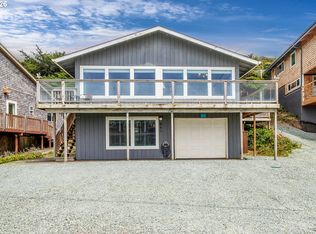 MLS ID #257350459, Tom Ramsey, John L. Scott Portland South. RMLS (OR)
 - $1,495,0004 bd4 ba2.7k sqft496 Sea View Dr, Manzanita, OR 97130Active
 MLS ID #662883996, James Gestautas, Realty One Group Prestige. RMLS (OR)
 - $1,295,0004 bd3 ba2.9k sqft8917 Spindrift Ln, Manzanita, OR 97130For Sale
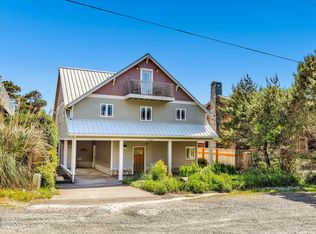
 MLS ID #26-1654, Tosha Reinmiller, Living Room Realty. OCMLS
 - $895,0003 bd3 ba2.4k sqft10435 Pine Ridge Dr, Manzanita, OR 97130ActiveMLS ID #323091213, Erin Laskey, Home + Sea Realty. RMLS (OR)
- $874,9003 bd2 ba2.2k sqft470 North Ave, Manzanita, OR 97130ActiveMLS ID #666519540, Kathren Rusinovich, Windermere Community Realty. RMLS (OR)
- $1,399,0005 bd4 ba2.7k sqft486 Seaview Dr, Manzanita, OR 97130New ConstructionMLS ID #26-971, Tosha Reinmiller, Living Room Realty. OCMLS
- $1,250,0005 bd4 ba2.6k sqft423 Meadows Dr, Manzanita, OR 97130ActiveMLS ID #229293962, Leisha Mizee-Riggert, Home + Sea Realty. RMLS (OR)
- $995,0004 bd3 ba2.5k sqft34655 Lodgepole Dr, Manzanita, OR 97130ActiveMLS ID #586647044, Meadow Davis, Home + Sea Realty. RMLS (OR)
- $819,0004 bd3 ba1.9k sqft540 Sea View Dr, Manzanita, OR 97130For SaleMLS ID #26-1174, Tosha Reinmiller, Living Room Realty. OCMLS
- $1,350,0004 bd5 ba3.3k sqft367 Longview Loop, Rockaway Beach, OR 97136For SaleMLS ID #26-1158, Pam C. Zielinski, Berkshire Hathaway HomeServices NW - Netarts. OCMLS
- $824,0003 bd4 ba1.9k sqft9675 Scenic View Dr, Rockaway Beach, OR 97136For SaleMLS ID #26-2321, Krista Hall, Pete Anderson Realty, Inc-Manzanita. OCMLS
- $1,025,0004 bd4 ba2.8k sqft433 Meadows Dr, Manzanita, OR 97130ActiveMLS ID #405561839, Mandy Goodell, NextHome Next Chapter. RMLS (OR)
- $949,9503 bd2 ba1.8k sqft525 Meadows Dr, Manzanita, OR 97130ActiveMLS ID #134642561, Monica Ruggieri, Monica Ruggieri Real Estate. RMLS (OR)
- $1,389,0004 bd4 ba3.9k sqft545 Bartel Rd, Cannon Beach, OR 97110ActiveMLS ID #694392655, Dennis Coxen, Real Broker. RMLS (OR)
- $1,650,0006 bd5 ba3.2k sqft6860 Bayocean Rd NW, Tillamook, OR 97141For SaleMLS ID #26-2410, Jennifer N Strohmaier, Rob Trost Real Estate - Tillam. OCMLS
- $1,250,0004 bd3 ba2.2k sqft15710 Oceanview Ave, Rockaway Beach, OR 97136For SaleMLS ID #26-2652, Christopher Dragoo, Harcourts Coast Realty. OCMLS
- $1,599,0004 bd2 ba1.8k sqft180 E Jackson St, Cannon Beach, OR 97110ActiveMLS ID #644489197, M Michele Johnson, Windermere Realty Trust. RMLS (OR)
- $1,450,0005 bd3 ba3.9k sqft380 Fall Creek Dr, Oceanside, OR 97134For SaleMLS ID #26-1702, Dustin M Trost, Rob Trost Real Estate, LLC. OCMLS
- $1,150,0004 bd2 ba2.7k sqft26580 Beach Dr, Rockaway Beach, OR 97136For SaleMLS ID #26-912, Nickolas Shivers, eXp Realty LLC. OCMLS
