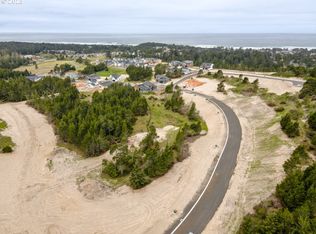
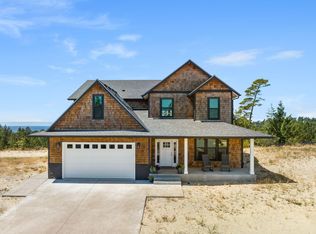
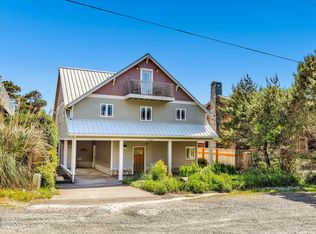
Coastal Modernism Elevated in The Highlands. Outside the tsunami zone on a large flat corner lot, this modern Pacific Northwest masterpiece pairs striking Japanese burnt wood siding style (Shou Sugi Ban) with native coastal landscaping. Wide-plank white oak floors ground a split-level floor plan engineered to maximize ocean, bay, and territorial views. The upper level features a dramatic wall of glass and a sleek fireplace. The gourmet kitchen boasts premium GE Profile stainless appliances (gas range with center griddle, built-in microwave drawer), white shaker cabinets, and quartz counters. An iconic Nelson bubble pendant anchors the view-facing dining area. Ideal for hosting, the home offers two primary suites, a flex space, and a lower-level TV room. Luxury convenience includes a heat pump for heating and cooling efficiency, a central vacuum system, and a set of washers/dryers on each level. The upper deck features black cable railings and a premium Weber grill connected directly to the home's propane line. Below, a massive 8 person hot tub awaits. Minutes to the beach and blocks from Manzanita's Main Street shops and dining. Turn-key with select designer-curated furnishings.
Active
$1,495,000
496 Sea View Dr, Manzanita, OR 97130
4beds
2,783sqft
Residential, Single Family Residence
Built in 2024
8,276 Square Feet Lot
$-- Zestimate®
$537/sqft
$80/mo HOA
What's special
Sleek fireplaceFlex spaceCentral vacuum systemIconic nelson bubble pendantNative coastal landscapingTwo primary suitesLower-level tv room
- 129 days
- 601
- 30
Zillow last checked:
Listing updated:
Listed by:
James Gestautas 503-836-6223,
Realty One Group Prestige
Source: RMLS (OR),MLS#: 662883996
Facts & features
Interior
Bedrooms & bathrooms
- Bedrooms: 4
- Bathrooms: 4
- Full bathrooms: 3
- Partial bathrooms: 1
- Main level bathrooms: 2
Rooms
- Room types: Den, Bedroom 2, Bedroom 3, Dining Room, Family Room, Kitchen, Living Room, Primary Bedroom
Primary bedroom
- Level: Main
Bedroom 2
- Level: Lower
Bedroom 3
- Level: Lower
Dining room
- Level: Main
Family room
- Level: Lower
Kitchen
- Level: Main
Living room
- Level: Main
Heating
- Heat Pump
Cooling
- Heat Pump
Appliances
- Included: Convection Oven, Dishwasher, Free-Standing Gas Range, Free-Standing Refrigerator, Range Hood, Stainless Steel Appliance(s), Washer/Dryer, Tankless Water Heater
- Laundry: Laundry Room
Features
- Central Vacuum, High Ceilings, Plumbed For Central Vacuum, Quartz, Soaking Tub, Vaulted Ceiling(s)
- Flooring: Engineered Hardwood
- Windows: Vinyl Frames
- Number of fireplaces: 1
- Fireplace features: Propane
- Furnished: Yes
Interior area
- Total structure area: 2,783
- Total interior livable area: 2,783 sqft
Video & virtual tour
Property
Parking
- Total spaces: 2
- Parking features: Driveway, On Street, Garage Door Opener, Attached, Oversized
- Attached garage spaces: 2
- Has uncovered spaces: Yes
Features
- Levels: Multi/Split
- Stories: 2
- Patio & porch: Deck, Patio
- Exterior features: Gas Hookup
- Has spa: Yes
- Spa features: Free Standing Hot Tub
- Has view: Yes
- View description: Bay, Ocean, Territorial
- Has water view: Yes
- Water view: Bay,Ocean
Lot
- Size: 8,276 Square Feet
- Features: Corner Lot, Gentle Sloping, Level, SqFt 7000 to 9999
Details
- Additional structures: GasHookup, Furnished
- Parcel number: 418644
Construction
Type & style
- Home type: SingleFamily
- Architectural style: NW Contemporary
- Property subtype: Residential, Single Family Residence
Materials
- Cedar, Metal Siding, Tongue and Groove, Wood Siding
- Foundation: Concrete Perimeter
- Roof: Metal
Condition
- Resale
- New construction: No
- Year built: 2024
Utilities & green energy
- Gas: Gas Hookup, Propane
- Sewer: Public Sewer
- Water: Public
- Utilities for property: Cable Connected, Other Internet Service
Community & HOA
Community
- Subdivision: Highlands At Manzanita
HOA
- Has HOA: Yes
- Amenities included: Commons
- HOA fee: $240 quarterly
Location
- Region: Manzanita
Financial & listing details
- Price per square foot: $537/sqft
- Annual tax amount: $5,215
- Date on market: 6/11/2026
- Listing terms: Cash,Conventional
- Road surface type: Paved
Estimated market value
Not available
Estimated sales range
Not available
Not available
Price history
| Date | Event | Price |
|---|---|---|
| 7/1/2026 | Price change | $1,495,000-2.6%$537/sqft |
Source: CMLS #26-533 Report a problem | ||
| 6/11/2026 | Listed for sale | $1,535,000+16.5%$552/sqft |
Source: CMLS #26-533 Report a problem | ||
| 4/7/2025 | Sold | $1,318,150-5.8%$474/sqft |
Source:  RMLS (OR) #24540466 Report a problem RMLS (OR) #24540466 Report a problem | ||
| 9/22/2024 | Pending sale | $1,400,000$503/sqft |
Source: RMLS (OR) #24540466 Report a problem | ||
| 6/16/2024 | Listed for sale | $1,400,000$503/sqft |
Source: RMLS (OR) #24540466 Report a problem | ||
Public tax history
Tax history is unavailable.
Monthly payment
Est. payment
Payment breakdown
Explore the cost of this home by adjusting the details. Changes won't be saved.Climate risks
Neighborhood: 97130
Nearby schools
Schools provided by the listing agent
- Elementary: Nehalem
- Middle: Neah-Kah-Nie
- High: Neah-Kah-Nie
Source: RMLS (OR). This data may not be complete. We recommend contacting the local school district to confirm school assignments for this home.

Similar homes
- $1,595,0004 bd4 ba2.8k sqft463 Meadows Dr, Manzanita, OR 97130Active

 MLS ID #781309143, Leisha Mizee-Riggert, Home + Sea Realty. RMLS (OR)
 - $1,595,0003 bd4 ba2.9k sqft388 Ridge Ct, Manzanita, OR 97130Active
 MLS ID #461370922, Meadow Davis, Home + Sea Realty. RMLS (OR)
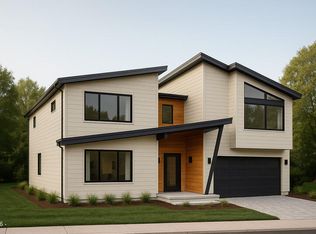
 - $1,399,0005 bd4 ba2.7k sqft486 Seaview Dr, Manzanita, OR 97130New Construction
 MLS ID #26-971, Tosha Reinmiller, Living Room Realty. OCMLS
 - $1,295,0004 bd3 ba2.9k sqft8917 Spindrift Ln, Manzanita, OR 97130For Sale
 MLS ID #26-1654, Tosha Reinmiller, Living Room Realty. OCMLS
 - $1,250,0005 bd4 ba2.6k sqft423 Meadows Dr, Manzanita, OR 97130ActiveMLS ID #229293962, Leisha Mizee-Riggert, Home + Sea Realty. RMLS (OR)
- $795,0003 bd2 ba1.5k sqft557 Sea View Dr, Manzanita, OR 97130For SaleMLS ID #26-2381, Megan Despain, Keller Williams Sunset Corridor - Coast Life. OCMLS
- $819,0004 bd3 ba1.9k sqft540 Sea View Dr, Manzanita, OR 97130For SaleMLS ID #26-1174, Tosha Reinmiller, Living Room Realty. OCMLS
- $1,275,0004 bd2 ba1.6k sqft888 Beach St, Manzanita, OR 97130ActiveMLS ID #257350459, Tom Ramsey, John L. Scott Portland South. RMLS (OR)
- $1,025,0004 bd4 ba2.8k sqft433 Meadows Dr, Manzanita, OR 97130ActiveMLS ID #405561839, Mandy Goodell, NextHome Next Chapter. RMLS (OR)
- $874,9003 bd2 ba2.2k sqft470 North Ave, Manzanita, OR 97130ActiveMLS ID #666519540, Kathren Rusinovich, Windermere Community Realty. RMLS (OR)
- $1,950,0003 bd2 ba1.4k sqft30 Ocean Rd, Manzanita, OR 97130ActiveMLS ID #485377509, Hans Tonjes, Living Room Realty. RMLS (OR)
- $995,0004 bd3 ba2.5k sqft34655 Lodgepole Dr, Manzanita, OR 97130ActiveMLS ID #586647044, Meadow Davis, Home + Sea Realty. RMLS (OR)
- $895,0003 bd3 ba2.4k sqft10435 Pine Ridge Dr, Manzanita, OR 97130ActiveMLS ID #323091213, Erin Laskey, Home + Sea Realty. RMLS (OR)
- $949,9503 bd2 ba1.8k sqft525 Meadows Dr, Manzanita, OR 97130ActiveMLS ID #134642561, Monica Ruggieri, Monica Ruggieri Real Estate. RMLS (OR)
- $1,350,0004 bd5 ba3.3k sqft367 Longview Loop, Rockaway Beach, OR 97136For SaleMLS ID #26-1158, Pam C. Zielinski, Berkshire Hathaway HomeServices NW - Netarts. OCMLS
- $1,150,0004 bd2 ba2.7k sqft26580 Beach Dr, Rockaway Beach, OR 97136For SaleMLS ID #26-912, Nickolas Shivers, eXp Realty LLC. OCMLS
- $1,250,0004 bd3 ba2.2k sqft15710 Oceanview Ave, Rockaway Beach, OR 97136For SaleMLS ID #26-2652, Christopher Dragoo, Harcourts Coast Realty. OCMLS
- $1,567,0004 bd4 ba2.2k sqft116 Watts Way, Cannon Beach, OR 97110ActiveMLS ID #485843437, Jeremy Youngquist, Rise Above Realty. RMLS (OR)
- $1,650,0006 bd5 ba3.2k sqft6860 Bayocean Rd NW, Tillamook, OR 97141For SaleMLS ID #26-2410, Jennifer N Strohmaier, Rob Trost Real Estate - Tillam. OCMLS
- $1,498,0003 bd3 ba2.4k sqft2887 S Hemlock St, Cannon Beach, OR 97110ActiveMLS ID #216122166, Abbas Atwi, Cascade Hasson Sotheby's International Realty. RMLS (OR)
